Perched atop a hill at the end of a private driveway, this exceptional 3,056 sq. ft. rambler with a spacious bonus room offers the perfect combination of privacy, comfort, and functionality on an 31,983 sq. ft. lot. The thoughtfully designed main level features 3 bedrooms, including a luxurious primary suite with an oversized ensuite bath, soaking tub, separate shower, and walk-in closet. Formal living and dining rooms provide elegant entertaining spaces, while the spacious kitchen with eating area opens seamlessly to the breakfast nook and vaulted family room, creating a bright, inviting gathering space. Buttler's pantry with beautiful cabinetry; walk-in pantry. Your private, spacious office on main level, perfect for working from home. Upstairs, you'll find a 400+ sq. ft. bonus room complete with a wet bar, ideal for a media room, game room, home office, or guest retreat. The oversized 650 sq. ft. 3-car garage with high ceilings is a dream for hobbyists and outdoor enthusiasts, offering space for a workbench plus room to accommodate a boat, RV, or other recreational vehicles and toys. Enjoy the best of both worlds—peaceful, private living with exceptional convenience. Located just minutes from I-5, this home offers an easy commute while being close to a variety of restaurants, shopping centers, grocery stores, and everyday amenities. Whether you're heading into town or enjoying the tranquility of home, this location provides the perfect balance of accessibility and privacy.
Active
Listed by: 206 REALTY LLC • Vasi Nemes Jr
$799,000
9245 Piperhill Drive SE, Olympia, WA 98513
3beds
3,056sqft
:
Get pre-qualified$5,000/mo
Single Family Residence
Built in 2004
0.73 Acres Lot
$795,800 Zestimate®
$261/sqft
$63/mo HOA
What's special
- 5 hours |
- 43 |
- 2 |
Zillow last checked:
Listing updated:
Listed by:
Vasi Nemes Jr,
206 REALTY LLC
Source: NWMLS as distributed by MLS GRID,MLS#: 2561198
Facts & features
Interior
Bedrooms & bathrooms
- Bedrooms: 3
- Bathrooms: 3
- Full bathrooms: 2
- 1/2 bathrooms: 1
- Main level bathrooms: 3
- Main level bedrooms: 3
Primary bedroom
- Level: Main
Bedroom
- Level: Main
Bedroom
- Level: Main
Bathroom full
- Level: Main
Bathroom full
- Level: Main
Other
- Level: Main
Den office
- Level: Main
Dining room
- Level: Main
Entry hall
- Level: Main
Family room
- Level: Main
Kitchen with eating space
- Level: Main
Living room
- Level: Main
Rec room
- Level: Second
Utility room
- Level: Main
Heating
- Fireplace, Forced Air, Electric, Natural Gas
Cooling
- 90%+ High Efficiency
Appliances
- Included: Dishwasher, Disposal, Dryer, Microwave, Refrigerator, Stove(s)/Range(s), Washer, Dishwasher(s), Dryer(s), Garbage Disposal, Microwave(s), Refrigerator(s), Washer(s)
Features
- Bath Off Primary, Central Vacuum, Dining Room, Pantry
- Flooring: Hardwood, Vinyl, Carpet
- Windows: Dbl Pane/Storm Window
- Basement: None
- Number of fireplaces: 1
- Fireplace features: Gas, Main Level: 1, Fireplace
Interior area
- Total structure area: 3,056
- Total interior livable area: 3,056 sqft
Property
Parking
- Total spaces: 7
- Parking features: Driveway, Attached Garage
- Has attached garage: Yes
- Covered spaces: 3
- Uncovered spaces: 4
Features
- Levels: One and One Half
- Stories: 1
- Entry location: Main
- Patio & porch: Bath Off Primary, Built-In Vacuum, Dbl Pane/Storm Window, Dining Room, Fireplace, Pantry, Security System, Sprinkler System, Vaulted Ceiling(s), Walk-In Closet(s), Wet Bar
- Has view: Yes
- View description: Territorial
Lot
- Size: 0.73 Acres
- Features: Paved, Sidewalk, Cable TV, Fenced-Partially, High Speed Internet, Patio, Sprinkler System
- Topography: Level,Partial Slope
Details
- Parcel number: 63780023900
- Zoning description: Jurisdiction: City
- Special conditions: Standard
Construction
Type & style
- Home type: SingleFamily
- Architectural style: Contemporary,1 1/2 Story
- Property subtype: Single Family Residence
Materials
- Wood Products
- Foundation: Poured Concrete
- Roof: Composition
Condition
- Good
- Year built: 2004
- Major remodel year: 2004
Utilities & green energy
- Electric: Company: PSE
- Sewer: STEP Sewer, Company: City of Lacey
- Water: Public, Company: City of Lacey
- Utilities for property: Comcast, T-Mobile
Community & HOA
Community
- Features: CCRs
- Security: Security System
- Subdivision: McAllister Park
HOA
- Services included: Common Area Maintenance, Road Maintenance
- HOA fee: $750 annually
- HOA phone: 800-537-9619
Location
- Region: Olympia
Financial & listing details
- Price per square foot: $261/sqft
- Tax assessed value: $831,400
- Annual tax amount: $9,048
- Date on market: 1/27/2026
- Cumulative days on market: 183 days
- Listing terms: Conventional
- Inclusions: Dishwasher(s), Dryer(s), Garbage Disposal, Microwave(s), Refrigerator(s), Stove(s)/Range(s), Washer(s)
Estimated market value
$795,800
$756,000 - $836,000
$3,430/mo
Price history
| Date | Event | Price |
|---|---|---|
| 7/29/2026 | Listed for sale | $799,000+83.7%$261/sqft |
Source:  NWMLS as distributed by MLS GRID #2561198 Report a problem NWMLS as distributed by MLS GRID #2561198 Report a problem | ||
| 4/11/2017 | Sold | $435,000-1.7%$142/sqft |
Source: NWMLS as distributed by MLS GRID #1011797 Report a problem | ||
| 12/24/2016 | Pending sale | $442,500$145/sqft |
Source: Windermere Professional Partners #1011797 Report a problem | ||
| 11/3/2016 | Price change | $442,500-3.7%$145/sqft |
Source: Windermere Professional Partners #1011797 Report a problem | ||
| 10/7/2016 | Price change | $459,500-3.3%$150/sqft |
Source: Windermere Professional Partners #1011797 Report a problem | ||
| 8/27/2016 | Listed for sale | $475,000+11.8%$155/sqft |
Source: Windermere Professional Partners #1011797 Report a problem | ||
| 2/20/2009 | Sold | $425,000-23%$139/sqft |
Source: NWMLS as distributed by MLS GRID #28058188 Report a problem | ||
| 4/30/2008 | Sold | $551,750+0.5%$181/sqft |
Source: Public Record Report a problem | ||
| 2/28/2008 | Listed for sale | $548,900+4.2%$180/sqft |
Source: Visual Tour #28033055 Report a problem | ||
| 3/17/2006 | Sold | $527,000+27%$172/sqft |
Source: NWMLS as distributed by MLS GRID #25176835 Report a problem | ||
| 12/8/2004 | Sold | $415,000$136/sqft |
Source: Public Record Report a problem | ||
Public tax history
| Year | Property taxes | Tax assessment |
|---|---|---|
| 2024 | $8,724 +11.7% | $831,400 +3% |
| 2023 | $7,810 +4.8% | $807,400 +5.6% |
| 2022 | $7,456 -6% | $764,400 +13.7% |
| 2021 | $7,928 +10.2% | $672,300 +18.3% |
| 2020 | $7,191 +24.9% | $568,200 +4.5% |
| 2019 | $5,758 -13.5% | $543,900 +5.7% |
| 2018 | $6,655 +13.3% | $514,500 +12.3% |
| 2017 | $5,876 | $458,350 +8.8% |
| 2016 | $5,876 | $421,350 -3.5% |
| 2014 | $5,876 | $436,550 +10.9% |
| 2013 | -- | $393,650 |
| 2012 | $3,494 | -- |
| 2010 | -- | -- |
| 2009 | $5,861 | -- |
| 2008 | -- | -- |
| 2007 | $5,558 -16.9% | -- |
| 2006 | $6,685 +46.9% | -- |
| 2005 | $4,551 | -- |
| 2004 | -- | -- |
| 2002 | -- | -- |
Find assessor info on the county website
Monthly payment
Est. payment
Payment breakdown
Explore the cost of this home by adjusting the details. Changes won't be saved.Climate risks
Neighborhood: 98513
Nearby schools
GreatSchools rating
- 7/10Evergreen Forest Elementary SchoolGrades: K-5Distance: 1.1 mi
- 5/10Nisqually Middle SchoolGrades: 6-8Distance: 1.6 mi
- 4/10River Ridge High SchoolGrades: 9-12Distance: 1.8 mi
- $1,062,5014 bd4 ba3.8k sqft9306 Milburn Loop SE, Olympia, WA 98513Sold

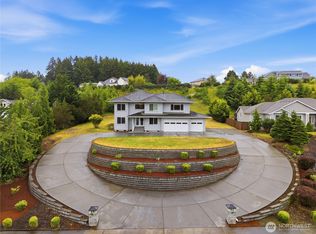
- $724,9503 bd3 ba2.6k sqft9347 Piperhill Dr SE, Olympia, WA 98513For Sale
- $938,0004 bd3 ba3.5k sqft9322 Milburn Loop SE, Olympia, WA 98513Sold
- $975,0004 bd3 ba3.5k sqft2131 Huntington Loop SE, Olympia, WA 98513Pending
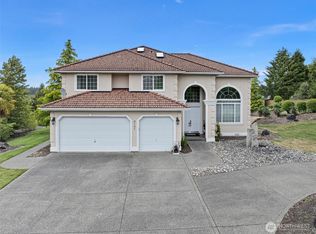
- $1,100,0004 bd3 ba3.4k sqft2119 Huntington Loop SE, Olympia, WA 98513Sold
- $950,0003 bd4 ba2.5k sqft2143 Huntington Loop SE, Olympia, WA 98513Sold
- $884,0004 bd3 ba2.7k sqft2111 Huntington Loop SE, Olympia, WA 98513Sold
- $1,321,0005 bd4 ba4.2k sqft9540 Thornhill Ct SE, Olympia, WA 98513Sold
A local agent can set up tours, give advice and negotiate with sellers.
A local lender can help you make sure your offer is ready when you are.
Similar homes
- $789,0003 bd3 ba2.2k sqft32916 14th Avenue S, Roy, WA 98580Active
 MLS ID #2560836, Rob Hoefs. NWMLS as distributed by MLS GRID
 - $599,0004 bd3 ba2.7k sqft1440 Farina Loop SE, Olympia, WA 98513Active
 MLS ID #2534917, Michael Stover. NWMLS as distributed by MLS GRID
 - $799,9003 bd4 ba3.3k sqftCampus Highlands, Lacey, WA 98516Active
 MLS ID #2483571, Tarah A Yurovchak. NWMLS as distributed by MLS GRID
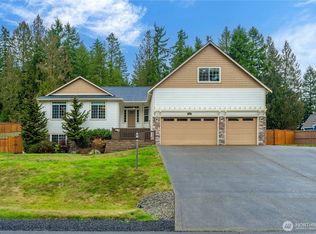
 - $850,0004 bd5 ba3.9k sqft9127 Fox Ridge Lane SE, Olympia, WA 98513Active
 MLS ID #2481343, Joseph Slawter. NWMLS as distributed by MLS GRID
 - $849,9004 bd3 ba3.2k sqft9020 Merrill Court NE, Lacey, WA 98516ActiveMLS ID #2528820, Michael Fisk. NWMLS as distributed by MLS GRID
- $824,9904 bd3 ba2.6k sqftLacamas Valley Estates, Roy, WA 98580ActiveMLS ID #2558710, Gary Hendrickson. NWMLS as distributed by MLS GRID
- $575,0004 bd3 ba2.5k sqft7123 Prism Street SE, Lacey, WA 98513ActiveMLS ID #2560609, Graham Knowles. NWMLS as distributed by MLS GRID
- $624,9504 bd3 ba2.5k sqft643 Natalee Jo Street SE, Lacey, WA 98513ActiveMLS ID #2535885, Teresa Lambrecht. NWMLS as distributed by MLS GRID
- $590,0004 bd3 ba2.4k sqft8842 28th Way SE, Olympia, WA 98513ActiveMLS ID #2538317, Kristin Schafer. NWMLS as distributed by MLS GRID
- $779,9503 bd3 ba3.3k sqft4320 Cashmere Drive NE, Lacey, WA 98516ActiveMLS ID #2485367, Hyo-Jin So. NWMLS as distributed by MLS GRID
- $649,0005 bd3 ba3k sqft4433 Cashmere Drive NE, Lacey, WA 98516ActiveMLS ID #2559472, Beverly Auffray. NWMLS as distributed by MLS GRID
- $499,9504 bd3 ba2k sqft5800 Balustrade Boulevard SE, Lacey, WA 98513ActiveMLS ID #2557655, Micah D Tilley. NWMLS as distributed by MLS GRID
- $719,9994 bd3 ba2.9k sqftCampus Highlands Div 2, Lacey, WA 98516ActiveMLS ID #2511590, Savannah A. Parker. NWMLS as distributed by MLS GRID
- $570,0003 bd3 ba2.2k sqft1314 Starlite Court E, Lacey, WA 98503ActiveMLS ID #2514869, Austin Hellickson. NWMLS as distributed by MLS GRID
- $789,9993 bd3 ba2.7k sqft13903 Solberg Road SE, Yelm, WA 98597ActiveMLS ID #2546146, Dara Foster. NWMLS as distributed by MLS GRID
- $749,9503 bd2 ba2.5k sqft15839 Ordway Drive SE, Yelm, WA 98597ActiveMLS ID #2542492, Eldar Zhangozuev. NWMLS as distributed by MLS GRID
- $1,175,0004 bd4 ba3.6k sqft8808 82nd Lane SE, Olympia, WA 98513ActiveMLS ID #2507100, Nicole Marie Larson. NWMLS as distributed by MLS GRID
- $875,0003 bd4 ba3k sqftBillings Dlc, Olympia, WA 98506ActiveMLS ID #2519845, Gervon Simon. NWMLS as distributed by MLS GRID
- $465,0003 bd3 ba1.7k sqftSummerwalk, Lacey, WA 98503ActiveMLS ID #2559790, Ryan Kautz. NWMLS as distributed by MLS GRID
- $729,0002 bd2 ba1.9k sqft4740 Orcas Street NE, Olympia, WA 98516ActiveMLS ID #2539299, Katelynn Rajcich. NWMLS as distributed by MLS GRID
