This Beautifully appointed corner-lot home featuring the popular Shea “Nice” floor plan and a stunning European courtyard-inspired backyard. Thoughtful upgrades throughout include engineered hardwood flooring, upgraded millwork, and A/C. The private den offers Berber carpet, a built-in desk, and glass French doors with a transom window, creating an ideal home office or flex space. The second bedroom is a quilter’s dream with custom built-in maple cabinetry, desk, and dresser, providing exceptional storage and workspace for quilting, crafting, sewing, or hobbies. The guest bath features a beautifully tiled shower. The light-filled great room overlooks the picturesque backyard and flows seamlessly into the gourmet kitchen, complete with quartz countertops, full tile backsplash, large center island, stainless steel appliances, and gas range. The spacious laundry room includes additional cabinetry, ample storage, and a utility sink. The primary suite offers Berber carpet and a well-appointed ensuite with dual vanities, two linen closets, tiled shower, and walk-in closet. Step outside to an enchanting garden retreat designed for year-round enjoyment. The extended covered patio is enhanced by decorative railings, stone pavers, a tranquil water feature, trellis, raised garden beds, and a sprinkler system. Beautifully landscaped and thoughtfully designed, this outdoor sanctuary provides the perfect setting for relaxing, gardening, or entertaining. (Some images virtually staged)
Active
Listed by: City Realty Inc. • Katelynn Rajcich
Price cut: $20K (7/17)
$729,000
4740 Orcas Street NE, Olympia, WA 98516
2beds
1,964sqft
Single Family Residence
Built in 2011
8,376 Square Feet Lot
$723,100 Zestimate®
$371/sqft
$289/mo HOA
What's special
Extended covered patioPicturesque backyardStunning european courtyard-inspired backyardGourmet kitchenBuilt-in deskDecorative railingsPrimary suite
- 87 days
- 159
- 1
Zillow last checked:
Listing updated:
Listed by:
Katelynn Rajcich,
City Realty Inc.,
Lynn M. Yelenich,
City Realty Inc.
Source: NWMLS as distributed by MLS GRID,MLS#: 2539299
Facts & features
Interior
Bedrooms & bathrooms
- Bedrooms: 2
- Bathrooms: 2
- Full bathrooms: 1
- 3/4 bathrooms: 1
- Main level bathrooms: 2
- Main level bedrooms: 2
Primary bedroom
- Level: Main
Bedroom
- Level: Main
Bathroom full
- Level: Main
Bathroom three quarter
- Level: Main
Den office
- Level: Main
Dining room
- Level: Main
Entry hall
- Level: Main
Great room
- Level: Main
Kitchen without eating space
- Level: Main
Utility room
- Level: Main
Heating
- 90%+ High Efficiency, Forced Air, Electric, Natural Gas
Cooling
- 90%+ High Efficiency
Appliances
- Included: Dishwasher, Disposal, Dryer, Microwave, Refrigerator, Stove(s)/Range(s), Washer, Dishwasher(s), Dryer(s), Garbage Disposal, Microwave(s), Refrigerator(s), Washer(s), Water Heater: Gas, Water Heater Location: Garage
Features
- Bath Off Primary, Ceiling Fan(s), Dining Room
- Flooring: Engineered Hardwood, Laminate, Carpet
- Doors: French Doors
- Windows: Dbl Pane/Storm Window
- Basement: None
- Has fireplace: No
Interior area
- Total structure area: 1,964
- Total interior livable area: 1,964 sqft
Video & virtual tour
Property
Parking
- Total spaces: 4
- Parking features: Driveway, Attached Garage
- Has attached garage: Yes
- Covered spaces: 2
- Uncovered spaces: 2
Features
- Levels: One
- Stories: 1
- Entry location: Main
- Patio & porch: Bath Off Primary, Ceiling Fan(s), Dbl Pane/Storm Window, Dining Room, French Doors, Walk-In Closet(s), Water Heater
- Pool features: Community
Lot
- Size: 8,376 Square Feet
- Features: Corner Lot, Curbs, Paved, Sidewalk, Cable TV, Fenced-Partially, Gas Available, High Speed Internet, Patio, Sprinkler System
- Topography: Level
- Residential vegetation: Garden Space
Details
- Parcel number: 52930128800
- Special conditions: Standard
Construction
Type & style
- Home type: SingleFamily
- Architectural style: Craftsman,1 Story
- Property subtype: Single Family Residence
Materials
- Cement Planked, Stone, Wood Siding, Cement Plank
- Foundation: Poured Concrete
- Roof: Composition
Condition
- Very Good
- Year built: 2011
- Major remodel year: 2011
Details
- Builder name: Shea
Utilities & green energy
- Electric: Company: PSE
- Sewer: Sewer Connected, Company: City of Lacey
- Water: Public, Company: City of Lacey
- Utilities for property: Xfinity, Xfinity
Community & HOA
Community
- Features: Age Restriction, Athletic Court, CCRs, Clubhouse, Golf, Park, Playground, Trail(s)
- Senior community: Yes
- Subdivision: Jubilee
HOA
- Services included: Common Area Maintenance, Maintenance Grounds
- HOA fee: $289 monthly
- HOA phone: 360-923-1584
Location
- Region: Lacey
Financial & listing details
- Price per square foot: $371/sqft
- Tax assessed value: $622,200
- Annual tax amount: $6,603
- Date on market: 6/11/2026
- Cumulative days on market: 89 days
- Listing terms: Conventional,VA Loan
- Inclusions: Dishwasher(s), Dryer(s), Garbage Disposal, Microwave(s), Refrigerator(s), Stove(s)/Range(s), Washer(s)
Estimated market value
$723,100
$687,000 - $759,000
$2,995/mo
Price history
| Date | Event | Price |
|---|---|---|
| 7/17/2026 | Price change | $729,000-2.7%$371/sqft |
Source:  NWMLS as distributed by MLS GRID #2539299 Report a problem NWMLS as distributed by MLS GRID #2539299 Report a problem | ||
| 6/12/2026 | Listed for sale | $749,000+100%$381/sqft |
Source: NWMLS as distributed by MLS GRID #2539299 Report a problem | ||
| 5/11/2011 | Sold | $374,516$191/sqft |
Source: Public Record Report a problem | ||
Public tax history
| Year | Property taxes | Tax assessment |
|---|---|---|
| 2024 | $6,462 +11% | $622,200 +2.2% |
| 2023 | $5,821 +0.3% | $609,100 -0.2% |
| 2022 | $5,804 -13.4% | $610,100 +5.9% |
| 2021 | $6,699 +8.1% | $576,200 +16.1% |
| 2020 | $6,196 +26.5% | $496,500 +6.9% |
| 2019 | $4,898 -9.7% | $464,600 +3.6% |
| 2018 | $5,422 +20.1% | $448,300 +19.5% |
| 2017 | $4,514 | $375,000 +3.8% |
| 2016 | $4,514 | $361,400 +4.5% |
| 2014 | $4,514 | $345,700 +7.3% |
| 2013 | -- | $322,250 |
| 2012 | $3,587 | -- |
| 2011 | -- | -- |
Find assessor info on the county website
Monthly payment
Est. payment
Payment breakdown
Explore the cost of this home by adjusting the details. Changes won't be saved.Climate risks
Neighborhood: 98516
Similar homes
- $749,9002 bd2 ba1.9k sqft5023 Orcas Street NE, Lacey, WA 98516Active
 MLS ID #2572405, Katelynn Rajcich. NWMLS as distributed by MLS GRID
 - $699,0002 bd2 ba1.7k sqftJubilee, Lacey, WA 98516Active
 MLS ID #2551862, Vonna Madeley. NWMLS as distributed by MLS GRID
 - $750,0002 bd3 ba2.2k sqft4826 Meriwood Drive NE, Olympia, WA 98516Active
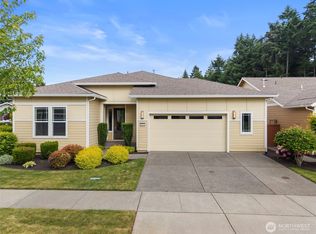 MLS ID #2527264, Mark Ellis. NWMLS as distributed by MLS GRID
 - $685,0002 bd2 ba1.9k sqft4805 Meriwood Drive NE, Lacey, WA 98516Active
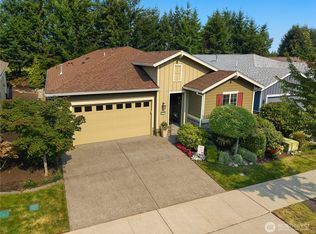 MLS ID #2566288, Katelynn Rajcich. NWMLS as distributed by MLS GRID
