This home offers the perfect blend of everything. 3 bedrooms with a two-bedroom septic. The property provides room to relax, entertain, and enjoy country living just minutes from town. The property is fully fenced and has a separate fenced area with a 2-stall barn with tack room for additional storage for tools and equipment making it ideal for hobbyists If you love to entertain guests, you'll love the covered porch with ample space for outdoor dining and gatherings, its connected with a heated garage for more space, complemented with a serene landscape that creates a peaceful, scenic backdrop. The home also features multiple gardens bursting with flowers, plenty of room to cultivate your own additions. The three-car shop provides ample room for automotive projects storage for classic cars or reversible workspace for hobbies and crafts. Do you need extra storage? This home has it too. Storage shed keeps all your tools seasonal items with ease keeping everything accessible while maintaining the homes uncluttered charm. Enter the front door and you have an open-concept living room/ kitchen with a large bar perfect for gatherings and entertaining guests. Three bedroom and two bathrooms each thoughtfully designed to provide comfort and convenience for everyone. Close to Tomie State Park, shopping, a
Active
Listed by: Skyline Properties, Inc. • Kristine M Conrads
$780,000
6424 75th Avenue NE, Olympia, WA 98516
2beds
1,556sqft
Single Family Residence
Built in 2002
1.98 Acres Lot
$756,600 Zestimate®
$501/sqft
$-- HOA
What's special
Heated garage
- 16 days
- 345
- 33
Zillow last checked:
Listing updated:
Listed by:
Kristine M Conrads,
Skyline Properties, Inc.
Source: NWMLS as distributed by MLS GRID,MLS#: 2573019
Facts & features
Interior
Bedrooms & bathrooms
- Bedrooms: 2
- Bathrooms: 2
- Full bathrooms: 1
- 3/4 bathrooms: 1
- Main level bathrooms: 2
- Main level bedrooms: 2
Primary bedroom
- Level: Main
Bedroom
- Level: Main
Bathroom full
- Level: Main
Bathroom three quarter
- Level: Main
Den office
- Level: Main
Dining room
- Level: Main
Entry hall
- Level: Main
Family room
- Level: Main
Kitchen with eating space
- Level: Main
Living room
- Level: Main
Utility room
- Level: Main
Heating
- Ductless, Wall Furnace, Electric, Wood
Cooling
- Ductless
Appliances
- Included: Dishwasher, Dryer, Microwave, Refrigerator, Washer, Dishwasher(s), Dryer(s), Microwave(s), Refrigerator(s), Washer(s)
Features
- Flooring: Laminate, Vinyl, Carpet
- Has fireplace: No
- Fireplace features: Wood Burning
Interior area
- Total structure area: 1,556
- Total interior livable area: 1,556 sqft
Property
Parking
- Total spaces: 5
- Parking features: Attached Garage
- Has attached garage: Yes
- Covered spaces: 4
- Uncovered spaces: 1
Features
- Levels: One
- Stories: 1
- Entry location: Main
Lot
- Size: 1.98 Acres
- Features: Corner Lot, Dead End Street, Open Lot, Barn, Cable TV, Fenced-Fully, Gas Available, Outbuildings, Patio, Shop
- Topography: Equestrian,Level,Partial Slope
- Residential vegetation: Fruit Trees, Garden Space, Pasture
Details
- Parcel number: 57650000200
- Special conditions: Standard
Construction
Type & style
- Home type: SingleFamily
- Architectural style: 1 Story
- Property subtype: Single Family Residence
Materials
- Cement Planked, Cement Plank
- Foundation: Poured Concrete
- Roof: Composition
Condition
- Year built: 2002
Utilities & green energy
- Electric: Company: PSE
- Sewer: Septic Tank
- Water: Individual Well
Community & HOA
Community
- Subdivision: Hawks Prairie
Location
- Region: Olympia
Financial & listing details
- Price per square foot: $501/sqft
- Tax assessed value: $544,300
- Annual tax amount: $6,262
- Date on market: 8/21/2026
- Cumulative days on market: 18 days
- Listing terms: Conventional,FHA,VA Loan
- Inclusions: Dishwasher(s), Dryer(s), Microwave(s), Refrigerator(s), Washer(s)
Estimated market value
$756,600
$719,000 - $794,000
$2,666/mo
Price history
| Date | Event | Price |
|---|---|---|
| 8/22/2026 | Listed for sale | $780,000$501/sqft |
Source:  NWMLS as distributed by MLS GRID #2573019 Report a problem NWMLS as distributed by MLS GRID #2573019 Report a problem | ||
Public tax history
| Year | Property taxes | Tax assessment |
|---|---|---|
| 2024 | $6,088 +20.5% | $544,300 +6% |
| 2023 | $5,052 +7.8% | $513,700 +9.3% |
| 2022 | $4,687 -3.9% | $470,000 +14.8% |
| 2021 | $4,878 +10.3% | $409,500 +19.2% |
| 2020 | $4,421 +21.7% | $343,500 +9.9% |
| 2019 | $3,633 -9.2% | $312,500 -1.8% |
| 2018 | $4,003 +13.5% | $318,300 +18.7% |
| 2017 | $3,528 | $268,150 +4.8% |
| 2016 | $3,528 | $255,850 -0.3% |
| 2014 | $3,528 | $256,650 +9.3% |
| 2013 | -- | $234,750 |
| 2012 | $2,764 | -- |
| 2011 | -- | -- |
| 2010 | -- | -- |
| 2009 | $3,262 | -- |
| 2008 | -- | -- |
| 2007 | $4,131 -27.6% | -- |
| 2006 | $5,706 +63.7% | -- |
| 2005 | $3,487 | -- |
| 2004 | -- | -- |
| 2002 | -- | -- |
| 2001 | $521 +6.8% | $29,900 +11.2% |
| 2000 | $488 | $26,900 |
Find assessor info on the county website
Monthly payment
Est. payment
Payment breakdown
Explore the cost of this home by adjusting the details. Changes won't be saved.Climate risks
Neighborhood: 98516
Similar homes
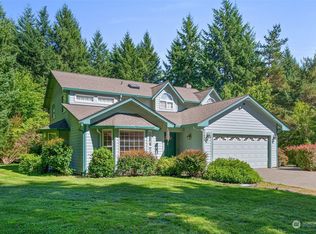
- $725,0003 bd2 ba1.9k sqft8545 Mill Bight Road NE, Olympia, WA 98516Active
 MLS ID #2573424, Charity Slawter. NWMLS as distributed by MLS GRID

 - $749,9002 bd2 ba1.9k sqft5023 Orcas Street NE, Lacey, WA 98516Active
 MLS ID #2572405, Katelynn Rajcich. NWMLS as distributed by MLS GRID
 - $615,0003 bd3 ba2.2k sqftNisqually Crest, Olympia, WA 98516Active
 MLS ID #2535939, Kent Stottlemyre. NWMLS as distributed by MLS GRID
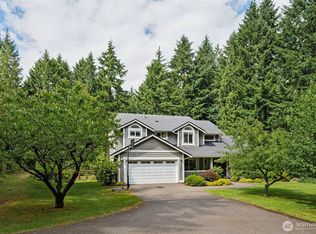
 - $730,0003 bd2 ba2.1k sqft6139 86th Ave SE, Olympia, WA 98513Active
 MLS ID #2568212, Mary Terrell. NWMLS as distributed by MLS GRID
