Welcome to your own sanctuary, nestled in one of the areas sought after forested communities w/neighborhood park. Set on a landscaped 1/2-acre lot, beautiful 3 BR, 2.5 bath home offers the perfect balance of peaceful seclusion & everyday convenience. Towering mature Douglas Firs, fruit trees & lush perennial gardens. Fully fenced backyard is a nature lover's dream, featuring a charming pathway winding through vibrant foliage beds, creating a tranquil setting that feels miles away from city living, yet shopping, dining, schools & other amenities are just minutes away. Inside, the home has been thoughtfully updated w/renovations throughout main floors, including easy-care luxury vinyl plank flooring, a beautiful, refreshed living space, & a complete suite of newer appliances, w/conversion of gas range. In addition to the 3 BR's are 2 versatile bonus rooms that can easily adapt to your needs. The primary suite serves as a private escape, featuring a 2nd story balcony overlooking the serene backyard. Start your morning among the birdsong or unwind in the evening while taking in the peaceful views of your own oasis. Whether you're entertaining, gardening, or simply seeking quiet place to call home, this exceptional property offers privacy, comfort & convenience & a connection to nature that is increasingly hard to find. RV parking & gas-powered generator. Walk/ride your golf cart to 18-hole Hawks Prairie Golf Course. Close to Puget Sound boat launch & Tolmie State Park.
Active
Listed by: Century 21 Van Dorm Realty • Kent Stottlemyre
Price cut: $10K (6/18)
$625,000
8440 Homestead Avenue NE, Olympia, WA 98516
3beds
2,212sqft
:
Get pre-qualified$3,912/mo
Single Family Residence
Built in 1983
0.5 Acres Lot
$619,400 Zestimate®
$283/sqft
$4/mo HOA
What's special
Fruit treesRv parkingLush perennial gardensNeighborhood parkTowering mature douglas firsFully fenced backyardBeautiful refreshed living space
- 50 days |
- 318 |
- 50 |
Zillow last checked:
Listing updated:
Listed by:
Kent Stottlemyre,
Century 21 Van Dorm Realty
Source: NWMLS as distributed by MLS GRID,MLS#: 2535939
Facts & features
Interior
Bedrooms & bathrooms
- Bedrooms: 3
- Bathrooms: 3
- Full bathrooms: 1
- 3/4 bathrooms: 1
- 1/2 bathrooms: 1
Primary bedroom
- Level: Second
Bedroom
- Level: Second
Bedroom
- Level: Second
Bathroom full
- Level: Second
Bathroom three quarter
- Level: Second
Other
- Level: Lower
Dining room
- Level: Main
Entry hall
- Level: Main
Family room
- Level: Lower
Kitchen without eating space
- Level: Main
Living room
- Level: Main
Utility room
- Level: Garage
Heating
- Forced Air, Natural Gas
Cooling
- None
Appliances
- Included: Dishwasher, Dryer, Microwave, Refrigerator, Stove(s)/Range(s), Washer, Dishwasher(s), Dryer(s), Microwave(s), Refrigerator(s), Washer(s), Water Heater: Gas, Water Heater Location: Garage
Features
- Bath Off Primary, Dining Room
- Flooring: Ceramic Tile, Vinyl, Vinyl Plank, Carpet
- Doors: French Doors
- Windows: Dbl Pane/Storm Window, Skylight(s)
- Basement: None
- Has fireplace: No
Interior area
- Total structure area: 2,212
- Total interior livable area: 2,212 sqft
Property
Parking
- Total spaces: 2
- Parking features: Attached Garage, RV Parking
- Has attached garage: Yes
- Covered spaces: 2
Features
- Levels: Three Or More
- Entry location: Main
- Patio & porch: Bath Off Primary, Dbl Pane/Storm Window, Dining Room, French Doors, Skylight(s), Vaulted Ceiling(s), Walk-In Closet(s), Water Heater, Wired for Generator
Lot
- Size: 0.5 Acres
- Features: Dead End Street, Paved, Cable TV, Deck, Fenced-Fully, High Speed Internet, Outbuildings, RV Parking
- Topography: Level
- Residential vegetation: Fruit Trees, Garden Space, Wooded
Details
- Parcel number: 65180002800
- Zoning description: Jurisdiction: County
- Special conditions: Standard
- Other equipment: Wired for Generator
Construction
Type & style
- Home type: SingleFamily
- Architectural style: Contemporary,Tri-Level
- Property subtype: Single Family Residence
Materials
- Wood Siding, Wood Products
- Foundation: Poured Concrete
- Roof: Composition
Condition
- Good
- Year built: 1983
Utilities & green energy
- Electric: Company: PSE
- Sewer: Septic Tank, Company: Septic
- Water: Public, Company: City of Lacey
- Utilities for property: Comcast, Comcast
Community & HOA
Community
- Features: CCRs, Park, Playground, Trail(s)
- Subdivision: Olympia
HOA
- HOA fee: $50 annually
Location
- Region: Olympia
Financial & listing details
- Price per square foot: $283/sqft
- Tax assessed value: $529,400
- Annual tax amount: $5,730
- Date on market: 6/4/2026
- Cumulative days on market: 52 days
- Listing terms: Conventional,FHA,VA Loan
- Inclusions: Dishwasher(s), Dryer(s), Microwave(s), Refrigerator(s), Stove(s)/Range(s), Washer(s)
Estimated market value
$619,400
$588,000 - $650,000
$3,310/mo
Price history
| Date | Event | Price |
|---|---|---|
| 6/18/2026 | Price change | $625,000-1.6%$283/sqft |
Source:  NWMLS as distributed by MLS GRID #2535939 Report a problem NWMLS as distributed by MLS GRID #2535939 Report a problem | ||
| 6/6/2026 | Listed for sale | $635,000+67.1%$287/sqft |
Source: NWMLS as distributed by MLS GRID #2535939 Report a problem | ||
| 7/15/2018 | Listing removed | $379,900$172/sqft |
Source: Riley Jackson Real Estate Inc. #1302486 Report a problem | ||
| 7/15/2018 | Listed for sale | $379,900-0.8%$172/sqft |
Source: Riley Jackson Real Estate Inc. #1302486 Report a problem | ||
| 7/13/2018 | Sold | $382,900+0.8%$173/sqft |
Source: NWMLS as distributed by MLS GRID #1302486 Report a problem | ||
| 6/7/2018 | Pending sale | $379,900$172/sqft |
Source: Riley Jackson Real Estate Inc. #1302486 Report a problem | ||
| 6/1/2018 | Listed for sale | $379,900+136.7%$172/sqft |
Source: Riley Jackson Real Estate Inc. #1302486 Report a problem | ||
| 9/16/1999 | Sold | $160,500$73/sqft |
Source: NWMLS as distributed by MLS GRID #33170865 Report a problem | ||
Public tax history
| Year | Property taxes | Tax assessment |
|---|---|---|
| 2024 | $5,674 +15.9% | $529,400 +7.2% |
| 2023 | $4,895 -2.2% | $493,700 -1.6% |
| 2022 | $5,005 -0.7% | $501,800 +20% |
| 2021 | $5,043 +9.8% | $418,100 +18.1% |
| 2020 | $4,592 +34.7% | $354,100 +13.1% |
| 2019 | $3,408 -11.7% | $313,000 +6.4% |
| 2018 | $3,861 +18.8% | $294,300 +14.3% |
| 2017 | $3,249 | $257,400 +7.4% |
| 2016 | $3,249 | $239,700 +2.7% |
| 2014 | $3,249 | $233,500 +6.5% |
| 2013 | -- | $219,200 |
| 2012 | $2,984 | -- |
| 2011 | -- | -- |
| 2010 | -- | -- |
| 2009 | $2,781 | -- |
| 2008 | -- | -- |
| 2007 | $2,839 -25.6% | -- |
| 2006 | $3,816 +60.4% | -- |
| 2005 | $2,379 | -- |
| 2004 | -- | -- |
| 2002 | -- | -- |
| 2001 | $2,463 -4.8% | $152,800 -2.2% |
| 2000 | $2,586 | $156,300 |
Find assessor info on the county website
Monthly payment
Est. payment
Payment breakdown
Explore the cost of this home by adjusting the details. Changes won't be saved.Climate risks
Neighborhood: 98516
Nearby schools
GreatSchools rating
- 7/10Olympic View Elementary SchoolGrades: K-5Distance: 2.9 mi
- 5/10Salish Middle SchoolGrades: 6-8Distance: 1.2 mi
- 4/10River Ridge High SchoolGrades: 9-12Distance: 3 mi
Schools provided by the listing agent
- Elementary: Olympic View Elem
- Middle: Salish Middle
- High: River Ridge High
Source: NWMLS as distributed by MLS GRID. This data may not be complete. We recommend contacting the local school district to confirm school assignments for this home.
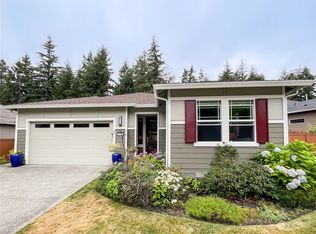
- $670,0002 bd2 ba1.9k sqft4625 Meriwood Dr NE, Lacey, WA 98516Sold
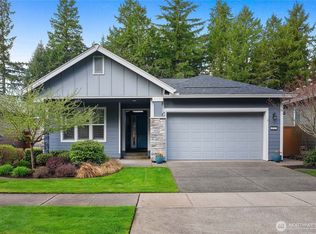
- $769,5002 bd2 ba1.7k sqft4613 Meriwood Dr NE, Lacey, WA 98516Sold
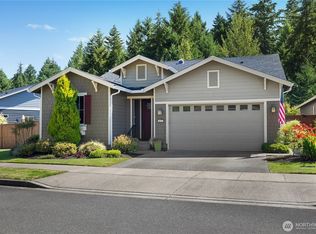
- $779,0002 bd2 ba1.9k sqft4650 Meriwood Dr NE, Lacey, WA 98516For Sale
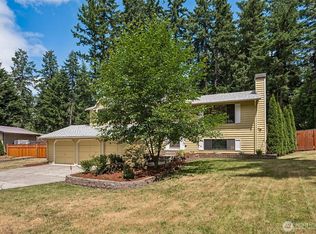
- $620,0003 bd3 ba2.3k sqft8524 46th Ct NE, Olympia, WA 98516Sold
- $590,0002 bd2 ba1.6k sqft4724 Meriwood Dr NE, Lacey, WA 98516Sold
- $595,0003 bd3 ba1.7k sqft8517 48th Ct NE, Olympia, WA 98516Pending
- $520,0003 bd3 ba1.5k sqft4645 Gunvor Ct NE, Olympia, WA 98516Sold
- $635,0003 bd3 ba2k sqft4741 Norunn Ct NE, Olympia, WA 98516Sold
A local agent can set up tours, give advice and negotiate with sellers.
A local lender can help you make sure your offer is ready when you are.
Similar homes
- $624,9003 bd4 ba2.1k sqft8538 48th Court NE, Olympia, WA 98516Active
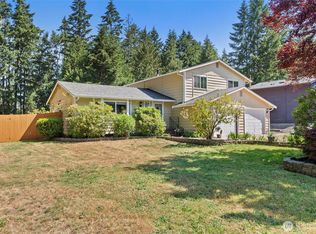 MLS ID #2546420, Jessica Lindstrom. NWMLS as distributed by MLS GRID
 - $689,0003 bd2 ba1.6k sqft7204 44th Avenue NE, Olympia, WA 98516Active
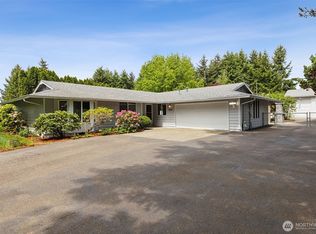 MLS ID #2522072, AnnaLisa Gasporra. NWMLS as distributed by MLS GRID
 - $510,0003 bd2 ba1.4k sqftTolmie Park Estates Div 1, Olympia, WA 98516Active
 MLS ID #2542877, Laine E. Ostrom. NWMLS as distributed by MLS GRID
 - $570,0003 bd3 ba2.2k sqft1314 Starlite Court E, Lacey, WA 98503Active
 MLS ID #2514869, Austin Hellickson. NWMLS as distributed by MLS GRID
 - $600,0003 bd2 ba1.9k sqft8326 Littlerock Road SW, Olympia, WA 98512ActiveMLS ID #2550266, Mark Ellis. NWMLS as distributed by MLS GRID
- $610,0002 bd3 ba2.4k sqft7626 Thrush Drive SE, Olympia, WA 98513ActiveMLS ID #2527005, Jessica E. Volkman. NWMLS as distributed by MLS GRID
- $634,9993 bd3 ba2.3k sqft1702 Eastside Street SE, Olympia, WA 98501ActiveMLS ID #2545190, Pamela Fenstermacher. NWMLS as distributed by MLS GRID
- $557,0003 bd3 ba2.2k sqft7004 Alderwood Court SE, Lacey, WA 98503ActiveMLS ID #2543940, Amanda Ficek. NWMLS as distributed by MLS GRID
- $472,5003 bd3 ba1.4k sqftWoodland Creek, Olympia, WA 98516ActiveMLS ID #2551116, Lisa Quaade. NWMLS as distributed by MLS GRID
- $599,9003 bd3 ba2.1k sqftBla-007408, Tumwater, WA 98512ActiveMLS ID #2542505, Philip Harlan. NWMLS as distributed by MLS GRID
- $625,0003 bd3 ba1.7k sqft7913 Ayer Street SE, Olympia, WA 98501ActiveMLS ID #2559552, Charity Slawter. NWMLS as distributed by MLS GRID
- $599,9003 bd3 ba2k sqftWilderness Div 2, Olympia, WA 98501ActiveMLS ID #2537978, Savannah A. Parker. NWMLS as distributed by MLS GRID
- $429,0003 bd2 ba1.3k sqftTanglewilde East Div 2, Olympia, WA 98516ActiveMLS ID #2542248, David Brian Wahlers. NWMLS as distributed by MLS GRID
- $515,0003 bd2 ba1.9k sqftTanglewilde Div 14, Lacey, WA 98503ActiveMLS ID #2551089, Jenny Sawyer. NWMLS as distributed by MLS GRID
- $547,4003 bd2 ba2.4k sqftTanglewilde Div 15, Lacey, WA 98503ActiveMLS ID #2519101, Sarina Hoffman. NWMLS as distributed by MLS GRID
- $599,0003 bd2 ba1.7k sqft1005 Delphi Road SW, Olympia, WA 98512ActiveMLS ID #2519043, Diane Price. NWMLS as distributed by MLS GRID
- $510,0003 bd3 ba1.5k sqft9711 Vantage Terrace Court SE, Olympia, WA 98513ActiveMLS ID #2542496, Matthew J Williamson. NWMLS as distributed by MLS GRID
- $564,0003 bd3 ba1.9k sqftMeadowlake, Lacey, WA 98503ActiveMLS ID #2535229, Wesley Daughenbaugh. NWMLS as distributed by MLS GRID
- $699,9994 bd3 ba2.1k sqft5405 Braywood Lane SE, Olympia, WA 98513ActiveMLS ID #2533825, Bobbie Jo Roth. NWMLS as distributed by MLS GRID
- $648,0003 bd3 ba2.6k sqft710 Z Street Se, Tumwater, WA 98501ActiveMLS ID #2473335, Nicole Westman. NWMLS as distributed by MLS GRID
