$6,000 seller credit towards rate buy down! Welcome home to 1702 Eastside St SE, where privacy, flexibility and exceptional outdoor living come together on a rare half-acre, gated property in Olympia. Featuring a brand-new roof and easy park access to Watershed Park & Karen Fraser Woodland trails, this home is perfectly positioned just minutes from downtown Olympia with convenient freeway access and within the Olympia School District. Thoughtfully designed for multigenerational living, or extended downstairs living space, the home offers two true bedroom suites. The private upstairs primary retreat features a spa-inspired 5-piece bath with a clawfoot soaking tub and abundant natural light and bonus room space. On the main level, the second bedroom suite includes its own private entrance to the yard, ideal for extended family, long-term guests, a home office or added privacy for visitors. Step outside to a beautifully designed oasis complete with a bbq area complete with relaxing fountain and outdoor speakers in front and a serene wooded backyard with plenty of space. The private gated driveway leads to abundant paved parking for vehicles, RVs, trailers and boats. Car enthusiasts and hobbyists will love the spacious two-car garage, separate shop, and storage shed.
Active
Listed by: Real Broker LLC • Pamela Fenstermacher • 206-962-0332
Price cut: $31K (8/26)
$599,000
1702 Eastside Street SE, Olympia, WA 98501
3beds
2,364sqft
Single Family Residence
Built in 1950
0.52 Acres Lot
$587,500 Zestimate®
$253/sqft
$-- HOA
What's special
Relaxing fountainOutdoor speakersBonus room spaceSeparate shopAbundant natural lightClawfoot soaking tubSpacious two-car garage
- --
- on Zillow
- 1,139
- views
- 132
- saves
Zillow last checked:
Listing updated:
Listed by:
Pamela Fenstermacher 206-962-0332 pam@thelivewellgroup.com,
Real Broker LLC,
Joseph Slawter 360-850-5595,
Real Broker LLC
Source: NWMLS as distributed by MLS GRID,MLS#: 2545190
Facts & features
Interior
Bedrooms & bathrooms
- Bedrooms: 3
- Bathrooms: 3
- Full bathrooms: 2
- 3/4 bathrooms: 1
- Main level bathrooms: 2
- Main level bedrooms: 2
Bedroom
- Level: Main
Bedroom
- Level: Main
Bathroom full
- Level: Second
Bathroom full
- Level: Main
Bathroom three quarter
- Level: Main
Utility room
- Level: Main
Heating
- Fireplace, Ductless, Electric, Natural Gas
Cooling
- Ductless
Appliances
- Included: Dishwasher, Disposal, Refrigerator, See Remarks, Stove(s)/Range(s), Dishwasher(s), Garbage Disposal, Refrigerator(s)
Features
- Bath Off Primary, Ceiling Fan(s), Pantry
- Flooring: Ceramic Tile, Hardwood, Carpet
- Doors: French Doors
- Windows: Skylight(s)
- Number of fireplaces: 1
- Fireplace features: Gas, Main Level: 1, Fireplace
Interior area
- Total structure area: 2,364
- Total interior livable area: 2,364 sqft
Property
Parking
- Total spaces: 2
- Parking features: Driveway, Attached Garage, Off Street, RV Parking
- Has attached garage: Yes
- Covered spaces: 2
Features
- Levels: One
- Stories: 1
- Entry location: Main
- Patio & porch: Bath Off Primary, Ceiling Fan(s), Fireplace, French Doors, Pantry, Skylight(s), Walk-In Closet(s), Wired for Generator
Lot
- Size: 0.52 Acres
- Features: Cable TV, Deck, Fenced-Partially, Gas Available, Outbuildings, Patio, RV Parking, Sprinkler System
- Topography: Level,Partial Slope
- Residential vegetation: Garden Space
Details
- Parcel number: 09690039000
- Special conditions: Standard
- Other equipment: Wired for Generator
Construction
Type & style
- Home type: SingleFamily
- Architectural style: 1 Story
- Property subtype: Single Family Residence
Materials
- Wood Siding
- Foundation: Poured Concrete
- Roof: Composition,Torch Down
Condition
- Year built: 1950
- Major remodel year: 1986
Utilities & green energy
- Electric: Company: PSE
- Sewer: Sewer Connected, Company: City of Olympia
- Water: Public, Company: City of Olympia
Community & HOA
Community
- Features: Trail(s)
- Subdivision: Olympia
Location
- Region: Olympia
Financial & listing details
- Price per square foot: $253/sqft
- Tax assessed value: $604,400
- Annual tax amount: $6,380
- Date on market: 6/26/2026
- Listing terms: Conventional,FHA,VA Loan
- Inclusions: Dishwasher(s), Garbage Disposal, Refrigerator(s), See Remarks, Stove(s)/Range(s)
Estimated market value
$587,500
$558,000 - $617,000
$2,857/mo
Price history
| Date | Event | Price |
|---|---|---|
| 8/26/2026 | Price change | $599,000-4.9%$253/sqft |
Source:  NWMLS as distributed by MLS GRID #2545190 Report a problem NWMLS as distributed by MLS GRID #2545190 Report a problem | ||
| 8/21/2026 | Price change | $630,000-0.8%$266/sqft |
Source: NWMLS as distributed by MLS GRID #2545190 Report a problem | ||
| 7/23/2026 | Price change | $634,999-1.6%$269/sqft |
Source: NWMLS as distributed by MLS GRID #2545190 Report a problem | ||
| 6/26/2026 | Listed for sale | $645,000+369.1%$273/sqft |
Source: NWMLS as distributed by MLS GRID #2545190 Report a problem | ||
| 4/26/2002 | Sold | $137,500+67.7%$58/sqft |
Source: NWMLS as distributed by MLS GRID #22014704 Report a problem | ||
| 7/13/1995 | Sold | $82,000$35/sqft |
Source: Public Record Report a problem | ||
Public tax history
| Year | Property taxes | Tax assessment |
|---|---|---|
| 2025 | $6,380 -1.7% | $604,400 -2.4% |
| 2024 | $6,491 +3% | $619,500 +2.7% |
| 2023 | $6,305 +3.9% | $603,000 -0.9% |
| 2022 | $6,067 +0% | $608,300 +19.8% |
| 2021 | $6,066 +11.8% | $507,800 +20.8% |
| 2020 | $5,424 +28% | $420,200 +11.7% |
| 2019 | $4,238 +13.4% | $376,300 +9.1% |
| 2018 | $3,737 +29.5% | $344,800 +33.6% |
| 2017 | $2,885 | $258,150 +4.7% |
| 2016 | $2,885 | $246,450 +6.9% |
| 2014 | $2,885 | $230,550 +14% |
| 2013 | -- | $202,300 |
| 2012 | $2,713 | -- |
| 2011 | -- | -- |
| 2010 | -- | -- |
| 2009 | $2,445 | -- |
| 2008 | -- | -- |
| 2007 | $2,416 -7.7% | -- |
| 2006 | $2,618 +56.2% | -- |
| 2005 | $1,677 | -- |
| 2004 | -- | -- |
| 2002 | -- | -- |
| 2001 | $1,597 -6.5% | $102,400 -6.1% |
| 2000 | $1,707 | $109,000 |
Find assessor info on the county website
Monthly payment
Est. payment
Payment breakdown
Explore the cost of this home by adjusting the details. Changes won't be saved.Climate risks
Neighborhood: Fain Park

Similar homes
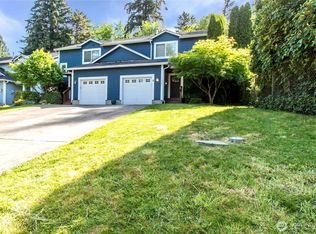
- $595,0003 bd3 ba2.2k sqft3211 Wilderness Drive SE, Olympia, WA 98501Active
 MLS ID #2575892, Megan Zahringer. NWMLS as distributed by MLS GRID
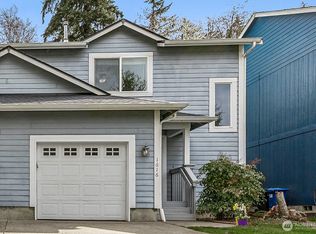
 - $599,0004 bd3 ba2.6k sqft3118 31st Court SE, Olympia, WA 98501Active
 MLS ID #2556164, Jillian West. NWMLS as distributed by MLS GRID
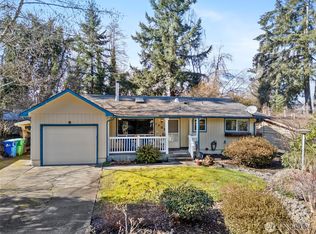
 - $590,0004 bd2 ba2.4k sqft3602 Lorne Street SE, Tumwater, WA 98501Active
 MLS ID #2544480, Yolanda Edwards. NWMLS as distributed by MLS GRID
 - $599,9004 bd3 ba2.3k sqft3833 Antsen Street SW, Tumwater, WA 98512Active
 MLS ID #2596381, Ashley Nicole Lauilefue. NWMLS as distributed by MLS GRID
