Welcome to this beautifully designed 3-bedroom, 2.5-bath home offering approximately 3,334 square feet on a picturesque .67-acre lot. Mature trees and established landscaping create a peaceful, park-like setting, while apple, pear, and plum trees add seasonal color and fresh fruit to the spacious backyard. Inside, you’ll find coffered ceilings, slate flooring, stone countertops, a generous kitchen island, and a striking Fireplace Xtrordinair. The inviting sunroom opens to an expansive patio and covered barbecue area—ideal for relaxing or entertaining. A flexible bonus room offers space for an office, hobbies, guests, or additional living needs. Recent improvements include a new dishwasher, sprinkler-system upgrades, and a new relief valve. Conveniently located within the Olympia School District, with RV parking and plenty of room to enjoy both indoors and out.
Active
Listed by: RE/MAX Top Executives • Shelly Dunnington
$815,000
3223 Donnelly Drive SE, Olympia, WA 98501
3beds
3,334sqft
Single Family Residence
Built in 1987
0.67 Acres Lot
$796,100 Zestimate®
$244/sqft
$20/mo HOA
What's special
Striking fireplace xtrordinairSpacious backyardRv parkingGenerous kitchen islandSlate flooringInviting sunroomPeaceful park-like setting
- 22 days
- 966
- 34
Likely to sell faster than
Zillow last checked:
Listing updated:
Listed by:
Shelly Dunnington,
RE/MAX Top Executives
Source: NWMLS as distributed by MLS GRID,MLS#: 2565982
Facts & features
Interior
Bedrooms & bathrooms
- Bedrooms: 3
- Bathrooms: 3
- Full bathrooms: 2
- 1/2 bathrooms: 1
- Main level bathrooms: 3
- Main level bedrooms: 3
Primary bedroom
- Level: Main
Bedroom
- Level: Main
Bedroom
- Level: Main
Bathroom full
- Level: Main
Bathroom full
- Level: Main
Other
- Level: Main
Den office
- Level: Main
Dining room
- Level: Main
Entry hall
- Level: Main
Great room
- Level: Main
Kitchen with eating space
- Level: Main
Living room
- Level: Main
Rec room
- Level: Lower
Utility room
- Level: Lower
Heating
- Fireplace, Forced Air, Wall Furnace, Electric, Natural Gas
Cooling
- None
Appliances
- Included: Dishwasher, Disposal, Dryer, Microwave, Refrigerator, Stove(s)/Range(s), Washer, Dishwasher(s), Dryer(s), Garbage Disposal, Microwave(s), Refrigerator(s), Washer(s), Water Heater: Gas, Water Heater Location: Utility Room
Features
- Bath Off Primary, Ceiling Fan(s), Dining Room, High Tech Cabling, Pantry
- Flooring: Ceramic Tile, Concrete, Hardwood, Slate, Vinyl, Carpet
- Doors: French Doors
- Windows: Dbl Pane/Storm Window, Skylight(s)
- Basement: Finished
- Number of fireplaces: 2
- Fireplace features: Electric, Gas, Lower Level: 1, Main Level: 1, Fireplace
Interior area
- Total structure area: 3,334
- Total interior livable area: 3,334 sqft
Video & virtual tour
Property
Parking
- Total spaces: 8
- Parking features: Driveway, Attached Garage
- Has attached garage: Yes
- Covered spaces: 2
- Uncovered spaces: 6
Features
- Levels: One
- Stories: 1
- Entry location: Main
- Patio & porch: Bath Off Primary, Ceiling Fan(s), Dbl Pane/Storm Window, Dining Room, Fireplace, French Doors, High Tech Cabling, Pantry, Skylight(s), Sprinkler System, Vaulted Ceiling(s), Walk-In Closet(s), Water Heater
- Has view: Yes
- View description: Territorial
Lot
- Size: 0.67 Acres
- Features: Paved, Cable TV, Fenced-Partially, High Speed Internet, Outbuildings, Patio, Sprinkler System
- Topography: Level
- Residential vegetation: Fruit Trees, Garden Space
Details
- Parcel number: 83770018000
- Zoning description: Jurisdiction: County
- Special conditions: Standard
Construction
Type & style
- Home type: SingleFamily
- Architectural style: 1 Story w/Bsmnt.
- Property subtype: Single Family Residence
Materials
- Metal/Vinyl, Stucco, Wood Products
- Foundation: Poured Concrete
- Roof: Composition
Condition
- Good
- Year built: 1987
- Major remodel year: 1987
Utilities & green energy
- Electric: Company: PSE
- Sewer: Septic Tank, Company: Septic
- Water: Public, Company: City of Olympia
- Utilities for property: Comcast, Comcast
Community & HOA
Community
- Subdivision: Olympia
HOA
- Services included: Common Area Maintenance
- HOA fee: $245 annually
Location
- Region: Olympia
Financial & listing details
- Price per square foot: $244/sqft
- Tax assessed value: $730,300
- Annual tax amount: $7,176
- Date on market: 8/6/2026
- Cumulative days on market: 23 days
- Listing terms: Conventional,FHA,VA Loan
- Inclusions: Dishwasher(s), Dryer(s), Garbage Disposal, Microwave(s), Refrigerator(s), Stove(s)/Range(s), Washer(s)
Estimated market value
$796,100
$756,000 - $836,000
$3,474/mo
Price history
| Date | Event | Price |
|---|---|---|
| 8/7/2026 | Listed for sale | $815,000+6.3%$244/sqft |
Source:  NWMLS as distributed by MLS GRID #2565982 Report a problem NWMLS as distributed by MLS GRID #2565982 Report a problem | ||
| 12/1/2022 | Sold | $767,000-2.8%$230/sqft |
Source: NWMLS as distributed by MLS GRID #1979953 Report a problem | ||
| 11/18/2022 | Pending sale | $789,000$237/sqft |
Source: NWMLS as distributed by MLS GRID #1979953 Report a problem | ||
| 10/18/2022 | Price change | $789,000-8.3%$237/sqft |
Source: NWMLS as distributed by MLS GRID #1979953 Report a problem | ||
| 8/6/2022 | Listed for sale | $860,000$258/sqft |
Source: NWMLS as distributed by MLS GRID #1979953 Report a problem | ||
Public tax history
| Year | Property taxes | Tax assessment |
|---|---|---|
| 2024 | $7,595 +8.7% | $730,300 +8.9% |
| 2023 | $6,987 +3.7% | $670,900 -1.4% |
| 2022 | $6,737 -0.6% | $680,600 +17.5% |
| 2021 | $6,781 +8.5% | $579,200 +17.7% |
| 2020 | $6,251 +12.7% | $492,200 +0.2% |
| 2019 | $5,548 +0.6% | $491,000 +6.7% |
| 2018 | $5,513 +19.5% | $460,100 +23.2% |
| 2017 | $4,612 | $373,400 +3% |
| 2016 | $4,612 | $362,350 +4.8% |
| 2014 | $4,612 | $345,750 +6.8% |
| 2013 | -- | $323,700 |
| 2012 | $4,048 | -- |
| 2011 | -- | -- |
| 2010 | -- | -- |
| 2009 | $4,073 | -- |
| 2008 | -- | -- |
| 2007 | $4,172 -23.1% | -- |
| 2006 | $5,423 +43.9% | -- |
| 2005 | $3,769 | -- |
| 2004 | -- | -- |
| 2002 | -- | -- |
| 2001 | $3,731 +22.2% | $225,600 +21.3% |
| 2000 | $3,053 | $186,000 |
Find assessor info on the county website
Monthly payment
Est. payment
Payment breakdown
Explore the cost of this home by adjusting the details. Changes won't be saved.Climate risks
Neighborhood: 98501


Similar homes
- $799,9503 bd3 ba2.5k sqft4021 Patrick Court SE, Olympia, WA 98501Active
 MLS ID #2565013, Cathlene Torgerson. NWMLS as distributed by MLS GRID
 - $820,0003 bd3 ba2.9k sqft11008 Cowlitz Drive SE, Olympia, WA 98501Active
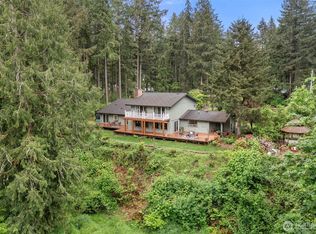 MLS ID #2524781, Jamie Lee Olsen. NWMLS as distributed by MLS GRID
 - $735,0005 bd3 ba3.4k sqft3246 Eastland Circle SE, Olympia, WA 98501Active
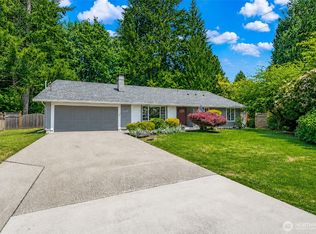 MLS ID #2526190, Tommy Lowe. NWMLS as distributed by MLS GRID
 - $599,9003 bd3 ba2k sqftWilderness Div 2, Olympia, WA 98501Active
 MLS ID #2537978, Savannah A. Parker. NWMLS as distributed by MLS GRID
