Priced to move! Enjoy lakefront living without the lakefront taxes! This quality upscale 2,775 sq. ft. home offers beautiful unobstructed Pattison Lake views and HOA-maintained lake access. The backyard is truly incredible, featuring a covered outdoor living area with a fireplace, a built-in LYNX grill, a pond, a waterfall, and lush landscaping—perfect for relaxing or entertaining year-round. Spacious, well-maintained interiors, upgraded appliances, and a large three-car garage make this home move-in ready with room for storage, hobbies, and lake toys. A rare opportunity to enjoy comfort, quality, and the lake lifestyle!
Active
Listed by: Abbey Realty Inc • Laura Lundin • 360-790-7015
Price cut: $50K (8/7)
$800,000
6725 Mirror Court SE, Olympia, WA 98513
4beds
2,775sqft
Single Family Residence
Built in 1995
0.42 Acres Lot
$792,800 Zestimate®
$288/sqft
$67/mo HOA
What's special
Spacious well-maintained interiorsLarge three-car garageLush landscapingUpgraded appliancesBuilt-in lynx grill
- --
- on Zillow
- 780
- views
- 54
- saves
Zillow last checked:
Listing updated:
Listed by:
Laura Lundin 360-790-7015 llundin26@gmail.com,
Abbey Realty Inc
Source: NWMLS as distributed by MLS GRID,MLS#: 2532638
Facts & features
Interior
Bedrooms & bathrooms
- Bedrooms: 4
- Bathrooms: 3
- Full bathrooms: 2
- 1/2 bathrooms: 1
- Main level bathrooms: 1
Primary bedroom
- Level: Second
Bedroom
- Level: Second
Bedroom
- Level: Second
Bedroom
- Level: Second
Bathroom full
- Level: Second
Bathroom full
- Level: Second
Other
- Level: Main
Heating
- Fireplace, 90%+ High Efficiency, Forced Air, Natural Gas
Cooling
- Has cooling: Yes
Appliances
- Included: Dishwasher, Disposal, Microwave, Refrigerator, Stove(s)/Range(s), Washer, Dishwasher(s), Garbage Disposal, Microwave(s), Refrigerator(s), Washer(s)
Features
- Bath Off Primary, Dining Room
- Flooring: Hardwood, Vinyl, Vinyl Plank, Carpet
- Basement: None
- Number of fireplaces: 1
- Fireplace features: Gas, Lower Level: 1, Fireplace
Interior area
- Total structure area: 2,775
- Total interior livable area: 2,775 sqft
Video & virtual tour
Property
Parking
- Total spaces: 3
- Parking features: Driveway, Attached Garage
- Has attached garage: Yes
- Covered spaces: 3
Features
- Levels: Two
- Stories: 2
- Entry location: Main
- Patio & porch: Bath Off Primary, Dining Room, Fireplace, Fireplace (Primary Bedroom), Jetted Tub, Sprinkler System, Walk-In Closet(s)
- Spa features: Bath
- Has view: Yes
- View description: Lake
- Has water view: Yes
- Water view: Lake
- Waterfront features: Lake
Lot
- Size: 0.42 Acres
- Features: Cul-De-Sac, Fenced-Partially, Outdoor Fireplace, Patio, Sprinkler System
- Topography: Level,Terraces
Details
- Parcel number: 75470003900
- Special conditions: Standard
Construction
Type & style
- Home type: SingleFamily
- Architectural style: 2 Story
- Property subtype: Single Family Residence
Materials
- Cement Planked, Cement Plank
- Foundation: Poured Concrete
- Roof: Tile
Condition
- Very Good
- Year built: 1995
Utilities & green energy
- Electric: Company: PSE
- Sewer: Septic Tank
- Water: Public, Company: Thurston PUD
- Utilities for property: Xfinity
Community & HOA
Community
- Features: CCRs
- Subdivision: Pattison Lake
HOA
- Services included: Common Area Maintenance
- HOA fee: $67 monthly
Location
- Region: Olympia
Financial & listing details
- Price per square foot: $288/sqft
- Tax assessed value: $794,700
- Annual tax amount: $8,373
- Date on market: 6/1/2026
- Listing terms: Conventional,FHA,VA Loan
- Inclusions: Dishwasher(s), Garbage Disposal, Microwave(s), Refrigerator(s), Stove(s)/Range(s), Washer(s)
Estimated market value
$792,800
$753,000 - $832,000
$3,239/mo
Price history
| Date | Event | Price |
|---|---|---|
| 8/7/2026 | Price change | $800,000-5.9%$288/sqft |
Source:  NWMLS as distributed by MLS GRID #2532638 Report a problem NWMLS as distributed by MLS GRID #2532638 Report a problem | ||
| 7/2/2026 | Price change | $850,000-6.6%$306/sqft |
Source: NWMLS as distributed by MLS GRID #2532638 Report a problem | ||
| 6/1/2026 | Listed for sale | $910,000+12.3%$328/sqft |
Source: NWMLS as distributed by MLS GRID #2532638 Report a problem | ||
| 5/1/2023 | Sold | $810,000-1.7%$292/sqft |
Source: NWMLS as distributed by MLS GRID #2044609 Report a problem | ||
| 4/4/2023 | Pending sale | $824,000$297/sqft |
Source: NWMLS as distributed by MLS GRID #NWM2044609 Report a problem | ||
| 3/22/2023 | Listed for sale | $824,000+138.8%$297/sqft |
Source: NWMLS as distributed by MLS GRID #NWM2044609 Report a problem | ||
| 5/31/2002 | Sold | $345,000+13.5%$124/sqft |
Source: NWMLS as distributed by MLS GRID #21142618 Report a problem | ||
| 12/3/1997 | Sold | $304,000$110/sqft |
Source: Public Record Report a problem | ||
Public tax history
| Year | Property taxes | Tax assessment |
|---|---|---|
| 2025 | $8,373 +3.8% | $794,700 +4.1% |
| 2024 | $8,068 +8% | $763,400 -0.1% |
| 2023 | $7,471 +9.1% | $763,800 +8.9% |
| 2022 | $6,850 +1.1% | $701,400 +14% |
| 2021 | $6,773 +4.1% | $615,400 +17.8% |
| 2020 | $6,509 +33.3% | $522,200 +12.3% |
| 2019 | $4,883 -13.4% | $464,900 +1.9% |
| 2018 | $5,640 +4.5% | $456,400 +16.4% |
| 2017 | $5,397 | $392,050 +4.3% |
| 2016 | $5,397 | $375,750 -3.6% |
| 2014 | $5,397 | $389,600 +8.9% |
| 2013 | -- | $357,900 |
| 2012 | $4,616 | -- |
| 2011 | -- | -- |
| 2010 | -- | -- |
| 2009 | $4,592 | -- |
| 2008 | -- | -- |
| 2007 | $4,545 -37.6% | -- |
| 2006 | $7,282 +73% | -- |
| 2005 | $4,209 | -- |
| 2004 | -- | -- |
| 2002 | -- | -- |
| 2001 | $3,646 +7.7% | $248,900 +10.2% |
| 2000 | $3,384 | $225,900 |
Find assessor info on the county website
Monthly payment
Est. payment
Payment breakdown
Explore the cost of this home by adjusting the details. Changes won't be saved.Climate risks
Neighborhood: 98513
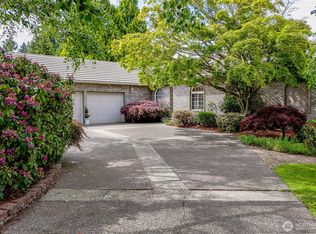
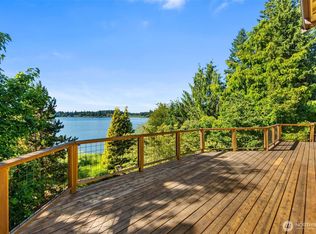
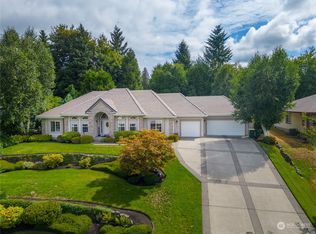
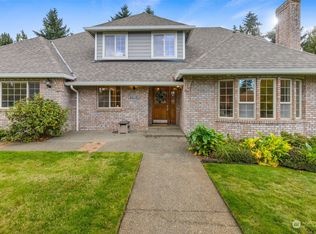
Similar homes
- $799,9003 bd3 ba1.9k sqft9734 65th Lane SE, Olympia, WA 98513Active
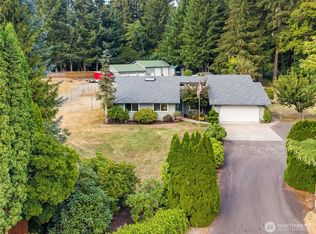 MLS ID #2576059, Brian Bradley. NWMLS as distributed by MLS GRID
 - $699,0003 bd3 ba2.4k sqftFair Oaks Beach, Olympia, WA 98513Active
 MLS ID #2562523, Amy Plott. NWMLS as distributed by MLS GRID
 - $850,0004 bd3 ba2.1k sqft7242 49th Avenue SE, Lacey, WA 98513Active
 MLS ID #2559249, Dave Champagne. NWMLS as distributed by MLS GRID
 - $759,0004 bd2 ba2.1k sqft2315 Kerrysdale Drive SE, Olympia, WA 98513Active
 MLS ID #2579446, Julie Cooke. NWMLS as distributed by MLS GRID
