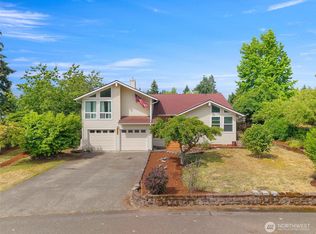
Experience the best of lakefront living on Pattison Lake. Nestled in the desirable Carpenter Extension neighborhood, this custom 4-bedroom, 3-bath home offers rare, level waterfront access with just a few easy steps from the deck to the private floating dock- perfect for launching kayaks, paddle boards, tubes, or a pontoon. The flat lakeside yard provides an ideal space for lawn games, entertaining, or simply enjoying the view. Designed to maximize its unique peninsula-like setting, nearly every room captures stunning lake views, including the living room, and detached office. Additional living spaces include a formal dining room and a den/family room, while one upstairs bedroom features its own private exterior entrance. Unlike many waterfront homes, this property offers exceptional privacy thanks to mature trees that provide shade without sacrificing the panoramic views. Located on a quiet dead-end loop with no HOA, the neighborhood is known for its walkability, low traffic, and peaceful atmosphere. Pattison's Lake's 5 mph speed limit preserves tranquility, making it a haven for wildlife including eagles, herons, ducks, geese, and beavers. Combining waterfront access, sweeping lake views, exceptional privacy and a peaceful setting just minutes from town, this is a rare opportunity to own one of Pattison Lake's most desirable homes!
Active
Listed by: Castle Realty Inc • Dave Champagne
Price cut: $25K (9/17)
$850,000
7242 49th Avenue SE, Lacey, WA 98513
4beds
2,195sqft
Single Family Residence
Built in 1952
0.32 Acres Lot
$835,400 Zestimate®
$387/sqft
$-- HOA
What's special
Rare level waterfront accessPrivate floating dockFlat lakeside yardFormal dining room
- --
- on Zillow
- 1,190
- views
- 110
- saves
Zillow last checked:
Listing updated:
Listed by:
Dave Champagne,
Castle Realty Inc
Source: NWMLS as distributed by MLS GRID,MLS#: 2559249
Facts & features
Interior
Bedrooms & bathrooms
- Bedrooms: 4
- Bathrooms: 3
- Full bathrooms: 1
- 3/4 bathrooms: 2
- Main level bathrooms: 1
- Main level bedrooms: 2
Primary bedroom
- Level: Second
Bedroom
- Level: Second
Bedroom
- Level: Main
Bedroom
- Level: Main
Bathroom full
- Level: Second
Bathroom three quarter
- Level: Second
Bathroom three quarter
- Level: Main
Other
- Level: Second
Dining room
- Level: Main
Entry hall
- Level: Main
Kitchen with eating space
- Level: Main
Living room
- Level: Main
Heating
- Fireplace, Ductless, Wall Furnace, Electric, Natural Gas
Cooling
- Ductless
Appliances
- Included: Dishwasher, Disposal, Stove(s)/Range(s), Dishwasher(s), Garbage Disposal, Water Heater: Tankless
Features
- Bath Off Primary, Ceiling Fan(s), Dining Room
- Flooring: Ceramic Tile, Hardwood, Vinyl, Carpet
- Windows: Dbl Pane/Storm Window, Skylight(s)
- Basement: None
- Number of fireplaces: 2
- Fireplace features: Gas, Main Level: 2, Fireplace
Interior area
- Total structure area: 2,195
- Total interior livable area: 2,195 sqft
Property
Parking
- Total spaces: 2
- Parking features: Attached Garage
- Has attached garage: Yes
- Covered spaces: 2
Features
- Levels: Two
- Stories: 2
- Entry location: Main
- Patio & porch: Second Primary Bedroom, Bath Off Primary, Ceiling Fan(s), Dbl Pane/Storm Window, Dining Room, Fireplace, Skylight(s), Vaulted Ceiling(s), Walk-In Closet(s), Water Heater, Wired for Generator
- Has view: Yes
- View description: Lake, Territorial
- Has water view: Yes
- Water view: Lake
- Waterfront features: Lake, No Bank
Lot
- Size: 0.32 Acres
- Features: Paved, Cable TV, Deck, Fenced-Partially, Gas Available, High Speed Internet, Patio
- Topography: Level,Partial Slope
- Residential vegetation: Fruit Trees, Garden Space
Details
- Parcel number: 58220000100
- Special conditions: Standard
- Other equipment: Wired for Generator
Construction
Type & style
- Home type: SingleFamily
- Architectural style: 2 Story
- Property subtype: Single Family Residence
Materials
- Cement Planked, Stone, Wood Siding, Wood Products, Cement Plank
- Foundation: Block
- Roof: Composition
Condition
- Year built: 1952
Utilities & green energy
- Sewer: Septic Tank
- Water: Public
Community & HOA
Community
- Subdivision: Lacey
Location
- Region: Lacey
Financial & listing details
- Price per square foot: $387/sqft
- Tax assessed value: $739,500
- Annual tax amount: $7,839
- Date on market: 7/27/2026
- Listing terms: Conventional,FHA,VA Loan
- Inclusions: Dishwasher(s), Garbage Disposal, Stove(s)/Range(s)
Estimated market value
$835,400
$794,000 - $877,000
$2,945/mo
Price history
| Date | Event | Price |
|---|---|---|
| 9/17/2026 | Price change | $850,000-2.9%$387/sqft |
Source:  NWMLS as distributed by MLS GRID #2559249 Report a problem NWMLS as distributed by MLS GRID #2559249 Report a problem | ||
| 7/27/2026 | Listed for sale | $875,000+76.4%$399/sqft |
Source: NWMLS as distributed by MLS GRID #2559249 Report a problem | ||
| 7/18/2017 | Sold | $496,025+68.1%$226/sqft |
Source: NWMLS as distributed by MLS GRID #1113755 Report a problem | ||
| 7/22/2009 | Sold | $295,000$134/sqft |
Source: NWMLS as distributed by MLS GRID #29069337 Report a problem | ||
| 5/20/2009 | Listed for sale | $295,000$134/sqft |
Source: Prudential Real Estate #29069337 Report a problem | ||
Public tax history
| Year | Property taxes | Tax assessment |
|---|---|---|
| 2025 | $8,280 +5.6% | $739,500 +6% |
| 2024 | $7,839 +19.3% | $697,400 +11.8% |
| 2023 | $6,571 +4.5% | $624,000 -2.9% |
| 2022 | $6,286 +3.3% | $642,700 +25.1% |
| 2021 | $6,083 +5.6% | $513,700 +13.3% |
| 2020 | $5,760 +21% | $453,400 +9.6% |
| 2019 | $4,760 -9% | $413,500 -2.4% |
| 2018 | $5,231 +15.6% | $423,600 +27.4% |
| 2017 | $4,525 | $332,400 +2.3% |
| 2016 | $4,525 | $324,950 -2.9% |
| 2014 | $4,525 | $334,550 +6.6% |
| 2013 | -- | $313,700 |
| 2012 | $3,519 | -- |
| 2011 | -- | -- |
| 2010 | -- | -- |
| 2009 | $3,558 | -- |
| 2008 | -- | -- |
| 2007 | $3,604 -38.4% | -- |
| 2006 | $5,849 +87% | -- |
| 2005 | $3,128 | -- |
| 2004 | -- | -- |
| 2002 | -- | -- |
| 2001 | $3,251 +3.4% | $202,600 +5.7% |
| 2000 | $3,143 | $191,700 |
Find assessor info on the county website
Monthly payment
Est. payment
Payment breakdown
Explore the cost of this home by adjusting the details. Changes won't be saved.Climate risks
Neighborhood: 98513

Similar homes
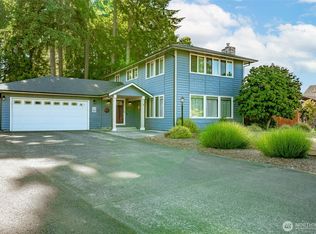
- $759,0004 bd2 ba2.1k sqft2315 Kerrysdale Drive SE, Olympia, WA 98513Active
 MLS ID #2579446, Julie Cooke. NWMLS as distributed by MLS GRID

 - $799,9003 bd3 ba1.9k sqft9734 65th Lane SE, Olympia, WA 98513Active
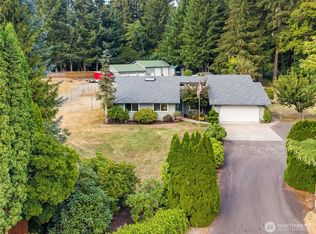 MLS ID #2576059, Brian Bradley. NWMLS as distributed by MLS GRID
 - $765,0004 bd3 ba2.1k sqft9909 37th Court SE, Olympia, WA 98513Active
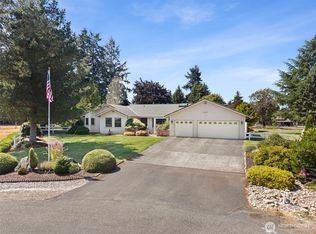 MLS ID #2567860, John Stormans. NWMLS as distributed by MLS GRID
 - $575,0003 bd3 ba2.6k sqft7237 Ridgemont Drive SE, Olympia, WA 98513Active
 MLS ID #2547864, Jessica Taylor. NWMLS as distributed by MLS GRID
