Welcome home to this beautifully refreshed 3-bedroom, 1.75 bath home offering comfortable living on a spacious, private cul-de-sac lot in one of Olympia's most established neighborhoods. Thoughtfully updated with fresh interior paint, brand new carpet in some rooms, remodeled bathrooms, new kitchen appliances and countertops, and attractive landscaping, this home is move in ready! Walk into the front room which has large picture window and 3 skylights for wonderful natural light. The gas Fireplace will make the home warm on chilly NW nights. The Living Room wraps into another room that can be used as a reading nook, more living area or even a formal Dining Room. Kitchen is bright with new countertops, paint and new appliances. Eating Bar and Large Dining area with Slider to the large back deck that boasts a Hot Tub with no shared fencing with neighboring properties - perfect for year round entertaining, pets, gardening or simply enjoying your own peaceful retreat. Primary w/bath and two bedrooms down the hall with remodeled bathrooms round out this perfect move in ready home! Conveniently located just minutes from Timberline HS and other schools, parks, shopping and freeway access, this home combines privacy, modern updates and an unbeatable location. Don't miss this opportunity to own a beautifully updated home in a sought after neighborhood!
Active
Listed by: Keller Williams South Sound • Christine Forrey
Price cut: $10K (8/10)
$479,999
6724 Alder Glen Drive SE, Olympia, WA 98513
3beds
1,262sqft
Single Family Residence
Built in 1974
0.27 Acres Lot
$478,600 Zestimate®
$380/sqft
$10/mo HOA
What's special
Gas fireplaceRemodeled bathroomsLarge picture windowSpacious private cul-de-sac lotAttractive landscapingFresh interior paintEating bar
- 30 days |
- 1,335 |
- 106 |
Likely to sell faster than
Zillow last checked:
Listing updated:
Listed by:
Christine Forrey,
Keller Williams South Sound
Source: NWMLS as distributed by MLS GRID,MLS#: 2556888
Facts & features
Interior
Bedrooms & bathrooms
- Bedrooms: 3
- Bathrooms: 2
- Full bathrooms: 1
- 3/4 bathrooms: 1
- Main level bathrooms: 2
- Main level bedrooms: 3
Primary bedroom
- Level: Main
Bedroom
- Level: Main
Bedroom
- Level: Main
Bathroom full
- Level: Main
Bathroom three quarter
- Level: Main
Dining room
- Level: Main
Entry hall
- Level: Main
Family room
- Level: Main
Kitchen with eating space
- Level: Main
Living room
- Level: Main
Utility room
- Level: Garage
Heating
- Fireplace, Fireplace Insert, Forced Air, Electric, Natural Gas
Cooling
- None
Appliances
- Included: Dishwasher, Dryer, Microwave, Refrigerator, Stove(s)/Range(s), Washer, Dishwasher(s), Dryer(s), Microwave(s), Refrigerator(s), Washer(s), Water Heater: Gas, Water Heater Location: Garage
Features
- Dining Room
- Flooring: Laminate, Vinyl, Carpet
- Windows: Dbl Pane/Storm Window, Skylight(s)
- Basement: None
- Number of fireplaces: 1
- Fireplace features: Gas, Main Level: 1, Fireplace
Interior area
- Total structure area: 1,262
- Total interior livable area: 1,262 sqft
Property
Parking
- Total spaces: 2
- Parking features: Driveway, Attached Garage
- Has attached garage: Yes
- Covered spaces: 2
Features
- Levels: One
- Stories: 1
- Entry location: Main
- Patio & porch: Dbl Pane/Storm Window, Dining Room, Fireplace, Skylight(s), Water Heater
- Has spa: Yes
Lot
- Size: 0.27 Acres
- Features: Cul-De-Sac, Paved, Secluded, Cable TV, Deck, Gas Available, High Speed Internet, Hot Tub/Spa
- Topography: Level
- Residential vegetation: Wooded
Details
- Parcel number: 48380004400
- Zoning: LD 0-4
- Special conditions: Standard
- Other equipment: Leased Equipment: none
Construction
Type & style
- Home type: SingleFamily
- Architectural style: 1 Story
- Property subtype: Single Family Residence
Materials
- Wood Siding, Wood Products
- Foundation: Poured Concrete
- Roof: Composition
Condition
- Year built: 1974
- Major remodel year: 1991
Utilities & green energy
- Electric: Company: Puget Sound Energy
- Sewer: Septic Tank, Company: Septic
- Water: See Remarks, Company: City of Lacey
- Utilities for property: Comcast, Comcast
Community & HOA
Community
- Features: Athletic Court, CCRs, Park, Playground
- Subdivision: Lacey
HOA
- Services included: Common Area Maintenance, Road Maintenance
- HOA fee: $125 annually
Location
- Region: Lacey
Financial & listing details
- Price per square foot: $380/sqft
- Tax assessed value: $378,800
- Annual tax amount: $4,399
- Date on market: 7/20/2026
- Cumulative days on market: 31 days
- Listing terms: Conventional,FHA,VA Loan
- Inclusions: Dishwasher(s), Dryer(s), Leased Equipment, Microwave(s), Refrigerator(s), Stove(s)/Range(s), Washer(s)
Estimated market value
$478,600
$455,000 - $503,000
$2,453/mo
Price history
| Date | Event | Price |
|---|---|---|
| 8/10/2026 | Price change | $479,999-2%$380/sqft |
Source:  NWMLS as distributed by MLS GRID #2556888 Report a problem NWMLS as distributed by MLS GRID #2556888 Report a problem | ||
| 7/21/2026 | Listed for sale | $490,000+164.9%$388/sqft |
Source: NWMLS as distributed by MLS GRID #2556888 Report a problem | ||
| 1/10/2014 | Sold | $185,000-2.1%$147/sqft |
Source: NWMLS as distributed by MLS GRID #542722 Report a problem | ||
| 11/9/2013 | Pending sale | $189,000$150/sqft |
Source: Van Dorm Realtors #542722 Report a problem | ||
| 10/2/2013 | Price change | $189,000-2.6%$150/sqft |
Source: Van Dorm Realtors #542722 Report a problem | ||
| 9/13/2013 | Listed for sale | $194,000$154/sqft |
Source: Van Dorm Realtors #542722 Report a problem | ||
Public tax history
| Year | Property taxes | Tax assessment |
|---|---|---|
| 2024 | $4,035 +9.5% | $378,800 +1.1% |
| 2023 | $3,684 +0.6% | $374,700 +1.4% |
| 2022 | $3,663 +0.7% | $369,700 +21.9% |
| 2021 | $3,639 +12.7% | $303,400 +21.3% |
| 2020 | $3,227 +24.5% | $250,100 +7% |
| 2019 | $2,591 -10.8% | $233,800 +3.5% |
| 2018 | $2,905 +22.5% | $226,000 +19.9% |
| 2017 | $2,371 | $188,450 +2.5% |
| 2016 | $2,371 | $183,900 +7% |
| 2014 | $2,371 | $171,900 +4.2% |
| 2013 | -- | $164,900 |
| 2012 | $2,092 | -- |
| 2011 | -- | -- |
| 2010 | -- | -- |
| 2009 | $1,977 | -- |
| 2008 | -- | -- |
| 2007 | $1,935 -22% | -- |
| 2006 | $2,479 +52% | -- |
| 2005 | $1,631 | -- |
| 2004 | -- | -- |
| 2002 | -- | -- |
| 2001 | $1,645 +5.9% | $101,100 +8.4% |
| 2000 | $1,553 | $93,300 |
Find assessor info on the county website
Monthly payment
Est. payment
Payment breakdown
Explore the cost of this home by adjusting the details. Changes won't be saved.Climate risks
Neighborhood: 98513
Nearby schools
GreatSchools rating
- 6/10Lakes Elementary SchoolGrades: K-5Distance: 0.4 mi
- 7/10Komachin Middle SchoolGrades: 6-8Distance: 1.7 mi
- 6/10Timberline High SchoolGrades: 9-12Distance: 0.5 mi
Schools provided by the listing agent
- Elementary: Lakes Elem
- Middle: Komachin Mid
- High: Timberline High
Source: NWMLS as distributed by MLS GRID. This data may not be complete. We recommend contacting the local school district to confirm school assignments for this home.
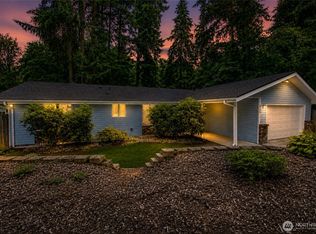
- $529,9004 bd2 ba1.5k sqft6720 Alder Glen Dr SE, Lacey, WA 98513For Sale
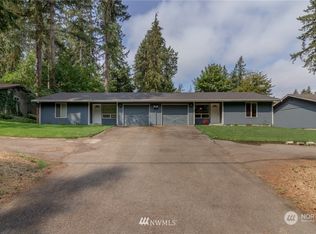
- $525,000-- bd-- ba1.8k sqft5029 Rumac St SE, Olympia, WA 98513Sold
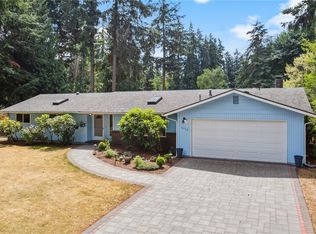
- $467,0004 bd2 ba1.8k sqft6732 Alder Glen Dr SE, Lacey, WA 98513Sold
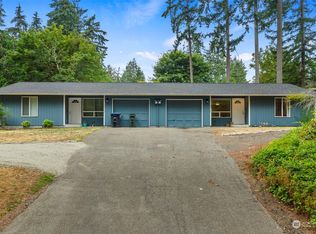
- $525,0004 bd2 ba1.8k sqft5011 Rumac St SE, Olympia, WA 98513Sold
- $514,0004 bd2 ba1.7k sqft6723 Alder Glen Dr SE, Lacey, WA 98513Sold
- $545,0004 bd2 ba2.6k sqft5117 Rumac St SE, Olympia, WA 98513Sold
- $522,0003 bd2 ba1.4k sqft6724 50th Ct SE, Olympia, WA 98513Sold
- $599,999-- bd-- ba2.1k sqft5219 Rumac St SE #A & B, Olympia, WA 98513Sold
A local agent can set up tours, give advice and negotiate with sellers.
A local lender can help you make sure your offer is ready when you are.
Similar homes
- $515,0003 bd2 ba1.8k sqft6612 Alder Glen Drive SE, Lacey, WA 98513Active
 MLS ID #2563643, Diana v Bilovol. NWMLS as distributed by MLS GRID
 - $529,9004 bd2 ba1.5k sqft6720 Alder Glen Drive SE, Olympia, WA 98513ActiveMLS ID #2528519, Justin Lane. NWMLS as distributed by MLS GRID
- $489,0004 bd2 ba1.7k sqft2402 Larch SE, Lacey, WA 98503Active
 MLS ID #2571608, Anna Rogov. NWMLS as distributed by MLS GRID
 - $489,9504 bd3 ba1.8k sqft7716 Brianna Court SE, Olympia, WA 98513Active
 MLS ID #2531126, Brittani Dill. NWMLS as distributed by MLS GRID
 - $504,0003 bd3 ba1.5k sqft3733 Golden Eagle Loop, Olympia, WA 98513ActiveMLS ID #2528204, Jerome Walters. NWMLS as distributed by MLS GRID
- $450,0003 bd3 ba1.6k sqftRainier Park, Olympia, WA 98513ActiveMLS ID #2560146, Sukjoo Sohn. NWMLS as distributed by MLS GRID
- $479,5003 bd2 ba1.4k sqft3930 Oxford Loop SE, Lacey, WA 98503ActiveMLS ID #2549138, Dave Champagne. NWMLS as distributed by MLS GRID
- $479,9003 bd2 ba1.5k sqft4914 24th Avenue SE, Lacey, WA 98503ActiveMLS ID #2549561, Bruce Batson. NWMLS as distributed by MLS GRID
- $465,0004 bd2 ba1.6k sqftSummer Shore Acres 2, Olympia, WA 98513ActiveMLS ID #2413515, Patricia Landis. NWMLS as distributed by MLS GRID
- $575,0003 bd3 ba1.6k sqft8209 Run Drive SE, Olympia, WA 98513ActiveMLS ID #2567356, Katie Merritt. NWMLS as distributed by MLS GRID
- $619,0003 bd2 ba1.8k sqft3746 Golden Eagle Loop SE, Olympia, WA 98513ActiveMLS ID #2567107, Deborah Dunham-Bouis. NWMLS as distributed by MLS GRID
- $480,0003 bd3 ba1.5k sqft8600 Oxford Avenue SE, Lacey, WA 98503ActiveMLS ID #2496936, Jodi Davis-Ausbun. NWMLS as distributed by MLS GRID
- $415,0003 bd3 ba1.6k sqftPattison Lake Townhomes, Olympia, WA 98513ActiveMLS ID #2515987, Jina Yotty. NWMLS as distributed by MLS GRID
- $510,0003 bd3 ba1.5k sqft9711 Vantage Terrace Court SE, Olympia, WA 98513ActiveMLS ID #2542496, Matthew J Williamson. NWMLS as distributed by MLS GRID
- $449,9003 bd3 ba1.4k sqftWoodland Creek, Olympia, WA 98516ActiveMLS ID #2551116, Lisa Quaade. NWMLS as distributed by MLS GRID
- $458,0003 bd2 ba1.3k sqft524 Choker Ct SE, Lacey, WA 98503ActiveMLS ID #2561131, Jesse Nelson. NWMLS as distributed by MLS GRID
- $589,0002 bd2 ba1.5k sqftSunwood Lakes Div.1, Olympia, WA 98513ActiveMLS ID #2543634, Sherry Hornsby. NWMLS as distributed by MLS GRID
- $449,9003 bd2 ba1.4k sqft3701 Autumnwood Court SE, Olympia, WA 98501ActiveMLS ID #2517903, Sarah Diaz. NWMLS as distributed by MLS GRID
- $524,0003 bd2 ba1.6k sqft3102 60th Loop SE, Olympia, WA 98501ActiveMLS ID #2525915, Justin Carter. NWMLS as distributed by MLS GRID
- $699,9003 bd3 ba1.7k sqft7844 Tanwax Drive SE, Olympia, WA 98513ActiveMLS ID #2556624, Nick Dahl. NWMLS as distributed by MLS GRID
