Updated 3 bedroom, 2.5 bath, 1562 sq ft home on a spacious .33 acre corner lot in Lacey. This 2-story home features abundant natural light, fireplace, and thoughtful updates throughout. Kitchen and living spaces offer a functional layout with access to outdoor areas. Enjoy RV/boat parking, attached 2-car garage, storage shed, mature fruit tress, and expansive yard space. Energy-efficient solar panels, EV charging station, and updated features add convenience. HOA includes access to Hearing Park with private boat ramp to Long Lake, picnic area, and waterfront amenities. Inspection complete and available.
Active
Listed by: Northwest Home Sales • Jodi Davis-Ausbun
Price cut: $10K (5/29)
$480,000
8600 Oxford Avenue SE, Lacey, WA 98503
3beds
1,562sqft
:
Get pre-qualified$2,993/mo
Single Family Residence
Built in 1988
0.33 Acres Lot
$479,700 Zestimate®
$307/sqft
$25/mo HOA
What's special
Energy-efficient solar panelsAbundant natural lightExpansive yard spaceThoughtful updates throughoutStorage shed
- 127 days |
- 868 |
- 57 |
Zillow last checked:
Listing updated:
Listed by:
Jodi Davis-Ausbun,
Northwest Home Sales
Source: NWMLS as distributed by MLS GRID,MLS#: 2496936
Facts & features
Interior
Bedrooms & bathrooms
- Bedrooms: 3
- Bathrooms: 3
- Full bathrooms: 1
- 3/4 bathrooms: 1
- 1/2 bathrooms: 1
Primary bedroom
- Level: Second
Bedroom
- Level: Second
Bedroom
- Level: Second
Bathroom full
- Level: Second
Bathroom three quarter
- Level: Second
Other
- Level: Lower
Dining room
- Level: Main
Entry hall
- Level: Main
Family room
- Level: Lower
Kitchen with eating space
- Level: Main
Living room
- Level: Main
Utility room
- Level: Lower
Heating
- Fireplace, Wall Furnace, Electric, Solar (Unspecified)
Cooling
- None
Appliances
- Included: Dishwasher, Dryer, Refrigerator, Stove(s)/Range(s), Washer, Dishwasher(s), Dryer(s), Refrigerator(s), Washer(s), Water Heater: electric, Water Heater Location: garage
Features
- Bath Off Primary
- Flooring: Laminate, Carpet
- Windows: Dbl Pane/Storm Window
- Basement: Finished
- Number of fireplaces: 1
- Fireplace features: Electric, Wood Burning, Lower Level: 1, Fireplace
Interior area
- Total structure area: 1,562
- Total interior livable area: 1,562 sqft
Property
Parking
- Total spaces: 2
- Parking features: Attached Garage, RV Parking
- Has attached garage: Yes
- Covered spaces: 2
Features
- Entry location: Main
- Patio & porch: Bath Off Primary, Dbl Pane/Storm Window, Fireplace, Water Heater
Lot
- Size: 0.33 Acres
- Features: Paved, Deck, Electric Car Charging, Fenced-Partially, Outbuildings, RV Parking
- Residential vegetation: Fruit Trees, Garden Space
Details
- Parcel number: 58120004300
- Special conditions: Standard
Construction
Type & style
- Home type: SingleFamily
- Architectural style: 3 Story
- Property subtype: Single Family Residence
Materials
- Wood Products
- Foundation: Poured Concrete
- Roof: Composition
Condition
- Year built: 1988
Utilities & green energy
- Electric: Company: PSE
- Sewer: Septic Tank
- Water: Public, Company: City of Lacey
Green energy
- Energy generation: Solar
Community & HOA
Community
- Features: Boat Launch, CCRs, Playground
- Subdivision: Lake Forest
HOA
- Services included: Common Area Maintenance, Road Maintenance
- HOA fee: $300 annually
- HOA phone: 360-872-8798
Location
- Region: Lacey
Financial & listing details
- Price per square foot: $307/sqft
- Tax assessed value: $435,000
- Annual tax amount: $4,672
- Date on market: 3/25/2026
- Cumulative days on market: 128 days
- Listing terms: Conventional,FHA,VA Loan
- Inclusions: Dishwasher(s), Dryer(s), Refrigerator(s), Stove(s)/Range(s), Washer(s)
Estimated market value
$479,700
$456,000 - $504,000
$2,698/mo
Price history
| Date | Event | Price |
|---|---|---|
| 5/29/2026 | Price change | $480,000-2%$307/sqft |
Source:  NWMLS as distributed by MLS GRID #2496936 Report a problem NWMLS as distributed by MLS GRID #2496936 Report a problem | ||
| 5/11/2026 | Price change | $489,999-2%$314/sqft |
Source: NWMLS as distributed by MLS GRID #2496936 Report a problem | ||
| 3/25/2026 | Listed for sale | $499,999+14.2%$320/sqft |
Source: NWMLS as distributed by MLS GRID #2496936 Report a problem | ||
| 1/23/2024 | Sold | $438,000-2.7%$280/sqft |
Source: NWMLS as distributed by MLS GRID #2171962 Report a problem | ||
| 12/29/2023 | Pending sale | $450,000$288/sqft |
Source: NWMLS as distributed by MLS GRID #2171962 Report a problem | ||
| 12/15/2023 | Listed for sale | $450,000$288/sqft |
Source: NWMLS as distributed by MLS GRID #2171962 Report a problem | ||
| 12/13/2023 | Pending sale | $450,000$288/sqft |
Source: NWMLS as distributed by MLS GRID #2171962 Report a problem | ||
| 11/20/2023 | Price change | $450,000-3.4%$288/sqft |
Source: NWMLS as distributed by MLS GRID #2171962 Report a problem | ||
| 11/10/2023 | Price change | $465,599-3%$298/sqft |
Source: NWMLS as distributed by MLS GRID #2171962 Report a problem | ||
| 10/20/2023 | Listed for sale | $479,999+31.5%$307/sqft |
Source: NWMLS as distributed by MLS GRID #2171962 Report a problem | ||
| 11/19/2020 | Sold | $365,000+4.6%$234/sqft |
Source: NWMLS as distributed by MLS GRID #1671382 Report a problem | ||
| 10/6/2020 | Pending sale | $349,000$223/sqft |
Source: Keller Williams Realty #1671382 Report a problem | ||
| 10/2/2020 | Listed for sale | $349,000+149.5%$223/sqft |
Source: Keller Williams Realty Puyallup #1671382 Report a problem | ||
| 1/15/2002 | Sold | $139,900$90/sqft |
Source: NWMLS as distributed by MLS GRID #21106611 Report a problem | ||
Public tax history
| Year | Property taxes | Tax assessment |
|---|---|---|
| 2024 | $4,672 +12.7% | $435,000 +4.2% |
| 2023 | $4,147 +2.7% | $417,500 +3.6% |
| 2022 | $4,039 -0.5% | $403,100 +20.2% |
| 2021 | $4,060 +11.4% | $335,300 +19.9% |
| 2020 | $3,645 +32% | $279,700 +7.3% |
| 2019 | $2,762 -10.9% | $260,600 +8.4% |
| 2018 | $3,099 +23.7% | $240,400 +21.7% |
| 2017 | $2,505 | $197,550 +4% |
| 2016 | $2,505 | $189,950 +4.8% |
| 2014 | $2,505 | $181,300 +14% |
| 2013 | -- | $159,000 |
| 2012 | $2,184 | -- |
| 2011 | -- | -- |
| 2010 | -- | -- |
| 2009 | $2,165 | -- |
| 2008 | -- | -- |
| 2007 | $2,129 -29.6% | -- |
| 2006 | $3,024 +45.3% | -- |
| 2005 | $2,081 | -- |
| 2004 | -- | -- |
| 2002 | -- | -- |
| 2001 | $1,900 +3.3% | $116,400 +5.5% |
| 2000 | $1,840 | $110,300 |
Find assessor info on the county website
Monthly payment
Est. payment
Payment breakdown
Explore the cost of this home by adjusting the details. Changes won't be saved.Climate risks
Neighborhood: 98503
Nearby schools
GreatSchools rating
- 7/10Evergreen Forest Elementary SchoolGrades: K-5Distance: 0.7 mi
- 5/10Nisqually Middle SchoolGrades: 6-8Distance: 2.7 mi
- 4/10River Ridge High SchoolGrades: 9-12Distance: 3.2 mi
Schools provided by the listing agent
- Elementary: Evergreen Forest Ele
- Middle: Nisqually Mid
- High: River Ridge High
Source: NWMLS as distributed by MLS GRID. This data may not be complete. We recommend contacting the local school district to confirm school assignments for this home.
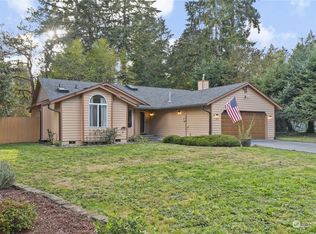
- $466,5003 bd2 ba1.6k sqft3920 Oxford Loop SE, Lacey, WA 98503Sold
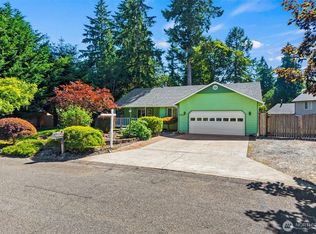
- $479,5003 bd2 ba1.4k sqft3930 Oxford Loop SE, Lacey, WA 98503Pending
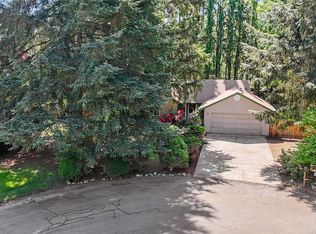
- $436,0003 bd2 ba1.2k sqft8611 Oxford Ave SE, Lacey, WA 98503Sold
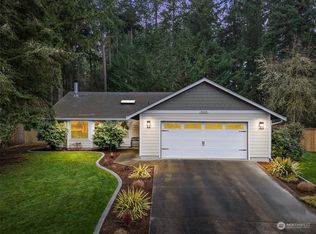
- $525,0003 bd2 ba1.6k sqft8525 Oxford Ave SE, Olympia, WA 98503Sold
- $984,0003 bd3 ba2.4k sqft4108 Kyro Rd SE, Olympia, WA 98503Sold
- $495,0003 bd2 ba1.3k sqft3813 Vassar Loop SE, Olympia, WA 98503Sold
- $589,4003 bd3 ba1.9k sqft4048 Oxford Loop SE, Lacey, WA 98503Off Market
- $558,9003 bd2 ba2k sqft3834 Oxford Loop SE, Lacey, WA 98503Off Market
A local agent can set up tours, give advice and negotiate with sellers.
A local lender can help you make sure your offer is ready when you are.
Similar homes
- $480,0003 bd2 ba1.3k sqft5124 Tri Lake Drive SE, Olympia, WA 98513Active
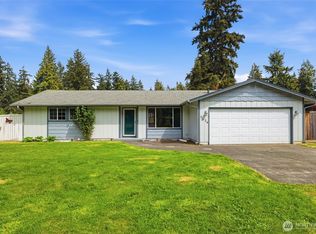 MLS ID #2522358, Cary Farrah. NWMLS as distributed by MLS GRID
 - $515,0003 bd2 ba1.9k sqftTanglewilde Div 14, Lacey, WA 98503Active
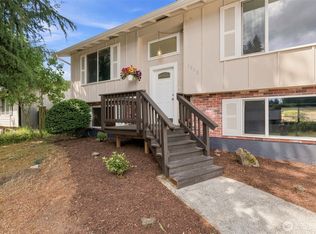 MLS ID #2551089, Jenny Sawyer. NWMLS as distributed by MLS GRID
 - $489,9503 bd3 ba1.8k sqftStonegate At Avonlea, Lacey, WA 98503Active
 MLS ID #2522521, Matthew J Williamson. NWMLS as distributed by MLS GRID
 - $509,9503 bd3 ba1.8k sqftMills Landing, Lacey, WA 98503Active
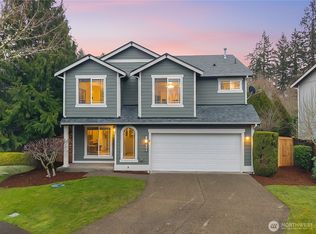 MLS ID #2491613, Christina Janis. NWMLS as distributed by MLS GRID
 - $570,0003 bd3 ba2.2k sqft1314 Starlite Court E, Lacey, WA 98503ActiveMLS ID #2514869, Austin Hellickson. NWMLS as distributed by MLS GRID
- $530,0004 bd3 ba1.8k sqft4721 Parkside Drive SE, Lacey, WA 98503ActiveMLS ID #2550639, Jillian West. NWMLS as distributed by MLS GRID
- $557,0003 bd3 ba2.2k sqft7004 Alderwood Court SE, Lacey, WA 98503ActiveMLS ID #2543940, Amanda Ficek. NWMLS as distributed by MLS GRID
- $575,0003 bd3 ba2k sqftPark Place Div 1, Lacey, WA 98503ActiveMLS ID #2559316, Paul Oczkewicz. NWMLS as distributed by MLS GRID
- $510,0003 bd3 ba1.5k sqft9711 Vantage Terrace Court SE, Olympia, WA 98513ActiveMLS ID #2542496, Matthew J Williamson. NWMLS as distributed by MLS GRID
- $499,9503 bd2 ba1.7k sqftMeadows Div 3, Olympia, WA 98513ActiveMLS ID #2487937, Shannon Mairs. NWMLS as distributed by MLS GRID
- $539,9503 bd3 ba2.2k sqftStonegate, Lacey, WA 98503ActiveMLS ID #2494622, Christina Janis. NWMLS as distributed by MLS GRID
- $499,9503 bd3 ba1.7k sqftWhisper Ridge, Olympia, WA 98501ActiveMLS ID #2559848, Christina Janis. NWMLS as distributed by MLS GRID
- $525,0003 bd3 ba1.8k sqft8305 Sweetbrier Loop SE, Olympia, WA 98513ActiveMLS ID #2530000, Sandra Padilla. NWMLS as distributed by MLS GRID
- $540,0003 bd3 ba2k sqftMeridian Acres Div 1, Olympia, WA 98513ActiveMLS ID #2521580, Tami Spurbeck. NWMLS as distributed by MLS GRID
- $474,9503 bd2 ba1.3k sqft709 Enterprise Drive NE, Lacey, WA 98516ActiveMLS ID #2524067, Omar Soliman. NWMLS as distributed by MLS GRID
- $429,0003 bd2 ba1.3k sqftTanglewilde East Div 2, Olympia, WA 98516ActiveMLS ID #2542248, David Brian Wahlers. NWMLS as distributed by MLS GRID
- $563,0004 bd3 ba2k sqft3630 Silver Maple Court SE, Lacey, WA 98503ActiveMLS ID #2527516, Laura Lundin. NWMLS as distributed by MLS GRID
- $615,0003 bd2 ba1.8k sqft8509 58th Avenue SE, Olympia, WA 98513ActiveMLS ID #2511906, Corey Harvey. NWMLS as distributed by MLS GRID
- $449,9003 bd2 ba1.4k sqft3701 Autumnwood Court SE, Olympia, WA 98501ActiveMLS ID #2517903, Sarah Diaz. NWMLS as distributed by MLS GRID
- $495,0003 bd3 ba1.5k sqftWhisper Ridge, Olympia, WA 98501ActiveMLS ID #2515784, Christina Janis. NWMLS as distributed by MLS GRID
