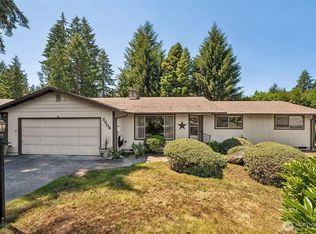
Charming single-level rambler in Olympia’s well-established Tanglewilde neighborhood. This 3-bedroom home offers a versatile bonus room that can serve as an office, guest space, or playroom and features 1,376 square feet of comfortable one-story living. The home includes a living room, separate dining area, family room, and kitchen with stainless steel appliances, new refrigerator and dishwasher, and a water heater that is only 3 years old. It has all new plumbing throughout with a lifetime warranty and a freshly painted interior. The fully fenced backyard offers a covered patio, storage outbuilding, and space for RV or boat parking on a 10,816 square foot lot. Additional features include laminate, double-pane windows, and ceiling fans throughout. Conveniently located just minutes from I-5 with easy access to JBLM, Olympia, Lacey, and Tacoma.
Active
Listed by: CENTURY 21 North Homes Realty • David Brian Wahlers
Price cut: $10K (7/18)
$429,000
8915 Quinault Drive NE, Olympia, WA 98516
3beds
1,376sqft
Single Family Residence
Built in 1977
10,815 Square Feet Lot
$429,900 Zestimate®
$312/sqft
$-- HOA
What's special
Covered patioNew refrigerator and dishwasherSingle-level ramblerVersatile bonus roomStorage outbuildingFamily roomCeiling fans throughout
- 68 days |
- 1,470 |
- 140 |
Zillow last checked:
Listing updated:
Listed by:
David Brian Wahlers,
CENTURY 21 North Homes Realty
Source: NWMLS as distributed by MLS GRID,MLS#: 2542248
Facts & features
Interior
Bedrooms & bathrooms
- Bedrooms: 3
- Bathrooms: 2
- Full bathrooms: 1
- 1/2 bathrooms: 1
- Main level bathrooms: 2
- Main level bedrooms: 3
Primary bedroom
- Level: Main
Bedroom
- Level: Main
Bedroom
- Level: Main
Bathroom full
- Level: Main
Other
- Level: Main
Bonus room
- Level: Main
Den office
- Level: Main
Dining room
- Level: Main
Entry hall
- Level: Main
Family room
- Level: Main
Kitchen with eating space
- Level: Main
Living room
- Level: Main
Heating
- Forced Air, Electric
Cooling
- None
Appliances
- Included: Dishwasher, Microwave, Refrigerator, Stove(s)/Range(s), Dishwasher(s), Microwave(s), Refrigerator(s), Water Heater: Electric, Water Heater Location: Garage
Features
- Ceiling Fan(s), Dining Room
- Flooring: Laminate, Carpet
- Windows: Dbl Pane/Storm Window
- Basement: None
- Has fireplace: No
Interior area
- Total structure area: 1,376
- Total interior livable area: 1,376 sqft
Property
Parking
- Total spaces: 1
- Parking features: Driveway, Attached Garage, RV Parking
- Has attached garage: Yes
- Covered spaces: 1
Features
- Levels: One
- Stories: 1
- Entry location: Main
- Patio & porch: Ceiling Fan(s), Dbl Pane/Storm Window, Dining Room, Water Heater
- Has view: Yes
- View description: Territorial
Lot
- Size: 10,815 Square Feet
- Features: Paved, Cable TV, Fenced-Fully, High Speed Internet, Outbuildings, Patio, RV Parking
- Topography: Level
Details
- Parcel number: 78760003500
- Zoning: LD 0-4
- Zoning description: Jurisdiction: County
- Special conditions: Standard
Construction
Type & style
- Home type: SingleFamily
- Architectural style: 1 Story
- Property subtype: Single Family Residence
Materials
- Wood Products
- Foundation: Poured Concrete
- Roof: Composition
Condition
- Good
- Year built: 1977
- Major remodel year: 1977
Utilities & green energy
- Electric: Company: Puget Sound Energy
- Sewer: Septic Tank, Company: Septic
- Water: Public, Company: City of Lacey
Community & HOA
Community
- Subdivision: Tanglewilde
Location
- Region: Olympia
Financial & listing details
- Price per square foot: $312/sqft
- Tax assessed value: $379,500
- Annual tax amount: $4,435
- Date on market: 6/21/2026
- Cumulative days on market: 65 days
- Listing terms: Assumable,Conventional,FHA,VA Loan
- Inclusions: Dishwasher(s), Microwave(s), Refrigerator(s), Stove(s)/Range(s)
Estimated market value
$429,900
$408,000 - $451,000
$2,500/mo
Price history
| Date | Event | Price |
|---|---|---|
| 8/22/2026 | Listed for sale | $429,000$312/sqft |
Source:  NWMLS as distributed by MLS GRID #2542248 Report a problem NWMLS as distributed by MLS GRID #2542248 Report a problem | ||
| 8/18/2026 | Pending sale | $429,000$312/sqft |
Source: NWMLS as distributed by MLS GRID #2542248 Report a problem | ||
| 7/18/2026 | Price change | $429,000-2.3%$312/sqft |
Source: NWMLS as distributed by MLS GRID #2542248 Report a problem | ||
| 7/8/2026 | Price change | $439,000-2.2%$319/sqft |
Source: NWMLS as distributed by MLS GRID #2542248 Report a problem | ||
| 6/18/2026 | Listed for sale | $449,000+12.5%$326/sqft |
Source: NWMLS as distributed by MLS GRID #2542248 Report a problem | ||
| 10/14/2022 | Sold | $399,000$290/sqft |
Source: NWMLS as distributed by MLS GRID #1994562 Report a problem | ||
| 9/18/2022 | Pending sale | $399,000$290/sqft |
Source: NWMLS as distributed by MLS GRID #1994562 Report a problem | ||
| 9/10/2022 | Listed for sale | $399,000+98%$290/sqft |
Source: NWMLS as distributed by MLS GRID #1994562 Report a problem | ||
| 5/5/2006 | Sold | $201,500$146/sqft |
Source: NWMLS as distributed by MLS GRID #26033988 Report a problem | ||
Public tax history
| Year | Property taxes | Tax assessment |
|---|---|---|
| 2024 | $4,094 +13.5% | $379,500 +5% |
| 2023 | $3,607 +2.4% | $361,500 +3.2% |
| 2022 | $3,524 +1.3% | $350,300 +22.6% |
| 2021 | $3,478 +1.4% | $285,700 +8.6% |
| 2020 | $3,431 +48.8% | $263,000 +12.7% |
| 2019 | $2,306 -6.7% | $233,400 +18.9% |
| 2018 | $2,471 +18.5% | $196,300 +23.7% |
| 2017 | $2,086 | $158,650 +1.2% |
| 2016 | $2,086 | $156,700 +6.2% |
| 2014 | $2,086 | $147,600 +6.9% |
| 2013 | -- | $138,050 |
| 2012 | $1,619 | -- |
| 2011 | -- | -- |
| 2010 | -- | -- |
| 2009 | $1,962 | -- |
| 2008 | -- | -- |
| 2007 | $1,879 -29.3% | -- |
| 2006 | $2,659 +59.1% | -- |
| 2005 | $1,671 | -- |
| 2004 | -- | -- |
| 2002 | -- | -- |
| 2001 | $1,591 +1.3% | $97,700 +4.5% |
| 2000 | $1,571 | $93,500 |
Find assessor info on the county website
Monthly payment
Est. payment
Payment breakdown
Explore the cost of this home by adjusting the details. Changes won't be saved.Climate risks
Neighborhood: 98516
Nearby schools
GreatSchools rating
- 7/10Olympic View Elementary SchoolGrades: K-5Distance: 1.4 mi
- 5/10Salish Middle SchoolGrades: 6-8Distance: 1.3 mi
- 4/10River Ridge High SchoolGrades: 9-12Distance: 0.5 mi
Schools provided by the listing agent
- Elementary: Olympic View Elem
- Middle: Salish Middle
- High: River Ridge High
Source: NWMLS as distributed by MLS GRID. This data may not be complete. We recommend contacting the local school district to confirm school assignments for this home.
- $220,0003 bd1 ba1.3k sqft8930 NE Quinalt Loop, Olympia, WA 98516Sold
- $490,0003 bd2 ba1.3k sqft8930 Quinault Loop NE, Olympia, WA 98516Sold
- $485,0003 bd3 ba1.7k sqft1322 Alki St NE, Olympia, WA 98516Sold
- $480,0004 bd3 ba2.1k sqft1308 Alki St NE, Olympia, WA 98516Sold
- $422,0003 bd1 ba1.3k sqft1307 Yakima St NE, Olympia, WA 98516Sold
- $515,0003 bd2 ba1.7k sqft1242 Alki St NE, Olympia, WA 98516Sold
- $399,9503 bd1 ba988 sqft8926 Quinault Loop NE, Olympia, WA 98516Sold
- $365,0003 bd2 ba1k sqft8838 Quinault Dr NE, Olympia, WA 98516Sold
A local agent can set up tours, give advice and negotiate with sellers.
A local lender can help you make sure your offer is ready when you are.
Similar homes
- $449,9003 bd3 ba1.4k sqftWoodland Creek, Olympia, WA 98516Active
 MLS ID #2551116, Lisa Quaade. NWMLS as distributed by MLS GRID
 - $474,9503 bd2 ba1.3k sqft709 Enterprise Drive NE, Lacey, WA 98516Active
 MLS ID #2524067, Omar Soliman. NWMLS as distributed by MLS GRID
 - $439,9503 bd3 ba1.3k sqft6104 Huntington Lane SE, Lacey, WA 98503Active
 MLS ID #2563905, Mary Blake. NWMLS as distributed by MLS GRID
 - $455,0003 bd2 ba1.5k sqft4914 24th Avenue SE, Lacey, WA 98503Active
 MLS ID #2549561, Bruce Batson. NWMLS as distributed by MLS GRID
 - $510,0003 bd3 ba1.5k sqft9711 Vantage Terrace Court SE, Olympia, WA 98513ActiveMLS ID #2542496, Matthew J Williamson. NWMLS as distributed by MLS GRID
- $479,0004 bd2 ba1.5k sqft8609 Lake Forest Drive SE, Lacey, WA 98503ActiveMLS ID #2569403, Danielle Vocke. NWMLS as distributed by MLS GRID
- $479,5003 bd2 ba1.4k sqft3930 Oxford Loop SE, Lacey, WA 98503ActiveMLS ID #2549138, Dave Champagne. NWMLS as distributed by MLS GRID
- $469,0004 bd2 ba1.6k sqft5111 21st Avenue SE, Lacey, WA 98503ActiveMLS ID #2564587, Cheri Wilkins. NWMLS as distributed by MLS GRID
- $425,0003 bd1 ba1.1k sqft1815 Curtis Court SE, Lacey, WA 98503ActiveMLS ID #2567536, Donna Weaver. NWMLS as distributed by MLS GRID
- $450,0003 bd2 ba1.3k sqft4424 30TH Avenue SE, Lacey, WA 98503ActiveMLS ID #2546458, Wandaliz Tirado. NWMLS as distributed by MLS GRID
- $505,0003 bd2 ba1.9k sqftTanglewilde Div 14, Lacey, WA 98503ActiveMLS ID #2551089, Jenny Sawyer. NWMLS as distributed by MLS GRID
- $410,0003 bd1 ba1k sqft5012 19th Avenue SE, Lacey, WA 98503ActiveMLS ID #2562227, Kelly Ecklund. NWMLS as distributed by MLS GRID
- $410,0002 bd1 ba1k sqft916 Bowker Street SE, Lacey, WA 98503ActiveMLS ID #2531666, Kyle Walker. NWMLS as distributed by MLS GRID
- $485,0003 bd2 ba1.5k sqftSpute Addition, Lacey, WA 98503ActiveMLS ID #2531594, Christine Forrey. NWMLS as distributed by MLS GRID
- $420,0003 bd3 ba1.6k sqft5520 Cricket Ln SE, Lacey, WA 98503ActiveMLS ID #2502981, Jesse Nelson. NWMLS as distributed by MLS GRID
- $495,0003 bd3 ba1.6k sqftPleasanton, Lacey, WA 98503ActiveMLS ID #2565078, Todd Colvin. NWMLS as distributed by MLS GRID
- $479,9993 bd2 ba1.2k sqftForestglen #3, Olympia, WA 98513ActiveMLS ID #2556888, Christine Forrey. NWMLS as distributed by MLS GRID
- $562,9003 bd3 ba1.9k sqft5815 7th Avenue SE, Lacey, WA 98503ActiveMLS ID #2564346, Aaron N. Thomas. NWMLS as distributed by MLS GRID
- $419,9502 bd1 ba1.3k sqft7847 SE Normandy Street, Olympia, WA 98501ActiveMLS ID #2569069, Devin Prothero. NWMLS as distributed by MLS GRID
- $490,0004 bd2 ba1.4k sqft4828 College Lane SE, Lacey, WA 98503ActiveMLS ID #2563855, Nicole Marie Larson. NWMLS as distributed by MLS GRID
