Welcome to this beautifully maintained home in the desirable Jackson Farm community! This 3-bedroom, 2.5-bath residence offers a convenient commute to JBLM and is close to Wonderwood and Rainier Vista parks, golf, and more. Enjoy a private backyard with no neighbors behind, perfect for relaxing or entertaining. The kitchen features quartz countertops and stainless steel appliances, opening to a cozy living area with vaulted ceilings and a charming brick gas fireplace. The spacious primary suite includes its own bathroom for added comfort. A well-cared-for home that blends convenience, privacy, and style—don’t miss this opportunity!
Active
Listed by: Terrafin • Jesse Nelson
Price cut: $10K (8/26)
$410,000
5520 Cricket Ln SE, Lacey, WA 98503
3beds
1,653sqft
Single Family Residence
Built in 1995
4,299 Square Feet Lot
$412,100 Zestimate®
$248/sqft
$138/mo HOA
What's special
Charming brick gas fireplaceKitchen features quartz countertopsStainless steel appliances
- 153 days
- 954
- 80
Zillow last checked:
Listing updated:
Listed by:
Jesse Nelson,
Terrafin
Source: NWMLS as distributed by MLS GRID,MLS#: 2502981
Facts & features
Interior
Bedrooms & bathrooms
- Bedrooms: 3
- Bathrooms: 3
- Full bathrooms: 2
- 1/2 bathrooms: 1
- Main level bathrooms: 1
Other
- Level: Main
Entry hall
- Level: Main
Kitchen with eating space
- Level: Main
Living room
- Level: Main
Utility room
- Level: Second
Heating
- Fireplace, 90%+ High Efficiency, Forced Air, Electric, Natural Gas
Cooling
- 90%+ High Efficiency
Appliances
- Included: Dishwasher, Disposal, Microwave, Refrigerator, Stove(s)/Range(s), Dishwasher(s), Garbage Disposal, Microwave(s), Refrigerator(s), Water Heater: Gas, Water Heater Location: Garage
Features
- Bath Off Primary, Ceiling Fan(s), Dining Room
- Flooring: Laminate, Vinyl, Carpet
- Windows: Dbl Pane/Storm Window
- Basement: None
- Number of fireplaces: 1
- Fireplace features: Gas, Main Level: 1, Fireplace
Interior area
- Total structure area: 1,653
- Total interior livable area: 1,653 sqft
Property
Parking
- Total spaces: 2
- Parking features: Driveway, Attached Garage, Off Street
- Has attached garage: Yes
- Covered spaces: 2
Features
- Levels: Two
- Stories: 2
- Entry location: Main
- Patio & porch: Bath Off Primary, Ceiling Fan(s), Dbl Pane/Storm Window, Dining Room, Fireplace, Vaulted Ceiling(s), Walk-In Closet(s), Water Heater
Lot
- Size: 4,299 Square Feet
- Features: Curbs, Paved, Sidewalk, Cable TV, Deck, Fenced-Fully, Gas Available, High Speed Internet
- Topography: Level
Details
- Parcel number: 55710006700
- Special conditions: Short Sale
Construction
Type & style
- Home type: SingleFamily
- Architectural style: 2 Story
- Property subtype: Single Family Residence
Materials
- Wood Siding, Wood Products
- Foundation: Poured Concrete
- Roof: Composition
Condition
- Good
- Year built: 1995
- Major remodel year: 1995
Utilities & green energy
- Electric: Company: PSE
- Sewer: Sewer Connected, Company: City of Lacey
- Water: Public, Company: City of Lacey
- Utilities for property: Xfinity, Xfinity
Community & HOA
Community
- Features: CCRs, Playground
- Subdivision: Lacey
HOA
- Services included: Common Area Maintenance, Maintenance Grounds, Road Maintenance
- HOA fee: $138 monthly
Location
- Region: Lacey
Financial & listing details
- Price per square foot: $248/sqft
- Tax assessed value: $435,000
- Annual tax amount: $4,671
- Date on market: 4/7/2026
- Cumulative days on market: 154 days
- Listing terms: Conventional,FHA,VA Loan
- Inclusions: Dishwasher(s), Garbage Disposal, Microwave(s), Refrigerator(s), Stove(s)/Range(s)
- Total actual rent: 2350
Estimated market value
$412,100
$391,000 - $433,000
$2,712/mo
Price history
| Date | Event | Price |
|---|---|---|
| 8/26/2026 | Price change | $410,000-2.4%$248/sqft |
Source:  NWMLS as distributed by MLS GRID #2502981 Report a problem NWMLS as distributed by MLS GRID #2502981 Report a problem | ||
| 7/7/2026 | Price change | $420,000-2.3%$254/sqft |
Source: NWMLS as distributed by MLS GRID #2502981 Report a problem | ||
| 6/20/2026 | Price change | $430,000-2.3%$260/sqft |
Source: NWMLS as distributed by MLS GRID #2502981 Report a problem | ||
| 5/29/2026 | Price change | $440,000-2.2%$266/sqft |
Source: NWMLS as distributed by MLS GRID #2502981 Report a problem | ||
| 5/14/2026 | Price change | $450,000-2.2%$272/sqft |
Source: NWMLS as distributed by MLS GRID #2502981 Report a problem | ||
| 4/20/2026 | Price change | $460,000-2.1%$278/sqft |
Source: NWMLS as distributed by MLS GRID #2502981 Report a problem | ||
| 4/8/2026 | Listed for sale | $470,000+1.1%$284/sqft |
Source: NWMLS as distributed by MLS GRID #2502981 Report a problem | ||
| 8/23/2023 | Listing removed | -- |
Source: Zillow Rentals Report a problem | ||
| 8/11/2023 | Price change | $2,300+2.2%$1/sqft |
Source: Zillow Rentals Report a problem | ||
| 1/9/2023 | Listing removed | -- |
Source:  RE/MAX International Report a problem RE/MAX International Report a problem | ||
| 1/4/2023 | Listed for sale | $465,000+3.6%$281/sqft |
Source: RE/MAX International #2018349 Report a problem | ||
| 11/17/2022 | Price change | $2,250-5.3%$1/sqft |
Source: Zillow Rental Network Premium Report a problem | ||
| 11/8/2022 | Listed for rent | $2,375$1/sqft |
Source: Zillow Rental Network Premium Report a problem | ||
| 6/18/2021 | Sold | $449,000+40.3%$272/sqft |
Source: NWMLS as distributed by MLS GRID #1773330 Report a problem | ||
| 6/14/2019 | Sold | $320,000+1.6%$194/sqft |
Source: NWMLS as distributed by MLS GRID #1445558 Report a problem | ||
| 5/21/2019 | Pending sale | $315,000$191/sqft |
Source: Keller Williams Realty Olympia #1445558 Report a problem | ||
| 4/26/2019 | Listed for sale | $315,000+48.6%$191/sqft |
Source: Keller Williams Realty Olympia #1445558 Report a problem | ||
| 7/7/2014 | Sold | $212,000-1.3%$128/sqft |
Source: NWMLS as distributed by MLS GRID #632333 Report a problem | ||
| 5/29/2014 | Pending sale | $214,900$130/sqft |
Source: Windermere Professional Partners #632333 Report a problem | ||
| 5/15/2014 | Listed for sale | $214,900+65.4%$130/sqft |
Source: Windermere Professional Partners #632333 Report a problem | ||
| 7/13/1999 | Sold | $129,900$79/sqft |
Source: Public Record Report a problem | ||
Public tax history
| Year | Property taxes | Tax assessment |
|---|---|---|
| 2024 | $4,521 +14.2% | $435,000 +5.1% |
| 2023 | $3,960 +0.8% | $414,000 +0.3% |
| 2022 | $3,929 +2.9% | $412,700 +25.8% |
| 2021 | $3,819 +14.2% | $328,100 +22.6% |
| 2020 | $3,344 +21.1% | $267,600 +6.3% |
| 2019 | $2,762 -8.8% | $251,700 -0.3% |
| 2018 | $3,030 +22.9% | $252,400 +19.2% |
| 2017 | $2,465 | $211,800 +6.9% |
| 2016 | $2,465 | $198,100 +5.1% |
| 2014 | $2,465 | $188,500 +12.5% |
| 2013 | -- | $167,550 |
| 2012 | $2,167 | -- |
| 2011 | -- | -- |
| 2010 | -- | -- |
| 2009 | $2,129 | -- |
| 2008 | -- | -- |
| 2007 | $2,137 -23.1% | -- |
| 2006 | $2,780 +57.6% | -- |
| 2005 | $1,765 | -- |
| 2004 | -- | -- |
| 2002 | -- | -- |
| 2001 | $1,777 -5.8% | $117,300 -2% |
| 2000 | $1,885 | $119,700 |
Find assessor info on the county website
Monthly payment
Est. payment
Payment breakdown
Explore the cost of this home by adjusting the details. Changes won't be saved.Climate risks
Neighborhood: 98503
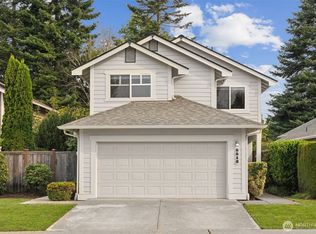


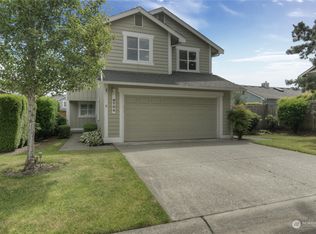
Similar homes
- $403,0003 bd1 ba1k sqft5743 39th Avenue SE, Lacey, WA 98503Active
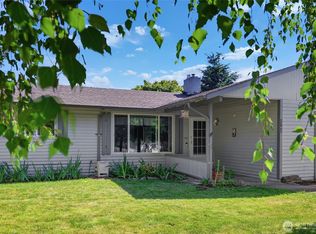 MLS ID #2538862, Sara Peterson. NWMLS as distributed by MLS GRID
 - $499,0003 bd3 ba1.7k sqftJackson Farm, Lacey, WA 98503Active
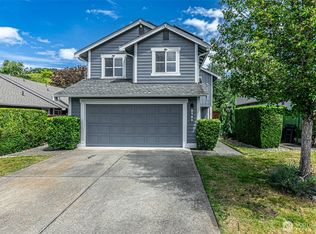 MLS ID #2499646, Laurie Blinsmon. NWMLS as distributed by MLS GRID
 - $450,0003 bd2 ba1.3k sqft4424 30TH Avenue SE, Lacey, WA 98503Active
 MLS ID #2546458, Wandaliz Tirado. NWMLS as distributed by MLS GRID
 - $410,0003 bd1 ba1k sqft5012 19th Avenue SE, Lacey, WA 98503Active
 MLS ID #2562227, Kelly Ecklund. NWMLS as distributed by MLS GRID
