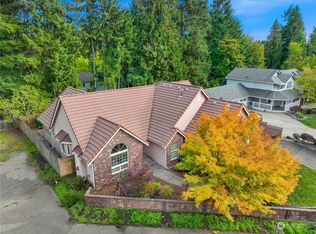
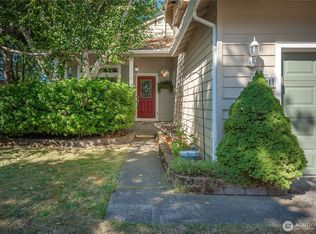
Welcome home to this fully refreshed, move-in ready South Park gem situated on a rare, sprawling lot of over 10,000 square feet. From the moment you step onto the charming covered front porch, you will feel the warmth and character that make this home so special. The light-filled main level flows effortlessly from room to room, anchored by a stunning brick fireplace in the living room that practically begs for cozy movie nights and curling up with a good book. Love to host? The connected layout between the kitchen, dining, and family rooms gives everyone space to mingle, laugh, and celebrate occasions big and small. Upstairs, your primary suite offers a private sanctuary complete with a dedicated bathroom and a spacious walk-in closet to make mornings effortless. The additional bedrooms are sunny, spacious, and trimmed with delightful built-in window seats that offer the perfect perch for reading, daydreaming, or enjoying a quiet morning coffee. Step outside to discover your very own backyard paradise: beautifully landscaped, fully fenced, and ready for sunny summer BBQs, lawn games, gardening projects, or simply letting four-legged friends roam freely. With three bedrooms, two and a quarter bathrooms, fresh updates throughout, and a massive yard ready for memory-making, this turnkey listing is ready to welcome you into its exciting next chapter.
Active
Listed by: Redfin • Pamela Davison • 206-434-5808
Price cut: $10K (10/6)
$520,000
5102 39th Avenue SE, Lacey, WA 98503
3beds
1,876sqft
Single Family Residence
Built in 1990
10,410 Square Feet Lot
$519,300 Zestimate®
$277/sqft
$17/mo HOA
What's special
Massive yardCharming covered front porchLight-filled main levelDelightful built-in window seatsSpacious walk-in closet
- --
- on Zillow
- 266
- views
- 33
- saves
Zillow last checked:
Listing updated:
Listed by:
Pamela Davison 206-434-5808 pamela.davison@redfin.com,
Redfin
Source: NWMLS as distributed by MLS GRID,MLS#: 2575590
Facts & features
Interior
Bedrooms & bathrooms
- Bedrooms: 3
- Bathrooms: 3
- Full bathrooms: 1
- 3/4 bathrooms: 1
- 1/2 bathrooms: 1
- Main level bathrooms: 1
Primary bedroom
- Level: Second
Bedroom
- Level: Second
Bedroom
- Level: Second
Bathroom full
- Level: Second
Bathroom three quarter
- Level: Second
Other
- Level: Main
Dining room
- Level: Main
Entry hall
- Level: Main
Family room
- Level: Main
Kitchen with eating space
- Level: Main
Living room
- Level: Main
Utility room
- Level: Main
Heating
- Fireplace, Baseboard, Forced Air, Heat Pump, Electric, Natural Gas, Wood
Cooling
- Forced Air, Heat Pump
Appliances
- Included: Dishwasher, Disposal, Stove(s)/Range(s), Dishwasher(s), Garbage Disposal, Water Heater: Gas, Water Heater Location: Garage
Features
- Ceiling Fan(s), Dining Room
- Flooring: Vinyl Plank
- Windows: Dbl Pane/Storm Window, Skylight(s)
- Number of fireplaces: 1
- Fireplace features: Wood Burning, Main Level: 1, Fireplace
Interior area
- Total structure area: 1,876
- Total interior livable area: 1,876 sqft
Property
Parking
- Total spaces: 2
- Parking features: Driveway, Attached Garage
- Has attached garage: Yes
- Covered spaces: 2
Features
- Levels: Two
- Stories: 2
- Entry location: Main
- Patio & porch: Ceiling Fan(s), Dbl Pane/Storm Window, Dining Room, Fireplace, Skylight(s), Sprinkler System, Vaulted Ceiling(s), Walk-In Closet(s), Water Heater
Lot
- Size: 10,410 Square Feet
- Features: Paved, Deck, Dog Run, Fenced-Fully, Patio, Propane, Sprinkler System
- Topography: Level
Details
- Parcel number: 75540002200
- Special conditions: Standard
Construction
Type & style
- Home type: SingleFamily
- Architectural style: 2 Story
- Property subtype: Single Family Residence
Materials
- Wood Products
- Foundation: Concrete Ribbon
- Roof: Composition
Condition
- Year built: 1990
Utilities & green energy
- Electric: Company: PSE
- Sewer: Sewer Connected, Company: City of Lacey
- Water: Community, Company: City of Lacey
Community & HOA
Community
- Features: Athletic Court
- Subdivision: Lacey
HOA
- Services included: Common Area Maintenance
- HOA fee: $17 monthly
Location
- Region: Lacey
Financial & listing details
- Price per square foot: $277/sqft
- Tax assessed value: $488,500
- Annual tax amount: $4,948
- Date on market: 9/2/2026
- Listing terms: Conventional,FHA,VA Loan
- Inclusions: Dishwasher(s), Garbage Disposal, Stove(s)/Range(s)
Estimated market value
$519,300
$493,000 - $545,000
$2,850/mo
Price history
| Date | Event | Price |
|---|---|---|
| 10/6/2026 | Price change | $520,000-1.9%$277/sqft |
Source:  NWMLS as distributed by MLS GRID #2575590 Report a problem NWMLS as distributed by MLS GRID #2575590 Report a problem | ||
| 9/2/2026 | Listed for sale | $530,000+51.4%$283/sqft |
Source: NWMLS as distributed by MLS GRID #2575590 Report a problem | ||
| 8/28/2020 | Sold | $350,000+0%$187/sqft |
Source: NWMLS as distributed by MLS GRID #1624102 Report a problem | ||
| 8/2/2020 | Pending sale | $349,950$187/sqft |
Source: Keller Williams Realty #1624102 Report a problem | ||
| 8/1/2020 | Listed for sale | $349,950$187/sqft |
Source: Keller Williams Realty #1624102 Report a problem | ||
| 7/23/2020 | Pending sale | $349,950$187/sqft |
Source: Keller Williams Realty #1624102 Report a problem | ||
| 7/21/2020 | Price change | $349,950-2%$187/sqft |
Source: Keller Williams Realty #1624102 Report a problem | ||
| 7/17/2020 | Pending sale | $357,000$190/sqft |
Source: Keller Williams Realty #1624102 Report a problem | ||
| 7/13/2020 | Listed for sale | $357,000+48.8%$190/sqft |
Source: Keller Williams Realty #1624102 Report a problem | ||
| 5/10/2011 | Sold | $240,000-14.3%$128/sqft |
Source: Public Record Report a problem | ||
| 10/27/2006 | Sold | $279,900+47.4%$149/sqft |
Source: NWMLS as distributed by MLS GRID #26145912 Report a problem | ||
| 12/16/2003 | Sold | $189,900$101/sqft |
Source: NWMLS as distributed by MLS GRID #23104194 Report a problem | ||
Public tax history
| Year | Property taxes | Tax assessment |
|---|---|---|
| 2025 | $5,065 +2.4% | $488,500 +2.6% |
| 2024 | $4,948 +13.1% | $476,200 +4.1% |
| 2023 | $4,374 +2.6% | $457,400 +2.1% |
| 2022 | $4,264 -4% | $447,900 +17.4% |
| 2021 | $4,440 +12.2% | $381,600 +20.4% |
| 2020 | $3,958 +27.1% | $316,900 +5.4% |
| 2019 | $3,115 -10.2% | $300,700 +5.6% |
| 2018 | $3,468 +21.1% | $284,800 +17.4% |
| 2017 | $2,864 | $242,500 +9.4% |
| 2016 | $2,864 | $221,700 +1.2% |
| 2014 | $2,864 | $219,100 +5% |
| 2013 | -- | $208,700 |
| 2012 | $2,703 | -- |
| 2011 | -- | -- |
| 2010 | -- | -- |
| 2009 | $2,480 | -- |
| 2008 | -- | -- |
| 2007 | $2,670 -22.8% | -- |
| 2006 | $3,459 | -- |
| 2005 | -- | -- |
| 2004 | -- | -- |
| 2002 | -- | -- |
| 2001 | $546 -3.9% | $155,500 +6.5% |
| 2000 | $568 | $146,000 |
Find assessor info on the county website
Monthly payment
Est. payment
Payment breakdown
Explore the cost of this home by adjusting the details. Changes won't be saved.Climate risks
Neighborhood: 98503

Similar homes
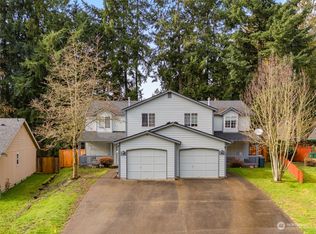
- $499,9503 bd3 ba1.8k sqft4628 Durham Street SE, Lacey, WA 98503Active
 MLS ID #2591155, Kyle Carlson. NWMLS as distributed by MLS GRID
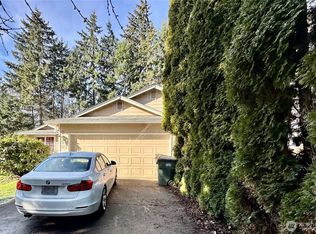
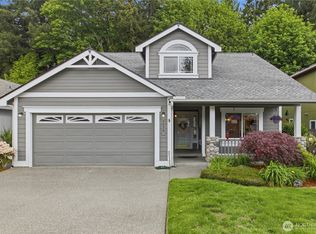
 - $525,0004 bd3 ba1.8k sqft4721 Parkside Drive SE, Lacey, WA 98503Active
 MLS ID #2550639, Jillian West. NWMLS as distributed by MLS GRID
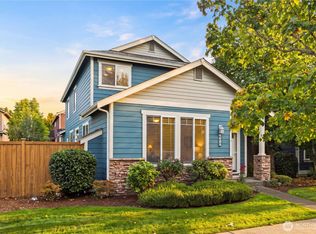
 - $555,0004 bd3 ba2k sqft3630 Silver Maple Court SE, Lacey, WA 98503Active
 MLS ID #2527516, Laura Lundin. NWMLS as distributed by MLS GRID
 - $549,0003 bd3 ba2.2k sqft7004 Alderwood Court SE, Lacey, WA 98503Active
 MLS ID #2543940, Amanda Ficek. NWMLS as distributed by MLS GRID
