Huge corner lot, updated home, and move-in ready in Hawks Prairie! This 3-bedroom, 2-bath rambler has a lot to offer, including high-end appliances, quartz countertops, custom millwork, white kitchen cabinets with soft close capability, and durable laminate wood flooring. The spacious primary suite features its own walk-in closet and private bathroom with shower. Major system updates include a water heater, furnace, and heat pump—all under 2 years old. The large lot gives you plenty of space for RV parking, a boat, or extra outdoor living. Conveniently located close to I-5, shopping, restaurants, and a quick drive to JBLM. Homes with this much lot space are hard to find in this area. Welcome Home!
Active
Listed by: Century 21 Van Dorm Realty • Amanda Ficek
$529,000
1323 Scarlet Oak Drive SE, Olympia, WA 98513
3beds
1,420sqft
Single Family Residence
Built in 1994
0.32 Acres Lot
$526,900 Zestimate®
$373/sqft
$30/mo HOA
What's special
Spacious primary suiteWalk-in closetPrivate bathroom with showerCustom millworkDurable laminate wood flooringLarge lotHuge corner lot
- 87 days |
- 199 |
- 16 |
Zillow last checked:
Listing updated:
Listed by:
Amanda Ficek,
Century 21 Van Dorm Realty
Source: NWMLS as distributed by MLS GRID,MLS#: 2525500
Facts & features
Interior
Bedrooms & bathrooms
- Bedrooms: 3
- Bathrooms: 2
- 3/4 bathrooms: 2
- Main level bathrooms: 2
- Main level bedrooms: 3
Primary bedroom
- Level: Main
Bedroom
- Level: Main
Bedroom
- Level: Main
Bathroom three quarter
- Level: Main
Bathroom three quarter
- Level: Main
Dining room
- Level: Main
Entry hall
- Level: Main
Great room
- Level: Main
Kitchen without eating space
- Level: Main
Living room
- Level: Main
Utility room
- Level: Main
Heating
- Forced Air, Heat Pump, Electric, Natural Gas
Cooling
- Forced Air, Heat Pump
Appliances
- Included: Dishwasher, Microwave, Refrigerator, See Remarks, Stove(s)/Range(s), Dishwasher(s), Microwave(s), Refrigerator(s), Water Heater: Gas, Water Heater Location: Garage
Features
- Bath Off Primary, Ceiling Fan(s), Dining Room
- Flooring: Ceramic Tile, Vinyl Plank, Carpet
- Doors: French Doors
- Windows: Dbl Pane/Storm Window, Skylight(s)
- Basement: None
- Has fireplace: No
Interior area
- Total structure area: 1,420
- Total interior livable area: 1,420 sqft
Property
Parking
- Total spaces: 2
- Parking features: Driveway, Attached Garage, Off Street, RV Parking
- Has attached garage: Yes
- Covered spaces: 2
Features
- Levels: One
- Stories: 1
- Entry location: Main
- Patio & porch: Bath Off Primary, Ceiling Fan(s), Dbl Pane/Storm Window, Dining Room, French Doors, Skylight(s), Vaulted Ceiling(s), Walk-In Closet(s), Water Heater
- Has view: Yes
- View description: Territorial
Lot
- Size: 0.32 Acres
- Features: Corner Lot, Dead End Street, Paved, Sidewalk, Cable TV, Fenced-Fully, Gas Available, High Speed Internet, Patio, RV Parking
- Topography: Level
- Residential vegetation: Fruit Trees, Garden Space, Wooded
Details
- Parcel number: 79640001000
- Special conditions: Standard
Construction
Type & style
- Home type: SingleFamily
- Architectural style: 1 Story
- Property subtype: Single Family Residence
Materials
- Cement Planked, Wood Products, Cement Plank
- Foundation: Poured Concrete
- Roof: Composition
Condition
- Year built: 1994
Utilities & green energy
- Electric: Company: PSE
- Sewer: Septic Tank
- Water: Public, Company: City of Lacey
- Utilities for property: Xfinity, Xfinity
Community & HOA
Community
- Features: CCRs, Trail(s)
- Subdivision: Hawks Prairie
HOA
- Services included: Common Area Maintenance
- HOA fee: $30 monthly
Location
- Region: Lacey
Financial & listing details
- Price per square foot: $373/sqft
- Annual tax amount: $4,309
- Date on market: 5/21/2026
- Cumulative days on market: 88 days
- Listing terms: Conventional,FHA,VA Loan
- Inclusions: Dishwasher(s), Microwave(s), Refrigerator(s), See Remarks, Stove(s)/Range(s)
Estimated market value
$526,900
$501,000 - $553,000
$2,502/mo
Price history
| Date | Event | Price |
|---|---|---|
| 5/21/2026 | Listed for sale | $529,000$373/sqft |
Source:  NWMLS as distributed by MLS GRID #2525500 Report a problem NWMLS as distributed by MLS GRID #2525500 Report a problem | ||
Public tax history
Tax history is unavailable.
Monthly payment
Est. payment
Payment breakdown
Explore the cost of this home by adjusting the details. Changes won't be saved.Climate risks
Neighborhood: 98503
Nearby schools
GreatSchools rating
- 6/10Seven Oaks Elementary SchoolGrades: PK-5Distance: 0.6 mi
- 5/10Nisqually Middle SchoolGrades: 6-8Distance: 0.8 mi
- 4/10River Ridge High SchoolGrades: 9-12Distance: 1.5 mi
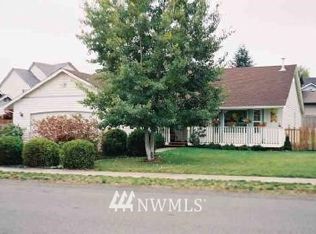
- $465,7003 bd2 ba1.6k sqft1301 Scarlet Oak Dr SE, Lacey, WA 98503Off Market
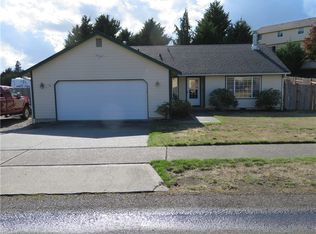
- $507,2003 bd2 ba1.5k sqft1321 Scarlet Oaks Dr SE, Lacey, WA 98503Off Market
- $225,0000.71 acres1236 Marvin Rd SE, Olympia, WA 98503Lot/Land

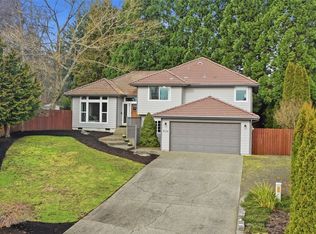
- $580,0003 bd3 ba1.9k sqft8124 Hidden Valley Dr SE, Olympia, WA 98503Sold
- $506,1003 bd2 ba1.5k sqft8203 11th Ct SE, Lacey, WA 98503Off Market
- $525,0003 bd3 ba1.8k sqft1213 Scarlet Oaks Dr SE, Olympia, WA 98503Sold
- $538,1004 bd3 ba1.7k sqft1147 Scarlet Oaks Dr SE, Lacey, WA 98503Off Market
- $1,099,0004 bd4 ba4.5k sqft1146 Mountain Aire Dr SE, Olympia, WA 98503Sold
A local agent can set up tours, give advice and negotiate with sellers.
A local lender can help you make sure your offer is ready when you are.
Similar homes
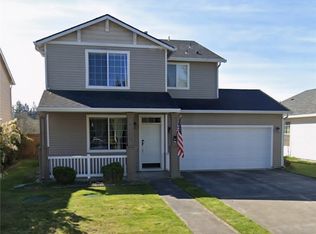
- $525,0003 bd3 ba1.8k sqft8305 Sweetbrier Loop SE, Olympia, WA 98513Active
 MLS ID #2530000, Sandra Padilla. NWMLS as distributed by MLS GRID
 - $480,0003 bd3 ba1.5k sqft8600 Oxford Avenue SE, Lacey, WA 98503Active
 MLS ID #2496936, Jodi Davis-Ausbun. NWMLS as distributed by MLS GRID
 - $525,0004 bd3 ba1.8k sqft4721 Parkside Drive SE, Lacey, WA 98503Active
 MLS ID #2550639, Jillian West. NWMLS as distributed by MLS GRID
 - $445,0003 bd3 ba1.3k sqft6104 Huntington Lane SE, Lacey, WA 98503Active
 MLS ID #2563905, Mary Blake. NWMLS as distributed by MLS GRID
 - $560,0004 bd3 ba2k sqft3630 Silver Maple Court SE, Lacey, WA 98503ActiveMLS ID #2527516, Laura Lundin. NWMLS as distributed by MLS GRID
- $529,9004 bd2 ba1.5k sqft6720 Alder Glen Drive SE, Olympia, WA 98513ActiveMLS ID #2528519, Justin Lane. NWMLS as distributed by MLS GRID
- $455,0003 bd3 ba1.7k sqftSummerwalk, Lacey, WA 98503ActiveMLS ID #2559790, Ryan Kautz. NWMLS as distributed by MLS GRID
- $479,9993 bd2 ba1.2k sqftForestglen #3, Olympia, WA 98513ActiveMLS ID #2556888, Christine Forrey. NWMLS as distributed by MLS GRID
- $410,0002 bd1 ba1k sqft916 Bowker Street SE, Lacey, WA 98503ActiveMLS ID #2531666, Kyle Walker. NWMLS as distributed by MLS GRID
- $529,0003 bd3 ba1.7k sqft8135 Trimble Lane SE, Olympia, WA 98501ContingentMLS ID #2566146, Lisa Kirk. NWMLS as distributed by MLS GRID
- $515,5003 bd2 ba1.3k sqft14342 Brandie Court SE, Yelm, WA 98597ActiveMLS ID #2561151, Sandy Nelson. NWMLS as distributed by MLS GRID
- $565,0003 bd2 ba1.2k sqftOak Glen, Lakewood, WA 98498ActiveMLS ID #2564932, Darlene Heseltine. NWMLS as distributed by MLS GRID
- $495,0004 bd3 ba1.9k sqftCampus Springs, Lacey, WA 98516ActiveMLS ID #2525246, Laura Hoffman. NWMLS as distributed by MLS GRID
- $514,9503 bd2 ba1.7k sqft15334 104th Avenue SE, Yelm, WA 98597ActiveMLS ID #2553581, Lorraine Gakin. NWMLS as distributed by MLS GRID
- $500,0004 bd3 ba1.7k sqft5449 50th Loop SE, Lacey, WA 98503ActiveMLS ID #2524236, Rhonda C Olnick. NWMLS as distributed by MLS GRID
- $455,0003 bd3 ba1.7k sqft7604 Traditions Avenue NE, Lacey, WA 98516ActiveMLS ID #2526778, Amanda Ficek. NWMLS as distributed by MLS GRID
- $529,9003 bd2 ba1.6k sqft16033 Agate Street SE, Yelm, WA 98597ActiveMLS ID #2563738, Angela K. Filkins. NWMLS as distributed by MLS GRID
- $499,9994 bd3 ba1.8k sqft5367 50th Loop SE, Lacey, WA 98503ActiveMLS ID #2557374, Nicole Braam. NWMLS as distributed by MLS GRID
- $649,9503 bd3 ba1.7k sqftBigelow Park, Olympia, WA 98506ActiveMLS ID #2562207, Jami R. Downing. NWMLS as distributed by MLS GRID
- $549,0003 bd2 ba1.6k sqft8212 Ethan Court SW, Olympia, WA 98512ActiveMLS ID #2537497, Amy M. Roswall. NWMLS as distributed by MLS GRID
