Motivated Seller! Single level living in the desirable Black Lake community! Completely updated 3 bedroom two bath home offering an open floor plan with over 1600 sq. ft sitting on a large level lot just shy of 1 acre. Fully fenced backyard, two car garage, covered porch and plenty of parking for your boat and RV. You will love the flow of this living space featuring cozy wood burning fireplace and extra large back deck perfect for entertaining or enjoying your morning coffee in the "park-like" setting. Chefs dream kitchen with Calcutta counter tops, newer LPV flooring throughout and fresh paint! Enjoy nearby Kennydell park which offers access to swimming, play areas and pic-nic tables. Close to I-5, Shopping. Schools, Dining and JBLM.
Active
Listed by: Skyline Properties, Inc. • Amy M. Roswall • 206-818-2229
Price cut: $11K (9/28)
$528,000
8212 Ethan Court SW, Olympia, WA 98512
3beds
1,632sqft
Single Family Residence
Built in 1991
0.92 Acres Lot
$-- Zestimate®
$324/sqft
$-- HOA
What's special
Cozy wood burning fireplaceOpen floor planSingle level livingTwo car garageNewer lpv flooring throughoutFully fenced backyardFresh paint
- --
- on Zillow
- 588
- views
- 61
- saves
Zillow last checked:
Listing updated:
Listed by:
Amy M. Roswall 206-818-2229 amy@skylineproperties.com,
Skyline Properties, Inc.
Source: NWMLS as distributed by MLS GRID,MLS#: 2537497
Facts & features
Interior
Bedrooms & bathrooms
- Bedrooms: 3
- Bathrooms: 2
- Full bathrooms: 2
- Main level bathrooms: 2
- Main level bedrooms: 3
Primary bedroom
- Level: Main
Bedroom
- Level: Main
Bedroom
- Level: Main
Bathroom full
- Level: Main
Bathroom full
- Level: Main
Dining room
- Level: Main
Entry hall
- Level: Main
Kitchen with eating space
- Level: Main
Living room
- Level: Main
Heating
- Forced Air, Stove/Free Standing, Electric, Natural Gas
Cooling
- None
Appliances
- Included: Dishwasher, Dryer, Microwave, Refrigerator, Stove(s)/Range(s), Washer, Dishwasher(s), Dryer(s), Microwave(s), Refrigerator(s), Washer(s), Water Heater: Gas, Water Heater Location: Garage
Features
- Flooring: Vinyl Plank, Carpet
- Basement: None
- Has fireplace: No
- Fireplace features: Wood Burning
Interior area
- Total structure area: 1,632
- Total interior livable area: 1,632 sqft
Video & virtual tour
Property
Parking
- Total spaces: 2
- Parking features: Driveway, Attached Garage, Off Street, RV Parking
- Has attached garage: Yes
- Covered spaces: 2
Features
- Levels: One
- Stories: 1
- Entry location: Main
- Patio & porch: Water Heater
- Has view: Yes
- View description: Territorial
Lot
- Size: 0.92 Acres
- Features: Cul-De-Sac, Paved, Cable TV, Deck, Fenced-Fully, Gas Available, High Speed Internet, RV Parking
- Topography: Level
- Residential vegetation: Garden Space
Details
- Parcel number: 12707430202
- Zoning: SFL
- Zoning description: Jurisdiction: County
- Special conditions: Standard
- Other equipment: Leased Equipment: No
Construction
Type & style
- Home type: SingleFamily
- Architectural style: 1 Story
- Property subtype: Single Family Residence
Materials
- Wood Siding, Wood Products
- Foundation: Poured Concrete
- Roof: Composition
Condition
- Good
- Year built: 1991
- Major remodel year: 2003
Utilities & green energy
- Electric: Company: PSE
- Sewer: Septic Tank, Company: Septic
- Water: Community, Company: Washington Water
- Utilities for property: Xfinity, Xfinity
Community & HOA
Community
- Subdivision: Black Lake
Location
- Region: Olympia
Financial & listing details
- Price per square foot: $324/sqft
- Tax assessed value: $522,400
- Annual tax amount: $5,794
- Date on market: 6/11/2026
- Listing terms: Conventional,FHA,VA Loan
- Inclusions: Dishwasher(s), Dryer(s), Leased Equipment, Microwave(s), Refrigerator(s), Stove(s)/Range(s), Washer(s)
Estimated market value
Not available
Estimated sales range
Not available
Not available
Price history
| Date | Event | Price |
|---|---|---|
| 9/28/2026 | Price change | $528,000-2%$324/sqft |
Source:  NWMLS as distributed by MLS GRID #2537497 Report a problem NWMLS as distributed by MLS GRID #2537497 Report a problem | ||
| 8/22/2026 | Price change | $539,000-1.8%$330/sqft |
Source: NWMLS as distributed by MLS GRID #2537497 Report a problem | ||
| 7/12/2026 | Price change | $549,000-3.7%$336/sqft |
Source: NWMLS as distributed by MLS GRID #2537497 Report a problem | ||
| 6/11/2026 | Listed for sale | $570,000+9.6%$349/sqft |
Source: NWMLS as distributed by MLS GRID #2537497 Report a problem | ||
| 4/25/2024 | Sold | $519,900$319/sqft |
Source: NWMLS as distributed by MLS GRID #2209370 Report a problem | ||
| 3/28/2024 | Pending sale | $519,900$319/sqft |
Source: NWMLS as distributed by MLS GRID #2209370 Report a problem | ||
| 3/20/2024 | Price change | $519,900-4.6%$319/sqft |
Source: NWMLS as distributed by MLS GRID #2209370 Report a problem | ||
| 3/13/2024 | Listed for sale | $544,900+202.7%$334/sqft |
Source: NWMLS as distributed by MLS GRID #2209370 Report a problem | ||
| 3/5/2019 | Listing removed | $1,600$1/sqft |
Source: DeLucco Realty Group Report a problem | ||
| 2/28/2019 | Listed for rent | $1,600+8.5%$1/sqft |
Source: DeLucco Realty Group Report a problem | ||
| 5/1/2014 | Listing removed | $1,475$1/sqft |
Source: DeLucco Realty Group Report a problem | ||
| 4/12/2014 | Listed for rent | $1,475$1/sqft |
Source: DeLucco Realty Group Report a problem | ||
| 5/23/2013 | Sold | $180,000+2.9%$110/sqft |
Source: NWMLS as distributed by MLS GRID #473505 Report a problem | ||
| 4/17/2013 | Listed for sale | $175,000+9.4%$107/sqft |
Source: RE/MAX PARKSIDE AFFILIATES #473505 Report a problem | ||
| 8/31/2001 | Sold | $159,950$98/sqft |
Source: NWMLS as distributed by MLS GRID #21065250 Report a problem | ||
Public tax history
| Year | Property taxes | Tax assessment |
|---|---|---|
| 2025 | $5,794 +18.2% | $522,400 +16.1% |
| 2024 | $4,902 +0.8% | $449,800 +3% |
| 2023 | $4,863 +13.4% | $436,600 +13% |
| 2022 | $4,288 -3% | $386,300 +10.1% |
| 2021 | $4,419 +12.6% | $350,800 +25.1% |
| 2020 | $3,926 +17.6% | $280,500 +7.8% |
| 2019 | $3,339 +1.5% | $260,100 +2.8% |
| 2018 | $3,289 +11.5% | $253,000 +16% |
| 2017 | $2,950 | $218,100 +5% |
| 2016 | $2,950 | $207,800 +1% |
| 2014 | $2,950 | $205,800 +4.4% |
| 2013 | -- | $197,200 |
| 2012 | $2,899 | -- |
| 2011 | -- | -- |
| 2010 | -- | -- |
| 2009 | $2,713 | -- |
| 2008 | -- | -- |
| 2007 | $2,633 -30.6% | -- |
| 2006 | $3,796 +48% | -- |
| 2005 | $2,565 | -- |
| 2004 | -- | -- |
| 2002 | -- | -- |
| 2001 | $2,269 +6.2% | $140,750 +10.1% |
| 2000 | $2,137 | $127,800 |
Find assessor info on the county website
Monthly payment
Est. payment
Payment breakdown
Explore the cost of this home by adjusting the details. Changes won't be saved.Climate risks
Neighborhood: 98512
Nearby schools
Schools provided by the listing agent
- Elementary: Black Lake Elem
- Middle: Tumwater Mid
- High: Tumwater High
Source: NWMLS as distributed by MLS GRID. This data may not be complete. We recommend contacting the local school district to confirm school assignments for this home.


Similar homes
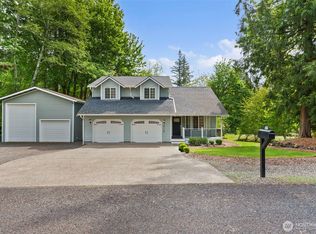
- $520,0003 bd3 ba1.6k sqft5304 Box Elder Court SW, Olympia, WA 98512Contingent
 MLS ID #2538693, Melissa Brigandi. NWMLS as distributed by MLS GRID
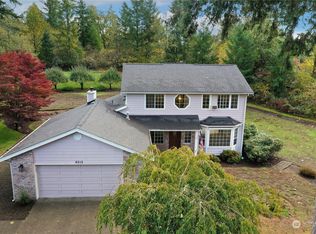
 - $550,0004 bd3 ba2.2k sqftLakemoor Div 5, Olympia, WA 98512Active
 MLS ID #2592566, Quirina Maravilla. NWMLS as distributed by MLS GRID
 - $575,0003 bd3 ba2.1k sqftFoster Place, Tumwater, WA 98512Active
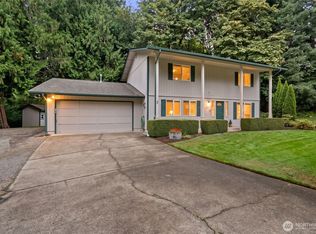 MLS ID #2580634, Chelsea Kelley. NWMLS as distributed by MLS GRID
 - $525,0004 bd3 ba2.1k sqft7127 Rothenberg Drive SW, Tumwater, WA 98512Active
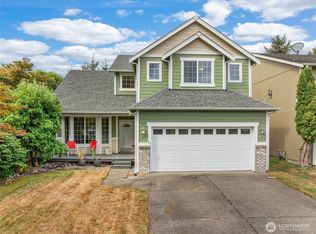 MLS ID #2578358, Jessica Kammeyer. NWMLS as distributed by MLS GRID
