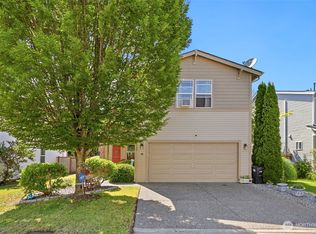
Don’t miss this spacious 4-bedroom Tumwater home! The main floor offers a versatile formal dining room or den, convenient half bath, and a large kitchen with pantry and adjoining dining space. The inviting family room features a cozy gas fireplace and large windows with abundant natural light. Upstairs, you’ll find a generous primary suite with vaulted ceilings, plus three additional bedrooms. Step outside to the covered back patio, complete with privacy panels—an ideal spot to relax or entertain comfortably year-round. Right down the street from AG West Black Hills High School, and just minutes to Littlerock shopping and the freeway for an easy commute! BUYER INCENTIVE with preferred lender- up to 6k in closing costs!
Active
Listed by: Redfin • Jessica Kammeyer
$535,000
7127 Rothenberg Drive SW, Tumwater, WA 98512
4beds
2,123sqft
Single Family Residence
Built in 2004
5,000 Square Feet Lot
$533,400 Zestimate®
$252/sqft
$47/mo HOA
What's special
Cozy gas fireplaceLarge kitchen with pantryInviting family roomConvenient half bathAdjoining dining space
- 1 day
- 120
- 10
Zillow last checked:
Listing updated:
Listed by:
Jessica Kammeyer,
Redfin
Source: NWMLS as distributed by MLS GRID,MLS#: 2578358
Facts & features
Interior
Bedrooms & bathrooms
- Bedrooms: 4
- Bathrooms: 3
- Full bathrooms: 2
- 1/2 bathrooms: 1
- Main level bathrooms: 1
Primary bedroom
- Level: Second
Bedroom
- Level: Second
Bedroom
- Level: Second
Bedroom
- Level: Second
Bathroom full
- Level: Second
Bathroom full
- Level: Second
Other
- Level: Main
Den office
- Level: Main
Dining room
- Level: Main
Entry hall
- Level: Main
Kitchen with eating space
- Level: Main
Living room
- Level: Main
Utility room
- Level: Main
Heating
- Fireplace, Forced Air, Heat Pump, Electric, Natural Gas
Cooling
- Forced Air, Heat Pump
Appliances
- Included: Dishwasher, Disposal, Dryer, Microwave, Refrigerator, Stove(s)/Range(s), Washer, Dishwasher(s), Dryer(s), Garbage Disposal, Microwave(s), Refrigerator(s), Washer(s)
Features
- Ceiling Fan(s), Pantry
- Basement: None
- Number of fireplaces: 1
- Fireplace features: Gas, Main Level: 1, Fireplace
Interior area
- Total structure area: 2,123
- Total interior livable area: 2,123 sqft
Video & virtual tour
Property
Parking
- Total spaces: 4
- Parking features: Attached Garage
- Has attached garage: Yes
- Covered spaces: 2
- Uncovered spaces: 2
Features
- Levels: Two
- Stories: 2
- Entry location: Main
- Patio & porch: Second Primary Bedroom, Ceiling Fan(s), Fireplace, Pantry, Vaulted Ceiling(s), Walk-In Closet(s)
Lot
- Size: 5,000 Square Feet
- Features: Curbs, Paved, Sidewalk, Cable TV, Fenced-Fully, High Speed Internet, Patio
- Topography: Level
Details
- Parcel number: 42940007600
- Special conditions: Standard
Construction
Type & style
- Home type: SingleFamily
- Architectural style: 2 Story
- Property subtype: Single Family Residence
Materials
- Wood Products
- Foundation: Poured Concrete
- Roof: Composition
Condition
- Year built: 2004
Utilities & green energy
- Electric: Company: Puget Sound Energy
- Sewer: Sewer Connected, Company: City of Tumwater
- Water: Public, Company: City of Tumwater
- Utilities for property: Xfinity, Xfinity
Community & HOA
Community
- Subdivision: Tumwater
HOA
- Services included: Road Maintenance, Snow Removal
- HOA fee: $560 annually
- HOA phone: 509-362-9933
Location
- Region: Olympia
Financial & listing details
- Price per square foot: $252/sqft
- Tax assessed value: $484,000
- Annual tax amount: $5,109
- Date on market: 9/7/2026
- Cumulative days on market: 2 days
- Listing terms: Conventional,FHA,VA Loan
- Inclusions: Dishwasher(s), Dryer(s), Garbage Disposal, Microwave(s), Refrigerator(s), Stove(s)/Range(s), Washer(s)
Estimated market value
$533,400
$507,000 - $560,000
$2,769/mo
Price history
| Date | Event | Price |
|---|---|---|
| 9/8/2026 | Listed for sale | $535,000+0.5%$252/sqft |
Source:  NWMLS as distributed by MLS GRID #2578358 Report a problem NWMLS as distributed by MLS GRID #2578358 Report a problem | ||
| 2/8/2022 | Sold | $532,500+8.7%$251/sqft |
Source: NWMLS as distributed by MLS GRID #1876255 Report a problem | ||
| 1/11/2022 | Pending sale | $490,000$231/sqft |
Source: NWMLS as distributed by MLS GRID #1876255 Report a problem | ||
| 1/6/2022 | Listed for sale | $490,000+85.1%$231/sqft |
Source: NWMLS as distributed by MLS GRID #1876255 Report a problem | ||
| 6/15/2016 | Sold | $264,719+11.2%$125/sqft |
Source: Public Record Report a problem | ||
| 6/17/2013 | Sold | $238,000$112/sqft |
Source: NWMLS as distributed by MLS GRID #381650 Report a problem | ||
Public tax history
| Year | Property taxes | Tax assessment |
|---|---|---|
| 2024 | $4,817 +6% | $484,000 +6.7% |
| 2023 | $4,543 +1.9% | $453,800 -0.7% |
| 2022 | $4,458 -1.8% | $456,800 +20.5% |
| 2021 | $4,542 +9.2% | $379,200 +19.6% |
| 2020 | $4,158 +16.4% | $317,100 +6.1% |
| 2019 | $3,574 +3.7% | $299,000 +6.1% |
| 2018 | $3,445 +6% | $281,700 +13.3% |
| 2017 | $3,251 | $248,700 +9.1% |
| 2016 | $3,251 | $228,000 -2% |
| 2014 | $3,251 | $232,700 +14.5% |
| 2013 | -- | $203,200 |
| 2012 | $2,952 | -- |
| 2011 | -- | -- |
| 2010 | -- | -- |
| 2009 | $2,628 | -- |
| 2008 | -- | -- |
| 2007 | $2,785 -30.1% | -- |
| 2006 | $3,984 +114.9% | -- |
| 2005 | $1,854 | -- |
| 2004 | -- | -- |
Find assessor info on the county website
Monthly payment
Est. payment
Payment breakdown
Explore the cost of this home by adjusting the details. Changes won't be saved.Climate risks
Neighborhood: 98512
Nearby schools
Schools provided by the listing agent
- Elementary: Black Lake Elem
- Middle: Tumwater Mid
- High: A G West Black Hills
Source: NWMLS as distributed by MLS GRID. This data may not be complete. We recommend contacting the local school district to confirm school assignments for this home.

Similar homes
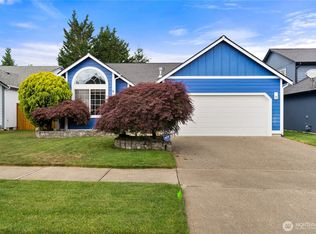
- $499,9003 bd2 ba1.7k sqftMirasett, Olympia, WA 98512Active
 MLS ID #2544697, Bob Jorgenson. NWMLS as distributed by MLS GRID
 - $479,5003 bd3 ba2.3k sqftRidge/Suncrest, Tumwater, WA 98512Active
 MLS ID #2579940, Robert Stoeck. NWMLS as distributed by MLS GRID
 - $490,0003 bd3 ba1.8k sqft3335 68th Avenue SW, Tumwater, WA 98512Active
 MLS ID #2525405, Nathaniel Dickison. NWMLS as distributed by MLS GRID
 - $539,0003 bd2 ba1.6k sqft8212 Ethan Court SW, Olympia, WA 98512Active
 MLS ID #2537497, Amy M. Roswall. NWMLS as distributed by MLS GRID
