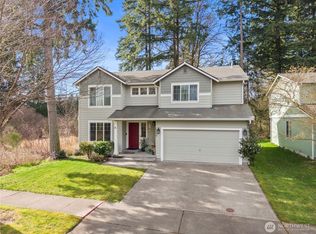
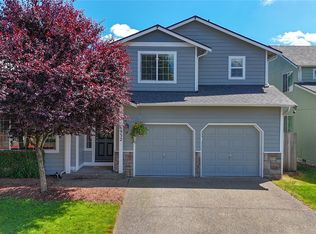
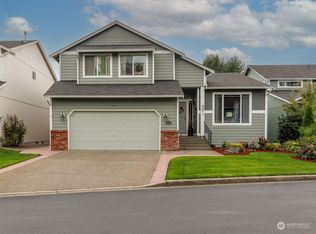
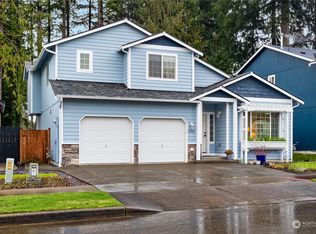
Welcome to Tumwater's Kirsop Village Neighborhood! Roof replaced in 2025 and exterior painted in 2023. Fully fenced back yard with raised garden beds, shed, apple tree, trellis, and concrete patio. Landscaped front yard with covered front porch and sidewalks throughout the neighborhood. 2-car garage plus driveway parking for 2 more vehicles. Open concept kitchen, dining, and living room layout with an additional formal living room downstairs. Centralized powder room. Kitchen features granite countertops, stainless appliances, garbage disposal, and refrigerator space plumbed for ice maker line. Carpet and vinyl plank flooring with wood landing pad entryway. Upstairs includes large primary bedroom with walk-in closet and 3/4 bath featuring dual sinks and step-in shower. Two additional bedrooms and a full guest bathroom with tub. Laundry room is also upstairs near the bedrooms for convince. Heat pump with A/C and gas fireplace. Convenient location with easy access to Tumwater schools, Costco, and shopping. Located toward the back of the neighborhood for less traffic and noise.
Active
Listed by: Century 21 Van Dorm Realty • Nathaniel Dickison
Price cut: $5K (9/15)
$485,000
3335 68th Avenue SW, Tumwater, WA 98512
3beds
1,877sqft
Single Family Residence
Built in 2005
4,460 Square Feet Lot
$484,300 Zestimate®
$258/sqft
$73/mo HOA
What's special
Centralized powder roomKitchen features granite countertopsWood landing pad entrywayRaised garden bedsApple treeGarbage disposalCovered front porch
- --
- on Zillow
- 146
- views
- 14
- saves
Zillow last checked:
Listing updated:
Listed by:
Nathaniel Dickison,
Century 21 Van Dorm Realty
Source: NWMLS as distributed by MLS GRID,MLS#: 2525405
Facts & features
Interior
Bedrooms & bathrooms
- Bedrooms: 3
- Bathrooms: 3
- Full bathrooms: 1
- 3/4 bathrooms: 1
- 1/2 bathrooms: 1
- Main level bathrooms: 1
Primary bedroom
- Level: Second
Bedroom
- Level: Second
Bedroom
- Level: Second
Bathroom full
- Level: Second
Bathroom three quarter
- Level: Second
Other
- Level: Main
Dining room
- Level: Main
Entry hall
- Level: Main
Great room
- Level: Main
Kitchen with eating space
- Level: Main
Living room
- Level: Main
Utility room
- Level: Second
Heating
- Fireplace, Forced Air, Heat Pump, Electric, Natural Gas
Cooling
- Forced Air, Heat Pump
Appliances
- Included: Dishwasher, Disposal, Dryer, Microwave, Stove(s)/Range(s), Washer, Dishwasher(s), Dryer(s), Garbage Disposal, Microwave(s), Washer(s), Water Heater: Gas, Water Heater Location: Garage
Features
- Bath Off Primary, Dining Room
- Flooring: Hardwood, Laminate, Vinyl Plank, Carpet
- Windows: Dbl Pane/Storm Window
- Basement: None
- Number of fireplaces: 1
- Fireplace features: Gas, Main Level: 1, Fireplace
Interior area
- Total structure area: 1,877
- Total interior livable area: 1,877 sqft
Property
Parking
- Total spaces: 4
- Parking features: Driveway, Attached Garage
- Has attached garage: Yes
- Covered spaces: 2
- Uncovered spaces: 2
Features
- Levels: Two
- Stories: 2
- Entry location: Main
- Patio & porch: Bath Off Primary, Dbl Pane/Storm Window, Dining Room, Fireplace, Security System, Vaulted Ceiling(s), Walk-In Closet(s), Water Heater
- Has view: Yes
- View description: Territorial
Lot
- Size: 4,460 Square Feet
- Features: Curbs, Paved, Sidewalk, Fenced-Fully, Gas Available, Outbuildings, Patio
- Topography: Level
- Residential vegetation: Fruit Trees, Garden Space
Details
- Parcel number: 57720005700
- Special conditions: Standard
Construction
Type & style
- Home type: SingleFamily
- Architectural style: 2 Story
- Property subtype: Single Family Residence
Materials
- Cement Planked, Wood Products, Cement Plank
- Foundation: Poured Concrete
- Roof: Composition
Condition
- Year built: 2005
- Major remodel year: 2005
Utilities & green energy
- Electric: Company: PSE
- Sewer: Sewer Connected, Company: City of Tumwater
- Water: Public, Company: City of Tumwater
- Utilities for property: Xfinity
Community & HOA
Community
- Features: CCRs
- Security: Security System
- Subdivision: Tumwater
HOA
- HOA fee: $73 monthly
- HOA phone: 253-336-4040
Location
- Region: Olympia
Financial & listing details
- Price per square foot: $258/sqft
- Tax assessed value: $457,200
- Annual tax amount: $4,558
- Date on market: 5/20/2026
- Listing terms: Conventional,FHA,VA Loan
- Inclusions: Dishwasher(s), Dryer(s), Garbage Disposal, Microwave(s), Stove(s)/Range(s), Washer(s)
Estimated market value
$484,300
$460,000 - $509,000
$2,642/mo
Price history
| Date | Event | Price |
|---|---|---|
| 9/15/2026 | Price change | $485,000-1%$258/sqft |
Source:  NWMLS as distributed by MLS GRID #2525405 Report a problem NWMLS as distributed by MLS GRID #2525405 Report a problem | ||
| 8/25/2026 | Price change | $490,000-1%$261/sqft |
Source: NWMLS as distributed by MLS GRID #2525405 Report a problem | ||
| 8/7/2026 | Price change | $495,000-0.8%$264/sqft |
Source: NWMLS as distributed by MLS GRID #2525405 Report a problem | ||
| 6/19/2026 | Price change | $499,000-5%$266/sqft |
Source: NWMLS as distributed by MLS GRID #2525405 Report a problem | ||
| 6/10/2026 | Price change | $525,000-1.9%$280/sqft |
Source: NWMLS as distributed by MLS GRID #2525405 Report a problem | ||
| 5/20/2026 | Listed for sale | $535,000+130.6%$285/sqft |
Source: NWMLS as distributed by MLS GRID #2525405 Report a problem | ||
| 9/30/2015 | Sold | $232,000-6.8%$124/sqft |
Source: NWMLS as distributed by MLS GRID #839799 Report a problem | ||
| 11/13/2008 | Sold | $249,000-1.4%$133/sqft |
Source: NWMLS as distributed by MLS GRID #28127591 Report a problem | ||
| 10/13/2008 | Price change | $252,500-2.9%$135/sqft |
Source: NCI #28127591 Report a problem | ||
| 7/26/2008 | Listed for sale | $259,950+26.8%$138/sqft |
Source: NCI #28127591 Report a problem | ||
| 12/3/2004 | Sold | $204,990$109/sqft |
Source: NWMLS as distributed by MLS GRID #24115379 Report a problem | ||
Public tax history
| Year | Property taxes | Tax assessment |
|---|---|---|
| 2025 | $4,559 +6.1% | $457,200 +5.9% |
| 2024 | $4,298 +4.2% | $431,700 +4.8% |
| 2023 | $4,125 +3.6% | $411,900 +1% |
| 2022 | $3,982 -1.9% | $407,900 +20.4% |
| 2021 | $4,059 +7.3% | $338,800 +17.5% |
| 2020 | $3,781 +16.1% | $288,300 +6% |
| 2019 | $3,257 +3.6% | $271,900 +5.9% |
| 2018 | $3,143 +6.5% | $256,700 +13.2% |
| 2017 | $2,952 | $226,700 +8% |
| 2016 | $2,952 | $209,850 -0.7% |
| 2014 | $2,952 | $211,250 +14.5% |
| 2013 | -- | $184,550 |
| 2012 | $2,697 | -- |
| 2011 | -- | -- |
| 2010 | -- | -- |
| 2009 | $2,635 | -- |
| 2008 | -- | -- |
| 2007 | $2,821 -29.5% | -- |
| 2006 | $4,004 | -- |
| 2005 | -- | -- |
Find assessor info on the county website
Monthly payment
Est. payment
Payment breakdown
Explore the cost of this home by adjusting the details. Changes won't be saved.Climate risks
Neighborhood: 98512
Nearby schools
Schools provided by the listing agent
- Elementary: Black Lake Elem
- Middle: Tumwater Mid
- High: A G West Black Hills
Source: NWMLS as distributed by MLS GRID. This data may not be complete. We recommend contacting the local school district to confirm school assignments for this home.
Similar homes
- $525,0004 bd3 ba2.1k sqft7127 Rothenberg Drive SW, Tumwater, WA 98512Active
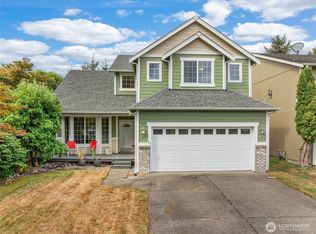 MLS ID #2578358, Jessica Kammeyer. NWMLS as distributed by MLS GRID
 - $575,0003 bd3 ba2.1k sqftFoster Place, Tumwater, WA 98512Active
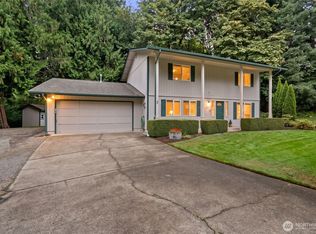 MLS ID #2580634, Chelsea Kelley. NWMLS as distributed by MLS GRID
 - $528,0003 bd2 ba1.6k sqft8212 Ethan Court SW, Olympia, WA 98512Active
 MLS ID #2537497, Amy M. Roswall. NWMLS as distributed by MLS GRID
 - $459,0003 bd3 ba1.8k sqft996 G Street SW, Tumwater, WA 98512Active
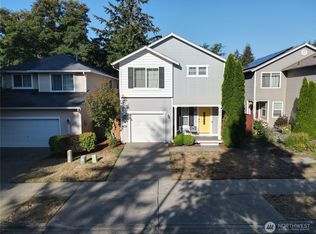 MLS ID #2582752, Katrina Haupert. NWMLS as distributed by MLS GRID
