Seller is offering $5,000 towards buyer's closing costs on this beautifully maintained 3-bedroom, 2.5-bath home offering 1,569 sq ft in the desirable Whisper Ridge neighborhood. Step inside to a bright, welcoming interior featuring spacious living areas, well-appointed bedrooms, and meticulous upkeep throughout. Recent updates include new carpet, a brand-new water heater, a furnace replaced two years ago, and a new roof with gutter guards installed last year. Enjoy a low-maintenance lifestyle with an HOA-maintained front yard, along with a fully fenced, private backyard with the landscaping completely refreshed. The home backs to a community park, providing added privacy and peaceful views. All this plus Olympia Schools, proximity to shopping and services, and quick access to I-5. A wonderful opportunity to own a serene retreat in the heart of town—don’t miss it!
Active
Listed by: Epic Realty • Christina Janis
$495,000
3608 Bittersweet Street SE, Olympia, WA 98501
3beds
1,569sqft
Single Family Residence
Built in 2000
4,094 Square Feet Lot
$492,300 Zestimate®
$315/sqft
$110/mo HOA
What's special
Fully fenced private backyardWell-appointed bedroomsHoa-maintained front yardLandscaping completely refreshedBright welcoming interior
- --
- on Zillow
- 196
- views
- 10
- saves
Zillow last checked:
Listing updated:
Listed by:
Christina Janis,
Epic Realty,
Lucia Arroyo,
Epic Realty
Source: NWMLS as distributed by MLS GRID,MLS#: 2515784
Facts & features
Interior
Bedrooms & bathrooms
- Bedrooms: 3
- Bathrooms: 3
- Full bathrooms: 2
- 1/2 bathrooms: 1
- Main level bathrooms: 1
Primary bedroom
- Level: Second
Bedroom
- Level: Second
Bedroom
- Level: Second
Bathroom full
- Level: Second
Bathroom full
- Level: Second
Other
- Level: Main
Dining room
- Level: Main
Entry hall
- Level: Main
Family room
- Level: Main
Kitchen without eating space
- Level: Main
Living room
- Level: Main
Utility room
- Level: Main
Heating
- Fireplace, 90%+ High Efficiency, Electric, Natural Gas
Cooling
- None
Appliances
- Included: Dishwasher, Disposal, Refrigerator, Stove(s)/Range(s), Dishwasher(s), Garbage Disposal, Refrigerator(s), Water Heater: GAS, Water Heater Location: Garage
Features
- Bath Off Primary, Dining Room
- Flooring: Ceramic Tile, Laminate, Vinyl, Carpet
- Basement: None
- Number of fireplaces: 1
- Fireplace features: Gas, Main Level: 1, Fireplace
Interior area
- Total structure area: 1,569
- Total interior livable area: 1,569 sqft
Property
Parking
- Total spaces: 4
- Parking features: Attached Garage
- Has attached garage: Yes
- Covered spaces: 2
- Uncovered spaces: 2
Features
- Levels: Two
- Stories: 2
- Entry location: Main
- Patio & porch: Bath Off Primary, Dining Room, Fireplace, Walk-In Closet(s), Water Heater
Lot
- Size: 4,094 Square Feet
- Features: Curbs, Dead End Street, Paved, Sidewalk, Cable TV, Fenced-Fully, Gas Available, Patio
- Topography: Partial Slope
- Residential vegetation: Wooded
Details
- Parcel number: 83230005000
- Zoning description: Jurisdiction: City
- Special conditions: Standard
Construction
Type & style
- Home type: SingleFamily
- Architectural style: Contemporary,2 Story
- Property subtype: Single Family Residence
Materials
- Cement Planked, Wood Siding, Wood Products, Cement Plank
- Foundation: Poured Concrete
- Roof: Composition
Condition
- Very Good
- Year built: 2000
- Major remodel year: 2000
Utilities & green energy
- Electric: Company: PSE
- Sewer: Sewer Connected, Company: City Of Olympia
- Water: Public, Company: City Of Olympia
Community & HOA
Community
- Features: CCRs, Park, Playground
- Subdivision: Olympia
HOA
- Services included: Common Area Maintenance, Maintenance Grounds
- HOA fee: $330 quarterly
- HOA phone: 360-474-7517
Location
- Region: Olympia
Financial & listing details
- Price per square foot: $315/sqft
- Tax assessed value: $422,000
- Annual tax amount: $4,458
- Date on market: 5/1/2026
- Listing terms: Conventional,FHA,VA Loan
- Inclusions: Dishwasher(s), Garbage Disposal, Refrigerator(s), Stove(s)/Range(s)
Estimated market value
$492,300
$468,000 - $517,000
$2,611/mo
Price history
| Date | Event | Price |
|---|---|---|
| 5/1/2026 | Listed for sale | $495,000+382.1%$315/sqft |
Source:  NWMLS as distributed by MLS GRID #2515784 Report a problem NWMLS as distributed by MLS GRID #2515784 Report a problem | ||
| 10/11/2025 | Listing removed | $2,550$2/sqft |
Source: Zillow Rentals Report a problem | ||
| 10/8/2025 | Listed for rent | $2,550+50.4%$2/sqft |
Source: Zillow Rentals Report a problem | ||
| 4/27/2017 | Listing removed | $1,695$1/sqft |
Source: Zillow Rental Network Report a problem | ||
| 4/21/2017 | Listed for rent | $1,695+21.1%$1/sqft |
Source: The Rants Group Report a problem | ||
| 12/12/2011 | Listing removed | $1,400$1/sqft |
Source: vFlyer Rentals Report a problem | ||
| 11/12/2011 | Price change | $1,400-1.8%$1/sqft |
Source: vFlyer Rentals Report a problem | ||
| 7/21/2011 | Price change | $1,425-0.3%$1/sqft |
Source: vFlyer Rentals Report a problem | ||
| 7/14/2011 | Listed for rent | $1,430$1/sqft |
Source: vFlyer Rentals Report a problem | ||
| 5/10/2001 | Sold | $102,666$65/sqft |
Source: Public Record Report a problem | ||
Public tax history
| Year | Property taxes | Tax assessment |
|---|---|---|
| 2025 | $4,458 +5.6% | $422,000 +4.8% |
| 2024 | $4,221 +3% | $402,500 +2.8% |
| 2023 | $4,098 +7.4% | $391,600 +2.5% |
| 2022 | $3,814 +3.6% | $382,100 +24.1% |
| 2021 | $3,683 +8.5% | $308,000 +17.3% |
| 2020 | $3,393 +13.9% | $262,600 +3.8% |
| 2019 | $2,978 +4.3% | $253,100 +4.5% |
| 2018 | $2,854 +23.9% | $242,100 +16.7% |
| 2017 | $2,303 | $207,450 +8% |
| 2016 | $2,303 | $192,150 +4.5% |
| 2014 | $2,303 | $183,950 +10.9% |
| 2013 | -- | $165,800 |
| 2012 | $2,153 | -- |
| 2011 | -- | -- |
| 2010 | -- | -- |
| 2009 | $2,075 | -- |
| 2008 | -- | -- |
| 2007 | $2,093 -35.4% | -- |
| 2006 | $3,242 | -- |
| 2005 | -- | -- |
| 2004 | -- | -- |
| 2002 | -- | -- |
| 2001 | $1,612 +3218.1% | $103,400 +3218.4% |
| 2000 | $49 | $3,116 |
Find assessor info on the county website
Monthly payment
Est. payment
Payment breakdown
Explore the cost of this home by adjusting the details. Changes won't be saved.Climate risks
Neighborhood: 98501
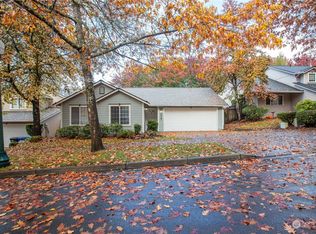
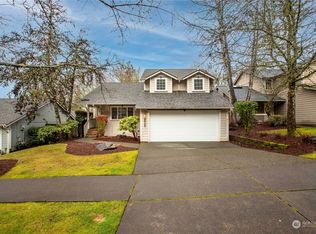

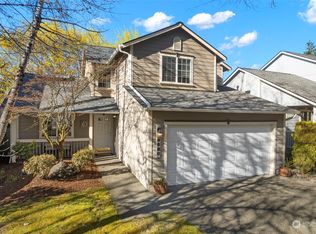
Similar homes
- $499,9503 bd3 ba1.7k sqftWhisper Ridge, Olympia, WA 98501Active
 MLS ID #2559848, Christina Janis. NWMLS as distributed by MLS GRID
 - $485,0003 bd2 ba1.3k sqftWhisper Ridge, Olympia, WA 98501Active
 MLS ID #2518946, Christina Janis. NWMLS as distributed by MLS GRID
 - $474,9503 bd3 ba1.5k sqftFoxwood, Olympia, WA 98501Active
 MLS ID #2549348, Corey Lofton. NWMLS as distributed by MLS GRID
 - $445,0003 bd2 ba1.4k sqft3701 Autumnwood Court SE, Olympia, WA 98501Active
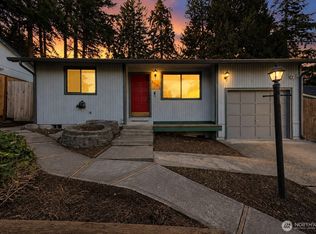 MLS ID #2517903, Sarah Diaz. NWMLS as distributed by MLS GRID
