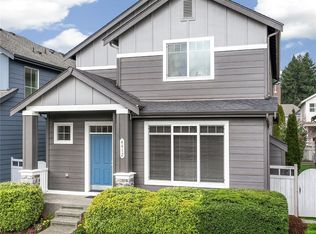
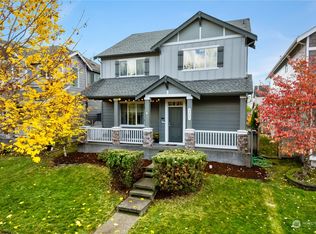
Welcome to Bayhill, a desirable West Olympia community where comfort, convenience, and neighborhood charm come together. This 3-bedroom, 2.25-bath home offers 1,582 sq ft of well-designed living space with a welcoming floor plan and thoughtful details throughout. Enjoy hardwood flooring, a cozy gas fireplace, a walk-in pantry, and a spacious walk-in closet. The primary suite features its own private bath, while the fully fenced yard and patio create an inviting space for outdoor enjoyment. An attached 2-car garage plus driveway parking provides excellent convenience and storage. With sidewalks, paved streets, common-area maintenance, and a location close to Olympia amenities, Bayhill offers an appealing lifestyle in a beautifully established setting.
Active
Listed by: eXp Realty • Ronald Rougeaux
$489,999
4416 Fire Willow Way NW, Olympia, WA 98502
3beds
1,582sqft
Single Family Residence
Built in 2006
3,571 Square Feet Lot
$487,600 Zestimate®
$310/sqft
$56/mo HOA
What's special
Cozy gas fireplaceThoughtful details throughoutHardwood flooringWelcoming floor planFully fenced yardWalk-in pantrySpacious walk-in closet
- 6 days
- 270
- 7
Likely to sell faster than
Zillow last checked:
Listing updated:
Listed by:
Ronald Rougeaux,
eXp Realty
Source: NWMLS as distributed by MLS GRID,MLS#: 2577294
Facts & features
Interior
Bedrooms & bathrooms
- Bedrooms: 3
- Bathrooms: 3
- Full bathrooms: 1
- 3/4 bathrooms: 1
- 1/2 bathrooms: 1
- Main level bathrooms: 1
Primary bedroom
- Level: Second
Bedroom
- Level: Second
Bedroom
- Level: Second
Bathroom full
- Level: Second
Bathroom three quarter
- Level: Second
Other
- Level: Main
Dining room
- Level: Main
Entry hall
- Level: Main
Family room
- Level: Main
Kitchen with eating space
- Level: Main
Kitchen without eating space
- Level: Main
Utility room
- Level: Second
Heating
- Fireplace, Forced Air, Electric, Natural Gas
Cooling
- None
Appliances
- Included: Water Heater: Gas, Water Heater Location: Garage
Features
- Bath Off Primary, Dining Room, High Tech Cabling, Pantry
- Flooring: Hardwood, Vinyl, Carpet
- Windows: Dbl Pane/Storm Window
- Basement: None
- Number of fireplaces: 1
- Fireplace features: Gas, Main Level: 1, Fireplace
Interior area
- Total structure area: 1,582
- Total interior livable area: 1,582 sqft
Video & virtual tour
Property
Parking
- Total spaces: 6
- Parking features: Driveway, Attached Garage
- Has attached garage: Yes
- Covered spaces: 2
- Uncovered spaces: 4
Features
- Levels: Two
- Stories: 2
- Entry location: Main
- Patio & porch: Bath Off Primary, Dbl Pane/Storm Window, Dining Room, Fireplace, High Tech Cabling, Pantry, Walk-In Closet(s), Water Heater
Lot
- Size: 3,571 Square Feet
- Features: Curbs, Paved, Sidewalk, Cable TV, Fenced-Fully, Gas Available, Patio
- Topography: Level
Details
- Parcel number: 33560008700
- Special conditions: Standard
Construction
Type & style
- Home type: SingleFamily
- Architectural style: 2 Story
- Property subtype: Single Family Residence
Materials
- Cement/Concrete, Stone
- Foundation: Poured Concrete
- Roof: Composition
Condition
- Year built: 2006
- Major remodel year: 2007
Utilities & green energy
- Electric: Company: Puget Sound Energy
- Sewer: Sewer Connected, Company: City of Olympia
- Water: Public, Company: City of Olympia
Community & HOA
Community
- Features: CCRs
- Subdivision: Westside
HOA
- Services included: Common Area Maintenance
- HOA fee: $670 annually
- HOA phone: 360-455-4464
Location
- Region: Olympia
Financial & listing details
- Price per square foot: $310/sqft
- Tax assessed value: $400,800
- Annual tax amount: $4,203
- Date on market: 9/2/2026
- Cumulative days on market: 8 days
- Listing terms: Conventional,FHA,VA Loan
Estimated market value
$487,600
$463,000 - $512,000
$2,647/mo
Price history
| Date | Event | Price |
|---|---|---|
| 9/3/2026 | Listed for sale | $489,999+107.6%$310/sqft |
Source:  NWMLS as distributed by MLS GRID #2577294 Report a problem NWMLS as distributed by MLS GRID #2577294 Report a problem | ||
| 11/30/2006 | Sold | $236,000$149/sqft |
Source: NWMLS as distributed by MLS GRID #26130204 Report a problem | ||
Public tax history
| Year | Property taxes | Tax assessment |
|---|---|---|
| 2024 | $4,203 +4.8% | $400,800 +4.6% |
| 2023 | $4,011 +6.2% | $383,300 +1.3% |
| 2022 | $3,775 -1.4% | $378,200 +18% |
| 2021 | $3,831 +10.8% | $320,400 +19.7% |
| 2020 | $3,458 +19.2% | $267,600 +7.9% |
| 2019 | $2,901 +2.8% | $248,000 +5.2% |
| 2018 | $2,821 +22.7% | $235,800 +14.5% |
| 2017 | $2,298 | $206,000 +7.5% |
| 2016 | $2,298 | $191,550 +4.4% |
| 2014 | $2,298 | $183,550 +2.9% |
| 2013 | -- | $178,450 |
| 2012 | $2,290 | -- |
| 2011 | -- | -- |
| 2010 | -- | -- |
| 2009 | $2,200 | -- |
| 2008 | -- | -- |
| 2007 | $2,246 | -- |
Find assessor info on the county website
Monthly payment
Est. payment
Payment breakdown
Explore the cost of this home by adjusting the details. Changes won't be saved.Climate risks
Neighborhood: 98502
Nearby schools
Schools provided by the listing agent
- Elementary: Mclane Elem
- Middle: Jefferson Mid
- High: Capital High
Source: NWMLS as distributed by MLS GRID. This data may not be complete. We recommend contacting the local school district to confirm school assignments for this home.

Similar homes
- $499,0003 bd2 ba1.6k sqft518 Grass Lake Street Ct NW, Olympia, WA 98502Active
 MLS ID #2541486, Quincy Qualls. NWMLS as distributed by MLS GRID
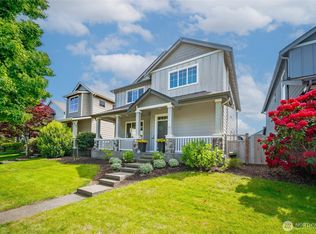
 - $525,0004 bd3 ba1.9k sqftBay Hill, Olympia, WA 98502Active
 MLS ID #2525414, Matt Perkins. NWMLS as distributed by MLS GRID
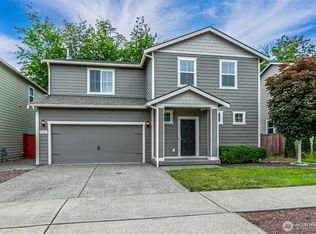
 - $465,0003 bd3 ba1.8k sqft1701 Butler Court NW, Olympia, WA 98502Active
 MLS ID #2533750, Ryan Rockwell. NWMLS as distributed by MLS GRID
 - $539,9003 bd2 ba1.6k sqft3815 Hillview Court NW, Olympia, WA 98502Active
 MLS ID #2533927, Kim Rucker. NWMLS as distributed by MLS GRID
