Nestled in West Olympia’s coveted Bay Hill community, this exceptional 2,996 SF residence blends comfort, style, and functionality. The thoughtfully designed floorplan offers 4 bedrooms, a den/office, and an expansive upstairs bonus room. Craftsman-inspired details include a formal dining room, butler’s pantry, and a beautifully appointed kitchen open to the inviting family room with gas fireplace. Recent updates include air conditioning, carpeting, refrigerator, dishwasher, microwave, and interior paint. Refined finishes such as hardwood floors, wainscoting, arched doorways, shaker cabinetry, granite countertops, and island seating make this home truly move-in ready. Upstairs features a spacious loft landing, oversized bonus room, three additional bedrooms, and a vaulted primary suite with walk-in closet and luxurious five-piece bath. The private fenced backyard offers a sprinkler system and covered patio perfect for entertaining. Ideally located near West Olympia favorites, top schools, Evergreen State College, I-5, and Highway 101.
Sold
Listed by: Olympic Sotheby's Int'l Realty • Tim Lynch
Bought with: Abbey Realty Inc
$637,500
315 Fire Willow Street NW, Olympia, WA 98502
4beds
2,996sqft
Single Family Residence
Built in 2012
4,778 Square Feet Lot
$632,400 Zestimate®
$213/sqft
$4,222 Estimated rent
Home value
$632,400
$588,000 - $677,000
$4,222/mo
Zestimate® history
Owner options
List your home for rent
$4,222/mo
Rent Zestimate®
Find your next renter with Zillow Rental Manager. Plus, with online applications, you can quickly screen prospective tenants – for free.
$4,222/mo
Rent Zestimate®
Refinance and save
$4,398/mo
Est. payment
Refinancing to a lower rate could help reduce your monthly payments and save thousands over the life of the loan.
$4,398/mo
Est. payment
Explore your selling options
Work with a Zillow partner agent
Leverage their expertise and Zillow's premium Showcase listings to get your home seen by more buyers.
Get startedList with your own agent
Get your home in front of millions of buyers by listing it on Zillow.
Learn how to do itSell it yourself
Take full control of how buyers see your home on Zillow by listing For Sale by Owner (FSBO).
List your homeWhat's special
Spacious loft landingBeautifully appointed kitchenOversized bonus roomHardwood floorsArched doorwaysIsland seatingExpansive upstairs bonus room
Zillow last checked:
Listing updated:
Listed by:
Tim Lynch,
Olympic Sotheby's Int'l Realty
Bought with:
Jami R. Downing, 49938
Abbey Realty Inc
Source: NWMLS as distributed by MLS GRID,MLS#: 2501213
Facts & features
Interior
Bedrooms & bathrooms
- Bedrooms: 4
- Bathrooms: 3
- Full bathrooms: 2
- 1/2 bathrooms: 1
- Main level bathrooms: 1
Primary bedroom
- Level: Second
Bedroom
- Level: Second
Bedroom
- Level: Second
Bedroom
- Level: Second
Bathroom full
- Level: Second
Bathroom full
- Level: Second
Other
- Level: Main
Bonus room
- Level: Second
Den office
- Level: Main
Dining room
- Level: Main
Entry hall
- Level: Main
Kitchen with eating space
- Level: Main
Living room
- Level: Main
Utility room
- Level: Main
Heating
- Fireplace, Forced Air, Heat Pump, Electric, Natural Gas
Cooling
- Forced Air, Heat Pump
Appliances
- Included: Dishwasher, Dryer, Microwave, Refrigerator, Stove(s)/Range(s), Washer, Dishwasher(s), Dryer(s), Microwave(s), Refrigerator(s), Washer(s)
Features
- Bath Off Primary, Ceiling Fan(s), Dining Room
- Flooring: Engineered Hardwood, Vinyl, Carpet
- Doors: French Doors
- Windows: Dbl Pane/Storm Window
- Basement: None
- Number of fireplaces: 1
- Fireplace features: Gas, Main Level: 1, Fireplace
Interior area
- Total structure area: 2,996
- Total interior livable area: 2,996 sqft
Property
Parking
- Total spaces: 2
- Parking features: Driveway, Attached Garage, Off Street
- Has attached garage: Yes
- Covered spaces: 2
Features
- Levels: Two
- Stories: 2
- Entry location: Main
- Patio & porch: Bath Off Primary, Ceiling Fan(s), Dbl Pane/Storm Window, Dining Room, Fireplace, French Doors, Vaulted Ceiling(s), Walk-In Closet(s)
- Has view: Yes
- View description: Territorial
Lot
- Size: 4,778 Square Feet
- Features: Curbs, Paved, Sidewalk, Cable TV, Fenced-Fully, Gas Available, High Speed Internet, Irrigation, Patio
- Topography: Level
Details
- Parcel number: 33560010500
- Special conditions: Standard
Construction
Type & style
- Home type: SingleFamily
- Architectural style: 2 Story
- Property subtype: Single Family Residence
Materials
- Cement Planked, Stone, Cement Plank
- Roof: Composition
Condition
- Very Good
- Year built: 2012
Utilities & green energy
- Electric: Company: PSE
- Sewer: Sewer Connected, Company: City of Olympia
- Water: Public, Company: City of Olympia
- Utilities for property: Xfinity, Xfinity
Community & HOA
Community
- Subdivision: Westside
HOA
- Services included: Common Area Maintenance
- HOA fee: $515 annually
Location
- Region: Olympia
Financial & listing details
- Price per square foot: $213/sqft
- Tax assessed value: $660,500
- Annual tax amount: $6,478
- Date on market: 7/5/2026
- Cumulative days on market: 17 days
- Listing terms: Conventional,FHA,VA Loan
- Inclusions: Dishwasher(s), Dryer(s), Microwave(s), Refrigerator(s), Stove(s)/Range(s), Washer(s)
Price history
| Date | Event | Price |
|---|---|---|
| 6/11/2026 | Sold | $637,500+2%$213/sqft |
Source:  NWMLS as distributed by MLS GRID #2501213 Report a problem NWMLS as distributed by MLS GRID #2501213 Report a problem | ||
| 4/23/2026 | Pending sale | $625,000$209/sqft |
Source: NWMLS as distributed by MLS GRID #2501213 Report a problem | ||
| 4/16/2026 | Listed for sale | $625,000+4.2%$209/sqft |
Source: NWMLS as distributed by MLS GRID #2501213 Report a problem | ||
| 10/18/2022 | Sold | $600,000-4%$200/sqft |
Source: NWMLS as distributed by MLS GRID #1978859 Report a problem | ||
| 9/15/2022 | Pending sale | $625,000$209/sqft |
Source: NWMLS as distributed by MLS GRID #1978859 Report a problem | ||
| 9/8/2022 | Price change | $625,000-3.8%$209/sqft |
Source: NWMLS as distributed by MLS GRID #1978859 Report a problem | ||
| 8/11/2022 | Listed for sale | $650,000+117.4%$217/sqft |
Source: NWMLS as distributed by MLS GRID #1978859 Report a problem | ||
| 5/20/2013 | Sold | $298,950$100/sqft |
Source: NWMLS as distributed by MLS GRID #415370 Report a problem | ||
Public tax history
| Year | Property taxes | Tax assessment |
|---|---|---|
| 2024 | $6,920 +10.7% | $660,500 +10.5% |
| 2023 | $6,253 -1.7% | $598,000 -6.2% |
| 2022 | $6,360 -1.2% | $637,800 +18.3% |
| 2021 | $6,440 +14.4% | $539,200 +23.6% |
| 2020 | $5,630 +20% | $436,200 +9.3% |
| 2019 | $4,691 +2.8% | $399,100 +4.5% |
| 2018 | $4,563 +28.9% | $381,800 +17% |
| 2017 | $3,539 | $326,450 +9% |
| 2016 | $3,539 | $299,500 +5.8% |
| 2014 | $3,539 | $283,000 +3.1% |
| 2013 | -- | $274,400 |
| 2007 | $686 | -- |
Find assessor info on the county website
Neighborhood: 98502
Nearby homes
- $500,0003 bd3 ba1.8k sqft4409 Fire Willow Way NW, Olympia, WA 98502Sold

- $475,0003 bd3 ba1.8k sqft4412 Fire Willow Way NW, Olympia, WA 98502Sold
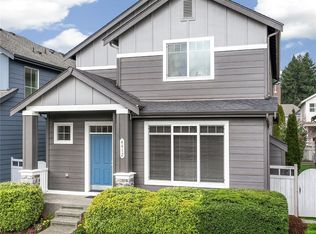
- $525,0004 bd3 ba1.9k sqft4417 5th Ave NW, Olympia, WA 98502For Sale
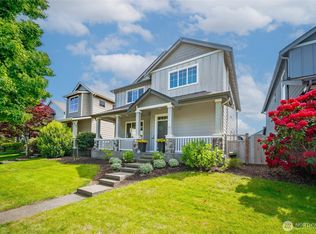
- $512,0004 bd3 ba1.9k sqft4405 5th Ave NW, Olympia, WA 98502Sold
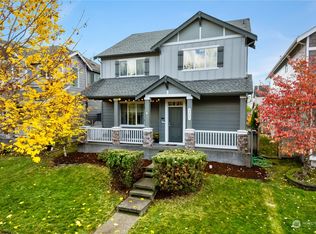
- $439,0002 bd3 ba1.6k sqft4331 5th Ave NW, Olympia, WA 98502Sold
- $585,0005 bd3 ba2.5k sqft4504 5th Ave NW, Olympia, WA 98502Sold
- $474,0002 bd3 ba1.6k sqft4324 Fire Willow Way NW, Olympia, WA 98502Sold
- $517,0004 bd3 ba1.9k sqft4327 5th Ave NW, Olympia, WA 98502Sold
Nearby schools
GreatSchools rating
- 4/10McLane Elementary SchoolGrades: PK-5Distance: 1.1 mi
- 7/10Thurgood Marshall Middle SchoolGrades: 6-8Distance: 1 mi
- 8/10Capital High SchoolGrades: 9-12Distance: 1 mi
Schools provided by the listing agent
- Elementary: Mclane Elem
- Middle: Marshall Middle
- High: Capital High
Source: NWMLS as distributed by MLS GRID. This data may not be complete. We recommend contacting the local school district to confirm school assignments for this home.
Get a cash offer in 3 minutes
Find out how much your home could sell for in as little as 3 minutes with a no-obligation cash offer.
Estimated market value
$632,400
Get a cash offer in 3 minutes
Find out how much your home could sell for in as little as 3 minutes with a no-obligation cash offer.
Estimated market value
$632,400
- Washington
- Thurston County
- Olympia
- 98502
- 315 Fire Willow Street NW
Nearby cities
Nearby neighborhoods
Nearby zip codes
Other Olympia Topics
