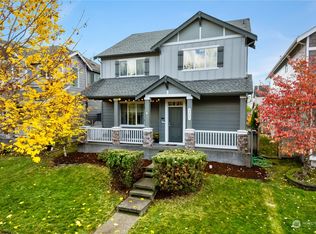
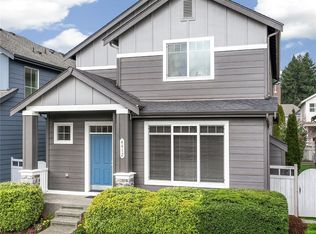
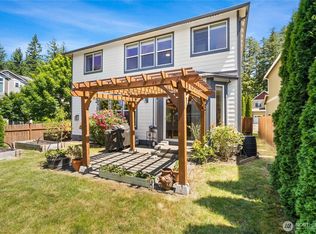
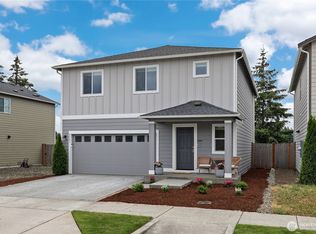
This charming 1,924+/- sq. ft. 4-bedroom residence is nestled in West Olympia’s desirable Bay Hill neighborhood. Ideally located for effortless commuting and convenient shopping, the home sits gracefully along a picturesque tree-lined street within a terraced setting. Thoughtfully updated and lovingly maintained, it features a new roof, new fencing, A/C, and elegant personal touches that create a truly distinctive atmosphere. The versatile floor plan flows beautifully for both entertaining and everyday living, highlighted by an eat-in kitchen with newer appliances, seamlessly open to the dining room with its custom butcher-block wine bar. Adjacent is a cozy family room anchored by a gas fireplace. A powder room conveniently serves the main level near the rear entrance, which opens to an exceptional outdoor living space. The custom patio is surrounded by mature foliage, a brand-new fence, and includes gas hookups for your barbecue and firepit — perfect for year-round enjoyment. The primary suite offers an ensuite bathroom and walk-in closet, with convenient upstairs laundry access. Three additional bedrooms and a full bathroom complete the upper level. All appliances and Ring security included.
Active
Listed by: Olympic Sotheby's Int'l Realty • Matt Perkins
Price cut: $10K (7/21)
$525,000
4417 5th Avenue NW, Olympia, WA 98502
4beds
1,924sqft
:
Get pre-qualified$3,339/mo
Single Family Residence
Built in 2007
3,990 Square Feet Lot
$523,700 Zestimate®
$273/sqft
$56/mo HOA
What's special
Terraced settingPicturesque tree-lined streetConvenient upstairs laundry accessNew fencingBrand-new fenceNew roofElegant personal touches
- 72 days |
- 451 |
- 11 |
Zillow last checked:
Listing updated:
Listed by:
Matt Perkins,
Olympic Sotheby's Int'l Realty
Source: NWMLS as distributed by MLS GRID,MLS#: 2525414
Facts & features
Interior
Bedrooms & bathrooms
- Bedrooms: 4
- Bathrooms: 3
- Full bathrooms: 1
- 3/4 bathrooms: 1
- 1/2 bathrooms: 1
- Main level bathrooms: 1
Primary bedroom
- Level: Second
Bedroom
- Level: Second
Bedroom
- Level: Second
Bedroom
- Level: Second
Bathroom three quarter
- Level: Second
Other
- Level: Main
Dining room
- Level: Main
Entry hall
- Level: Main
Family room
- Level: Main
Kitchen with eating space
- Level: Main
Utility room
- Level: Second
Heating
- Fireplace, Fireplace Insert, Forced Air, Electric, Natural Gas
Cooling
- Forced Air
Appliances
- Included: Dishwasher, Disposal, Dryer, Microwave, Refrigerator, Stove(s)/Range(s), Washer, Dishwasher(s), Dryer(s), Garbage Disposal, Microwave(s), Refrigerator(s), Washer(s), Water Heater: Gas, Water Heater Location: Garage
Features
- Bath Off Primary, Dining Room
- Flooring: Ceramic Tile, Vinyl, Vinyl Plank, Carpet
- Windows: Dbl Pane/Storm Window
- Basement: None
- Number of fireplaces: 1
- Fireplace features: Gas, Main Level: 1, Fireplace
Interior area
- Total structure area: 1,924
- Total interior livable area: 1,924 sqft
Video & virtual tour
Property
Parking
- Total spaces: 2
- Parking features: Attached Garage
- Has attached garage: Yes
- Covered spaces: 2
Features
- Levels: Two
- Stories: 2
- Entry location: Main
- Patio & porch: Bath Off Primary, Dbl Pane/Storm Window, Dining Room, Fireplace, Security System, Walk-In Closet(s), Water Heater, Wine/Beverage Refrigerator
Lot
- Size: 3,990 Square Feet
- Features: Curbs, Dead End Street, Paved, Sidewalk, Cable TV, Fenced-Fully, Gas Available, High Speed Internet, Patio, Sprinkler System
- Topography: Level,Partial Slope
Details
- Parcel number: 33560009000
- Special conditions: Standard
- Other equipment: Leased Equipment: No
Construction
Type & style
- Home type: SingleFamily
- Architectural style: 2 Story
- Property subtype: Single Family Residence
Materials
- Cement/Concrete
- Foundation: Poured Concrete
- Roof: Composition
Condition
- Very Good
- Year built: 2007
Utilities & green energy
- Electric: Company: Puget Sound Energy
- Sewer: Sewer Connected, Company: City of Olympia
- Water: Public, Company: City of Olympia
- Utilities for property: Xfinity, Xfinity
Community & HOA
Community
- Features: CCRs
- Security: Security System
- Subdivision: Westside
HOA
- Services included: Common Area Maintenance
- HOA fee: $670 annually
- HOA phone: 360-455-4464
Location
- Region: Olympia
Financial & listing details
- Price per square foot: $273/sqft
- Tax assessed value: $468,800
- Annual tax amount: $5,225
- Date on market: 5/17/2026
- Cumulative days on market: 74 days
- Listing terms: Conventional,FHA,VA Loan
- Inclusions: Dishwasher(s), Dryer(s), Garbage Disposal, Leased Equipment, Microwave(s), Refrigerator(s), Stove(s)/Range(s), Washer(s)
Estimated market value
$523,700
$498,000 - $550,000
$2,815/mo
Price history
| Date | Event | Price |
|---|---|---|
| 7/21/2026 | Price change | $525,000-1.9%$273/sqft |
Source:  NWMLS as distributed by MLS GRID #2525414 Report a problem NWMLS as distributed by MLS GRID #2525414 Report a problem | ||
| 5/18/2026 | Listed for sale | $535,000+132.9%$278/sqft |
Source: NWMLS as distributed by MLS GRID #2525414 Report a problem | ||
| 11/30/2016 | Sold | $229,719+4.4%$119/sqft |
Source: Public Record Report a problem | ||
| 11/10/2014 | Sold | $220,000-5.2%$114/sqft |
Source: NWMLS as distributed by MLS GRID #699539 Report a problem | ||
| 10/22/2014 | Pending sale | $232,000$121/sqft |
Source: Keller Williams - Olympia #699539 Report a problem | ||
| 10/22/2014 | Listed for sale | $232,000-17.9%$121/sqft |
Source: Keller Williams - Olympia #699539 Report a problem | ||
| 12/22/2006 | Sold | $282,419$147/sqft |
Source: NWMLS as distributed by MLS GRID #26134707 Report a problem | ||
Public tax history
| Year | Property taxes | Tax assessment |
|---|---|---|
| 2024 | $4,914 +6.8% | $468,800 +6.5% |
| 2023 | $4,603 +6.8% | $440,000 +1.9% |
| 2022 | $4,308 -1.5% | $431,700 +18% |
| 2021 | $4,373 +12% | $365,900 +21.1% |
| 2020 | $3,904 +19.7% | $302,200 +8.5% |
| 2019 | $3,260 +2.9% | $278,500 +5.1% |
| 2018 | $3,169 +23% | $265,100 +13.9% |
| 2017 | $2,577 | $232,650 +8.1% |
| 2016 | $2,577 | $215,150 +4.5% |
| 2014 | $2,577 | $205,850 +2.9% |
| 2013 | -- | $200,050 |
| 2012 | $2,572 | -- |
| 2011 | -- | -- |
| 2010 | -- | -- |
| 2009 | $2,430 | -- |
| 2008 | -- | -- |
| 2007 | $2,482 | -- |
Find assessor info on the county website
Monthly payment
Est. payment
Payment breakdown
Explore the cost of this home by adjusting the details. Changes won't be saved.Climate risks
Neighborhood: 98502
Nearby schools
GreatSchools rating
- 4/10McLane Elementary SchoolGrades: PK-5Distance: 1.1 mi
- 7/10Thurgood Marshall Middle SchoolGrades: 6-8Distance: 0.9 mi
- 8/10Capital High SchoolGrades: 9-12Distance: 1 mi
Schools provided by the listing agent
- Elementary: Mclane Elem
- Middle: Marshall Middle
- High: Capital High
Source: NWMLS as distributed by MLS GRID. This data may not be complete. We recommend contacting the local school district to confirm school assignments for this home.
- $512,0004 bd3 ba1.9k sqft4405 5th Ave NW, Olympia, WA 98502Sold
- $475,0003 bd3 ba1.8k sqft4412 Fire Willow Way NW, Olympia, WA 98502Sold
- $439,0002 bd3 ba1.6k sqft4331 5th Ave NW, Olympia, WA 98502Sold

- $517,0004 bd3 ba1.9k sqft4327 5th Ave NW, Olympia, WA 98502Sold
- $500,0003 bd3 ba1.8k sqft4409 Fire Willow Way NW, Olympia, WA 98502Sold
- $474,0002 bd3 ba1.6k sqft4324 Fire Willow Way NW, Olympia, WA 98502Sold
- $1,330,000-- bd-- ba5.8k sqft515 Fire Willow St NW, Olympia, WA 98502Sold
- $585,0005 bd3 ba2.5k sqft4504 5th Ave NW, Olympia, WA 98502Sold
A local agent can set up tours, give advice and negotiate with sellers.
A local lender can help you make sure your offer is ready when you are.
Similar homes
- $575,0003 bd3 ba2.5k sqft312 Oso Berry Street NW, Olympia, WA 98502Active
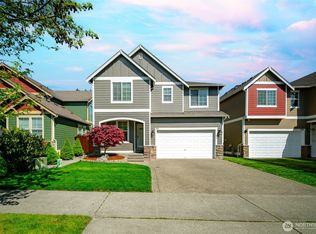 MLS ID #2510534, Tiffany Curtiss. NWMLS as distributed by MLS GRID
 - $599,0003 bd3 ba2.6k sqftBayhill Community, Olympia, WA 98502Active
 MLS ID #2534844, Christina Keller. NWMLS as distributed by MLS GRID
 - $585,0004 bd3 ba2.2k sqftWellington Heights, Olympia, WA 98502Active
 MLS ID #2548656, Patricia Ellen DeWees. NWMLS as distributed by MLS GRID
 - $499,9504 bd3 ba2k sqft5800 Balustrade Boulevard SE, Lacey, WA 98513Active
 MLS ID #2557655, Micah D Tilley. NWMLS as distributed by MLS GRID
 - $499,0003 bd3 ba1.8k sqft3335 68th Avenue SW, Tumwater, WA 98512ActiveMLS ID #2525405, Nathaniel Dickison. NWMLS as distributed by MLS GRID
- $525,0004 bd3 ba2k sqft6833 Desperado Drive SE, Tumwater, WA 98501ActiveMLS ID #2540141, Kathryn Holt. NWMLS as distributed by MLS GRID
- $535,0003 bd3 ba1.7k sqft3215 64th Lane SW, Olympia, WA 98512ActiveMLS ID #2548639, Braeden Zurfluh. NWMLS as distributed by MLS GRID
- $529,0003 bd2 ba1.7k sqftMirasett, Olympia, WA 98512ActiveMLS ID #2544697, Bob Jorgenson. NWMLS as distributed by MLS GRID
- $490,0004 bd3 ba1.9k sqft3077 Vista Verde Lane SW, Tumwater, WA 98512ActiveMLS ID #2529275, Hayley Erickson Goelzer. NWMLS as distributed by MLS GRID
- $549,0003 bd4 ba2.3k sqft304 N 5th Avenue SW, Tumwater, WA 98512ActiveMLS ID #2537277, Keith Fuller. NWMLS as distributed by MLS GRID
- $556,0004 bd3 ba2.1k sqft837 Pioneer Street SW, Tumwater, WA 98512ActiveMLS ID #2532949, Stacy Littlejohn. NWMLS as distributed by MLS GRID
- $495,0004 bd3 ba2.2k sqft4804 Lambskin Street SW, Tumwater, WA 98512ActiveMLS ID #2506753, MaryLynn Marie Steehler. NWMLS as distributed by MLS GRID
- $530,0004 bd3 ba1.8k sqft4721 Parkside Drive SE, Lacey, WA 98503ActiveMLS ID #2550639, Jillian West. NWMLS as distributed by MLS GRID
- $554,0004 bd3 ba2.1k sqftHorizon Pointe Div 3, Lacey, WA 98513ContingentMLS ID #2518288, Desiree Day. NWMLS as distributed by MLS GRID
- $485,0003 bd2 ba1.2k sqft1822 Eastside Street SE, Olympia, WA 98501ActiveMLS ID #2515099, Jessica C Liederbach. NWMLS as distributed by MLS GRID
- $509,0004 bd3 ba2.2k sqft5200 54th Avenue SE, Lacey, WA 98503ActiveMLS ID #2545028, Tucker Bradshaw. NWMLS as distributed by MLS GRID
- $599,9004 bd3 ba2.2k sqft3626 Hoadly Street SE, Tumwater, WA 98501ActiveMLS ID #2527341, Tim Lynch. NWMLS as distributed by MLS GRID
- $465,0003 bd3 ba1.7k sqftSummerwalk, Lacey, WA 98503ActiveMLS ID #2559790, Ryan Kautz. NWMLS as distributed by MLS GRID
- $494,9504 bd3 ba1.8k sqft7716 Brianna Court SE, Olympia, WA 98513ActiveMLS ID #2531126, Brittani Dill. NWMLS as distributed by MLS GRID
- $515,0004 bd3 ba2.4k sqftThe Preserve At Tumwater Place, Tumwater, WA 98501ActiveMLS ID #2511249, Marti Baker. NWMLS as distributed by MLS GRID
