PRICE REDUCED $10,000!!! Welcome to this dramatic rambler featuring soaring vaulted ceilings, abundant natural light, and an inviting open floor plan. Beautiful hardwood floors flow from the entry through the spacious living room and formal dining room, creating an elegant first impression. The bright kitchen opens seamlessly to the family room and features a center island, durable laminate flooring, and a cozy gas fireplace. Multiple skylights fill the space with natural light while offering peaceful views of the private patio and backyard. The spacious primary suite provides a relaxing retreat with a spa-inspired five-piece bath and a generous walk-in closet. The additional bedrooms are generously sized and feature laminate flooring, while the updated secondary bathroom boasts stylish quartz countertops. Additional highlights include a heat pump for year-round comfort, extra attic storage, and numerous thoughtful updates throughout. Step outside to your own backyard oasis! Partially backing to open space, this private setting offers a large patio perfect for entertaining, plenty of room for gatherings, gardening opportunities, and a convenient garden shed. Located on a quiet dead-end street, this exceptional home is just minutes from parks, schools, shopping, freeway access, and Joint Base Lewis–McChord.
Pending inspection
Listed by: Coldwell Banker Evergreen • Bob Jorgenson • 360-888-2765
Price cut: $19.1K (9/9)
$499,900
7049 SOUTHWICK Court SW, Olympia, WA 98512
3beds
1,798sqft
Single Family Residence
Built in 2003
5,501 Square Feet Lot
$499,000 Zestimate®
$278/sqft
$21/mo HOA
What's special
Cozy gas fireplaceStylish quartz countertopsBright kitchenUpdated secondary bathroomCenter islandBeautiful hardwood floorsAbundant natural light
- --
- on Zillow
- 123
- views
- 5
- saves
Zillow last checked:
Listing updated:
Listed by:
Bob Jorgenson 360-888-2765 bob.jorgenson@cbolympia.com,
Coldwell Banker Evergreen
Source: NWMLS as distributed by MLS GRID,MLS#: 2544697
Facts & features
Interior
Bedrooms & bathrooms
- Bedrooms: 3
- Bathrooms: 2
- Full bathrooms: 1
- 3/4 bathrooms: 1
- Main level bathrooms: 2
- Main level bedrooms: 3
Primary bedroom
- Level: Main
Bedroom
- Level: Main
Bedroom
- Level: Main
Bathroom full
- Level: Main
Bathroom three quarter
- Level: Main
Dining room
- Level: Main
Family room
- Level: Main
Kitchen with eating space
- Level: Main
Living room
- Level: Main
Utility room
- Level: Main
Heating
- Fireplace, Forced Air, Electric, Natural Gas
Cooling
- Heat Pump
Appliances
- Included: Dishwasher, Disposal, Microwave, Refrigerator, Dishwasher(s), Garbage Disposal, Microwave(s), Refrigerator(s), Water Heater: GAS, Water Heater Location: GARAGE
Features
- Bath Off Primary, Ceiling Fan(s), Dining Room, High Tech Cabling
- Flooring: Vinyl, Carpet
- Windows: Dbl Pane/Storm Window, Skylight(s)
- Basement: None
- Number of fireplaces: 1
- Fireplace features: Gas, Main Level: 1, Fireplace
Interior area
- Total structure area: 1,798
- Total interior livable area: 1,798 sqft
Property
Parking
- Total spaces: 4
- Parking features: Attached Garage
- Has attached garage: Yes
- Covered spaces: 2
- Uncovered spaces: 2
Features
- Levels: One
- Stories: 1
- Patio & porch: Bath Off Primary, Ceiling Fan(s), Dbl Pane/Storm Window, Dining Room, Fireplace, High Tech Cabling, Skylight(s), Vaulted Ceiling(s), Walk-In Closet(s), Water Heater
Lot
- Size: 5,501 Square Feet
- Features: Dead End Street, Paved, Sidewalk, Cable TV, Fenced-Fully, Gas Available, High Speed Internet, Outbuildings, Patio
- Topography: Level
- Residential vegetation: Garden Space
Details
- Parcel number: 62490004100
- Zoning description: Jurisdiction: County
- Special conditions: Standard
Construction
Type & style
- Home type: SingleFamily
- Architectural style: Contemporary,1 Story
- Property subtype: Single Family Residence
Materials
- Cement Planked, Wood Siding, Wood Products, Cement Plank
- Foundation: Poured Concrete
- Roof: Composition
Condition
- Very Good
- Year built: 2003
- Major remodel year: 2003
Details
- Builder name: DEERING & NELSON
Utilities & green energy
- Electric: Company: PSE
- Sewer: Sewer Connected, Company: CITY OF TUMWATER
- Water: Public, Company: CITY OF TUMWATER
- Utilities for property: Xfinity, Xfinity
Community & HOA
Community
- Features: CCRs
- Subdivision: Tumwater
HOA
- Services included: Common Area Maintenance, See Remarks
- HOA fee: $250 annually
Location
- Region: Olympia
Financial & listing details
- Price per square foot: $278/sqft
- Tax assessed value: $442,500
- Annual tax amount: $4,412
- Date on market: 6/30/2026
- Listing terms: Conventional,FHA,VA Loan
- Inclusions: Dishwasher(s), Garbage Disposal, Microwave(s), Refrigerator(s)
Estimated market value
$499,000
$474,000 - $524,000
$2,722/mo
Price history
| Date | Event | Price |
|---|---|---|
| 9/30/2026 | Pending sale | $499,900$278/sqft |
Source:  NWMLS as distributed by MLS GRID #2544697 Report a problem NWMLS as distributed by MLS GRID #2544697 Report a problem | ||
| 9/9/2026 | Price change | $499,900-3.7%$278/sqft |
Source: NWMLS as distributed by MLS GRID #2544697 Report a problem | ||
| 8/24/2026 | Price change | $519,000-1.9%$289/sqft |
Source: NWMLS as distributed by MLS GRID #2544697 Report a problem | ||
| 7/16/2026 | Price change | $529,000-1.9%$294/sqft |
Source: NWMLS as distributed by MLS GRID #2544697 Report a problem | ||
| 6/30/2026 | Listed for sale | $539,000+214.7%$300/sqft |
Source: NWMLS as distributed by MLS GRID #2544697 Report a problem | ||
| 6/30/2003 | Sold | $171,300$95/sqft |
Source: Public Record Report a problem | ||
Public tax history
| Year | Property taxes | Tax assessment |
|---|---|---|
| 2025 | $4,413 -1.2% | $442,500 -1.4% |
| 2024 | $4,466 +4.3% | $448,600 +4.9% |
| 2023 | $4,283 +5% | $427,700 +2.3% |
| 2022 | $4,080 -2% | $418,000 +20.3% |
| 2021 | $4,163 +8.8% | $347,500 +19.1% |
| 2020 | $3,826 +16.2% | $291,700 +6.7% |
| 2019 | $3,293 +3.6% | $273,400 +5.4% |
| 2018 | $3,180 +5.8% | $259,500 +12.7% |
| 2017 | $3,006 | $230,350 +8.4% |
| 2016 | $3,006 | $212,450 -1.3% |
| 2014 | $3,006 | $215,150 +13.6% |
| 2013 | -- | $189,400 |
| 2012 | $2,743 | -- |
| 2011 | -- | -- |
| 2010 | -- | -- |
| 2009 | $2,449 | -- |
| 2008 | -- | -- |
| 2007 | $2,600 -30.2% | -- |
| 2006 | $3,722 +52.6% | -- |
| 2005 | $2,439 | -- |
| 2004 | -- | -- |
| 2002 | -- | -- |
Find assessor info on the county website
Monthly payment
Est. payment
Payment breakdown
Explore the cost of this home by adjusting the details. Changes won't be saved.Climate risks
Neighborhood: 98512
Nearby schools
Schools provided by the listing agent
- Elementary: Michael T Simmons El
- High: A G West Black Hills
Source: NWMLS as distributed by MLS GRID. This data may not be complete. We recommend contacting the local school district to confirm school assignments for this home.
Similar homes
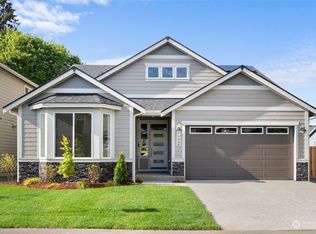
- $525,0004 bd3 ba2.1k sqft7127 Rothenberg Drive SW, Tumwater, WA 98512Active
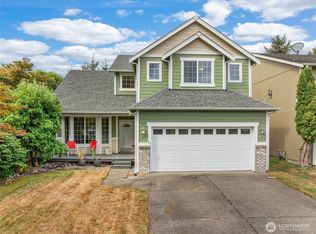 MLS ID #2578358, Jessica Kammeyer. NWMLS as distributed by MLS GRID
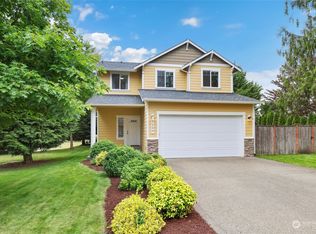
 - $485,0003 bd3 ba1.8k sqft3335 68th Avenue SW, Tumwater, WA 98512Active
 MLS ID #2525405, Nathaniel Dickison. NWMLS as distributed by MLS GRID
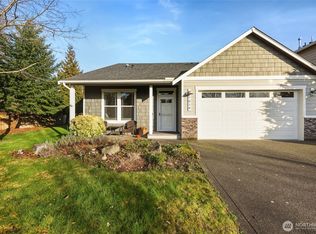
 - $559,4993 bd3 ba2.1k sqftFoster Place, Tumwater, WA 98512Active
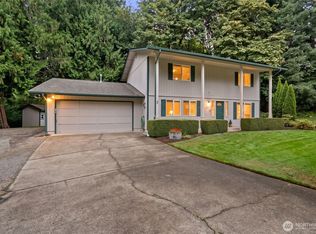 MLS ID #2580634, Chelsea Kelley. NWMLS as distributed by MLS GRID
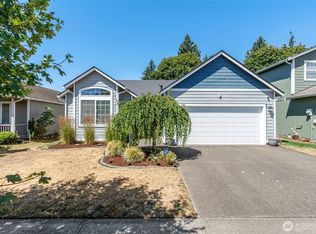
 - $520,0003 bd3 ba1.6k sqft5304 Box Elder Court SW, Olympia, WA 98512Contingent
 MLS ID #2538693, Melissa Brigandi. NWMLS as distributed by MLS GRID
