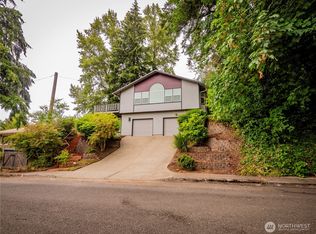
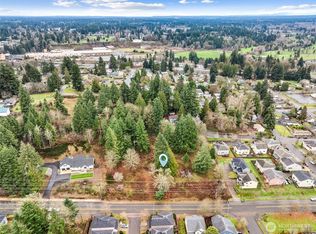
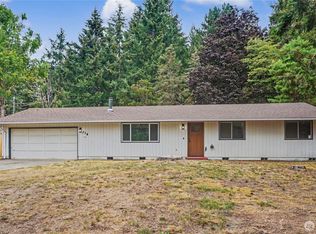
Welcome to Tumwater Hill! This charming home offers 2,082+/-sf of living space with a versatile layout and views of Mount St. Helens and the Black Hills. The 1130sf main floor features an updated kitchen with granite countertops, ceramic tile flooring, stainless steel appliances, and a pantry. You'll also find three bedrooms, an updated full bathroom, and a bright living room that takes advantage of the scenic views. The 952sf recently finished basement with a full bath provides incredible flexibility and is ideal for a media room, home gym, playroom, hobby space, or home office. Major improvements include a 30-year roof (2015) and new gutters (2025), updated plumbing and electrical, and fresh exterior paint. Original fir floors add timeless character. Outside, enjoy a fully fenced terraced yard with garden space, an apple tree, and a private patio perfect for entertaining. The refinished and reroofed 22' x 24' detached two-car garage features its own electrical panel. There's plenty of additional parking, room for your RV, plus additional storage in the cedar craftsman shed. Located in the desirable Tumwater School District, just minutes from shopping, restaurants, and I-5, this home offers the convenience of an established neighborhood with no HOA.
Active
Listed by: Coldwell Banker Evergreen • Cherie D. McNeal
Price cut: $14.9K (9/10)
$485,000
504 G Street SW, Tumwater, WA 98512
3beds
2,082sqft
Single Family Residence
Built in 1946
7,501 Square Feet Lot
$480,500 Zestimate®
$233/sqft
$-- HOA
What's special
Plenty of additional parkingCeramic tile flooringApple treeThree bedroomsStainless steel appliancesRoom for your rv
- --
- on Zillow
- 1,042
- views
- 99
- saves
Zillow last checked:
Listing updated:
Listed by:
Cherie D. McNeal,
Coldwell Banker Evergreen
Source: NWMLS as distributed by MLS GRID,MLS#: 2549920
Facts & features
Interior
Bedrooms & bathrooms
- Bedrooms: 3
- Bathrooms: 2
- Full bathrooms: 2
- Main level bathrooms: 1
- Main level bedrooms: 3
Bedroom
- Level: Main
Bedroom
- Level: Main
Bedroom
- Level: Main
Bathroom full
- Level: Lower
Bathroom full
- Level: Main
Entry hall
- Level: Main
Family room
- Level: Lower
Kitchen with eating space
- Level: Main
Living room
- Level: Main
Utility room
- Level: Lower
Heating
- Forced Air, Natural Gas
Cooling
- None
Appliances
- Included: Dishwasher, Disposal, Dryer, Microwave, Refrigerator, Stove(s)/Range(s), Washer, Dishwasher(s), Dryer(s), Garbage Disposal, Microwave(s), Refrigerator(s), Washer(s)
Features
- Ceiling Fan(s)
- Flooring: Slate, Softwood, Vinyl Plank, Carpet
- Windows: Dbl Pane/Storm Window
- Basement: Finished
- Has fireplace: No
Interior area
- Total structure area: 2,082
- Total interior livable area: 2,082 sqft
Property
Parking
- Total spaces: 4
- Parking features: Detached Garage, RV Parking
- Has garage: Yes
- Covered spaces: 2
- Uncovered spaces: 2
Features
- Levels: One
- Stories: 1
- Entry location: Main
- Patio & porch: Ceiling Fan(s), Dbl Pane/Storm Window
- Has view: Yes
- View description: Mountain(s), Territorial
Lot
- Size: 7,501 Square Feet
- Features: Corner Lot, Paved, Cable TV, Deck, Fenced-Fully, High Speed Internet, Outbuildings, Patio, RV Parking
- Topography: Level,Partial Slope,Terraces
- Residential vegetation: Fruit Trees, Garden Space
Details
- Parcel number: 33203100005
- Special conditions: Standard
Construction
Type & style
- Home type: SingleFamily
- Architectural style: 1 Story w/Bsmnt.
- Property subtype: Single Family Residence
Materials
- Wood Siding, Wood Products
- Foundation: Block
- Roof: Composition
Condition
- Year built: 1946
- Major remodel year: 1985
Utilities & green energy
- Electric: Company: PSE
- Sewer: Sewer Connected, Company: City of Tumwater
- Water: Public, Company: City of Tumwater
- Utilities for property: Xfinity, Xfinity
Community & HOA
Community
- Subdivision: Tumwater Hill
Location
- Region: Tumwater
Financial & listing details
- Price per square foot: $233/sqft
- Tax assessed value: $435,300
- Annual tax amount: $4,341
- Date on market: 7/7/2026
- Listing terms: Conventional,FHA,VA Loan
- Inclusions: Dishwasher(s), Dryer(s), Garbage Disposal, Microwave(s), Refrigerator(s), Stove(s)/Range(s), Washer(s)
Estimated market value
$480,500
$456,000 - $505,000
$2,590/mo
Price history
| Date | Event | Price |
|---|---|---|
| 9/10/2026 | Price change | $485,000-3%$233/sqft |
Source:  NWMLS as distributed by MLS GRID #2549920 Report a problem NWMLS as distributed by MLS GRID #2549920 Report a problem | ||
| 7/29/2026 | Price change | $499,900-2%$240/sqft |
Source: NWMLS as distributed by MLS GRID #2549920 Report a problem | ||
| 7/7/2026 | Listed for sale | $509,900+70%$245/sqft |
Source: NWMLS as distributed by MLS GRID #2549920 Report a problem | ||
| 11/7/2019 | Sold | $300,000+0%$144/sqft |
Source: NWMLS as distributed by MLS GRID #1514424 Report a problem | ||
| 10/6/2019 | Pending sale | $299,900$144/sqft |
Source: Coldwell Banker Evergreen Olympic Realty, Inc. #1514424 Report a problem | ||
| 9/17/2019 | Price change | $299,900-2.6%$144/sqft |
Source: Coldwell Banker Evergreen Olympic Realty, Inc. #1514424 Report a problem | ||
| 9/7/2019 | Listed for sale | $307,900+87.2%$148/sqft |
Source: Coldwell Banker Evergreen Olympic Realty, Inc. #1514424 Report a problem | ||
| 2/27/2004 | Sold | $164,500+68%$79/sqft |
Source: NWMLS as distributed by MLS GRID #23111352 Report a problem | ||
| 6/28/1999 | Sold | $97,900$47/sqft |
Source: NWMLS as distributed by MLS GRID #33168653 Report a problem | ||
Public tax history
| Year | Property taxes | Tax assessment |
|---|---|---|
| 2025 | $4,341 +13.7% | $435,300 +13.5% |
| 2024 | $3,818 +6% | $383,400 +6.7% |
| 2023 | $3,600 +11% | $359,400 +8.2% |
| 2022 | $3,245 -4.8% | $332,200 +14.8% |
| 2021 | $3,408 +12% | $289,400 +22.1% |
| 2020 | $3,044 +21.6% | $237,000 +8.1% |
| 2019 | $2,504 -0.7% | $219,300 +8.8% |
| 2018 | $2,522 +21% | $201,500 +15.2% |
| 2017 | $2,084 | $174,900 +6.3% |
| 2016 | $2,084 | $164,500 +7.7% |
| 2014 | $2,084 | $152,750 -0.9% |
| 2013 | -- | $154,150 |
| 2012 | $2,150 | -- |
| 2011 | -- | -- |
| 2010 | -- | -- |
| 2009 | $1,927 | -- |
| 2008 | -- | -- |
| 2007 | $1,983 +5.8% | -- |
| 2006 | $1,873 +13.2% | -- |
| 2005 | $1,654 | -- |
| 2004 | -- | -- |
| 2002 | -- | -- |
| 2001 | $1,424 +6.6% | $89,100 +9.9% |
| 2000 | $1,335 | $81,100 |
Find assessor info on the county website
Monthly payment
Est. payment
Payment breakdown
Explore the cost of this home by adjusting the details. Changes won't be saved.Climate risks
Neighborhood: 98512
Nearby schools
Schools provided by the listing agent
- Elementary: Michael T Simmons El
- Middle: Tumwater Mid
- High: A G West Black Hills
Source: NWMLS as distributed by MLS GRID. This data may not be complete. We recommend contacting the local school district to confirm school assignments for this home.


Similar homes
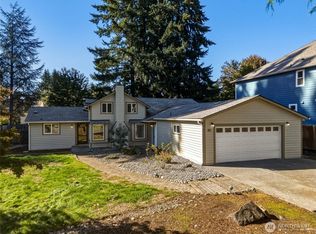
- $475,0003 bd2 ba2.1k sqft821 7th Avenue SW, Tumwater, WA 98512Active
 MLS ID #2590368, Aaron N. Thomas. NWMLS as distributed by MLS GRID
 - $459,0003 bd3 ba1.6k sqft796 Fenway Lane SW, Olympia, WA 98512Active
 MLS ID #2574862, Jordan Doughty. NWMLS as distributed by MLS GRID
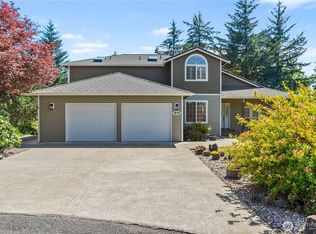
 - $569,9003 bd3 ba2.1k sqftBla-007408, Tumwater, WA 98512Active
 MLS ID #2542505, Philip Harlan. NWMLS as distributed by MLS GRID
 - $499,9953 bd2 ba1k sqft718 73rd Avenue SE, Olympia, WA 98501Active
 MLS ID #2577873, Anne Thoreen. NWMLS as distributed by MLS GRID
