Wow, you have to see this one! This beautiful 3-bedroom, 2.25-bath rambler has undergone so many thoughtful updates, as it was truly intended to be the sellers’ “forever home.” Their change of plans can now be your gain. The upgrades to this home are extensive and thoughtful: vinyl siding, new decks, triple-pane wood-wrapped windows that tilt in for easy cleaning, laminate flooring, gorgeous kitchen counters, a tankless water heater, central air conditioning, a 60-year roof, and new covered gutters. Outside, you’ll find a fully fenced backyard with a hot tub and gazebo, a tool shed, wiring for RV parking and a generator, and yes, the generator stays. There’s also a large detached metal carport with space for a boat, RV, riding mower, or whatever fits your needs. The beautifully maintained 1.86 acres includes a plum tree that’s just about to bloom. The location is just as appealing, within the Tumwater School District and close to Black Lake Boat Launch and Kenneydell Park. Come see this one today!
Active
Listed by: Windermere RE/Himlie • Michelle Himlie • 360-968-9534
$595,000
8219 Ethan Lane SW, Olympia, WA 98512
3beds
1,596sqft
Single Family Residence
Built in 1993
1.86 Acres Lot
$587,600 Zestimate®
$373/sqft
$-- HOA
What's special
Wiring for rv parkingGorgeous kitchen countersTankless water heaterNew decksVinyl sidingHot tubFully fenced backyard
- --
- on Zillow
- 713
- views
- 42
- saves
Zillow last checked:
Listing updated:
Listed by:
Michelle Himlie 360-968-9534 MichelleHimlie@Windermere.com,
Windermere RE/Himlie
Source: NWMLS as distributed by MLS GRID,MLS#: 2585794
Facts & features
Interior
Bedrooms & bathrooms
- Bedrooms: 3
- Bathrooms: 3
- Full bathrooms: 1
- 3/4 bathrooms: 1
- 1/2 bathrooms: 1
- Main level bathrooms: 3
- Main level bedrooms: 3
Primary bedroom
- Level: Main
Bedroom
- Level: Main
Bedroom
- Level: Main
Bathroom full
- Level: Main
Bathroom three quarter
- Level: Main
Other
- Level: Main
Dining room
- Level: Main
Entry hall
- Level: Main
Family room
- Level: Main
Kitchen with eating space
- Level: Main
Living room
- Level: Main
Utility room
- Level: Main
Heating
- Fireplace, Forced Air, Electric, Natural Gas
Cooling
- Forced Air
Appliances
- Included: Dishwasher, Dryer, Microwave, Refrigerator, Stove(s)/Range(s), Tankless Water Heater, Washer, Dishwasher(s), Dryer(s), Microwave(s), Refrigerator(s), Washer(s)
Features
- Bath Off Primary, Ceiling Fan(s)
- Flooring: Laminate
- Windows: Skylight(s), Triple Pane Windows
- Basement: None
- Number of fireplaces: 1
- Fireplace features: Gas, Main Level: 1, Fireplace
Interior area
- Total structure area: 1,596
- Total interior livable area: 1,596 sqft
Property
Parking
- Total spaces: 2
- Parking features: Detached Carport, Driveway, Attached Garage, RV Parking
- Has attached garage: Yes
- Has carport: Yes
- Covered spaces: 2
Features
- Levels: One
- Stories: 1
- Entry location: Main
- Patio & porch: Bath Off Primary, Ceiling Fan(s), Fireplace, Hot Tub/Spa, Security System, Skylight(s), Triple Pane Windows, Vaulted Ceiling(s), Walk-In Closet(s), Wired for Generator
- Has spa: Yes
- Spa features: Indoor
Lot
- Size: 1.86 Acres
- Features: Cul-De-Sac, Cabana/Gazebo, Deck, Fenced-Fully, Hot Tub/Spa, Outbuildings, Patio, RV Parking
Details
- Parcel number: 12707430304
- Special conditions: Standard
- Other equipment: Wired for Generator
Construction
Type & style
- Home type: SingleFamily
- Architectural style: 1 Story
- Property subtype: Single Family Residence
Materials
- Metal/Vinyl
- Roof: Composition
Condition
- Year built: 1993
Utilities & green energy
- Electric: Company: PSE
- Sewer: Septic Tank, Company: Private Septic
- Water: Private, Company: Washington Water
- Utilities for property: Comcast, Comcast
Community & HOA
Community
- Security: Security System
- Subdivision: Black Lake
Location
- Region: Olympia
Financial & listing details
- Price per square foot: $373/sqft
- Tax assessed value: $512,000
- Annual tax amount: $5,682
- Date on market: 9/22/2026
- Listing terms: Conventional,FHA,VA Loan
- Inclusions: Dishwasher(s), Dryer(s), Microwave(s), Refrigerator(s), Stove(s)/Range(s), Washer(s)
Estimated market value
$587,600
$558,000 - $617,000
$2,792/mo
Price history
| Date | Event | Price |
|---|---|---|
| 9/22/2026 | Listed for sale | $595,000+290.2%$373/sqft |
Source:  NWMLS as distributed by MLS GRID #2585794 Report a problem NWMLS as distributed by MLS GRID #2585794 Report a problem | ||
| 7/18/1997 | Sold | $152,500$96/sqft |
Source: Public Record Report a problem | ||
Public tax history
| Year | Property taxes | Tax assessment |
|---|---|---|
| 2025 | $5,683 +5.5% | $512,000 +3.4% |
| 2024 | $5,385 +0.8% | $495,200 +3% |
| 2023 | $5,341 +7.5% | $480,600 +6.9% |
| 2022 | $4,969 -2.6% | $449,600 +10.5% |
| 2021 | $5,103 +7.7% | $406,700 +19.5% |
| 2020 | $4,736 +21.4% | $340,300 +7.5% |
| 2019 | $3,903 +0.5% | $316,500 +6.5% |
| 2018 | $3,882 +16% | $297,300 +18.3% |
| 2017 | $3,345 | $251,250 +6.3% |
| 2016 | $3,345 | $236,350 +0.9% |
| 2014 | $3,345 | $234,350 +4.3% |
| 2013 | -- | $224,600 |
| 2012 | $3,236 | -- |
| 2011 | -- | -- |
| 2010 | -- | -- |
| 2009 | -- | -- |
| 2008 | -- | -- |
| 2007 | $2,952 -29.7% | -- |
| 2006 | $4,199 | -- |
| 2005 | -- | -- |
| 2004 | -- | -- |
| 2002 | -- | -- |
| 2001 | $2,432 +8.4% | $151,000 +12.5% |
| 2000 | $2,243 | $134,200 |
Find assessor info on the county website
Monthly payment
Est. payment
Payment breakdown
Explore the cost of this home by adjusting the details. Changes won't be saved.Climate risks
Neighborhood: 98512
Nearby schools
Schools provided by the listing agent
- Elementary: Black Lake Elem
- Middle: Tumwater Mid
- High: A G West Black Hills
Source: NWMLS as distributed by MLS GRID. This data may not be complete. We recommend contacting the local school district to confirm school assignments for this home.
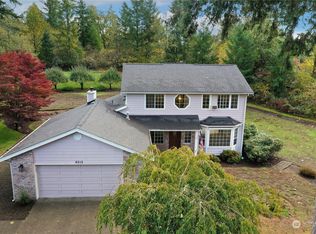


Similar homes
- $575,0003 bd3 ba2.1k sqftFoster Place, Tumwater, WA 98512Active
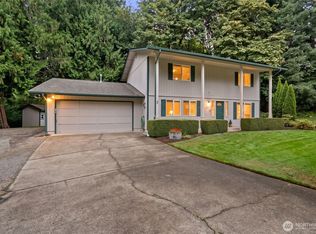 MLS ID #2580634, Chelsea Kelley. NWMLS as distributed by MLS GRID
 - $539,9003 bd3 ba2.3k sqftAlpine Hills, Olympia, WA 98512Active
 MLS ID #2560986, Shaunna Karlous. NWMLS as distributed by MLS GRID
 - $609,5004 bd3 ba2.2k sqftBlack Lake Terrace Division 2, Olympia, WA 98512Active
 MLS ID #2554921, Lori Maruska. NWMLS as distributed by MLS GRID
 - $569,9003 bd3 ba2.1k sqftBla-007408, Tumwater, WA 98512Active
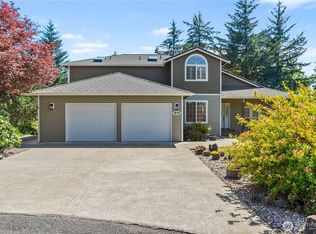 MLS ID #2542505, Philip Harlan. NWMLS as distributed by MLS GRID
