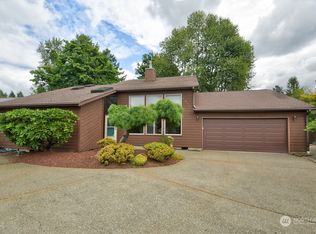
Back on Market! Move-in ready 3 bed, 1.75 bath rambler in Olympia offering 1,720 sqft on a 6,970 sqft lot with attached 2-car garage plus additional driveway parking. Thoughtfully updated with new kitchen counters, sink, and range, fresh interior paint, and new flooring including LVP in main living area, entry, utility, and both bath rooms. New wall-to-wall carpet in bedrooms. Comfortable single-level layout with vaulted ceilings, skylights in the kitchen and living room, provides abundant natural light. Spacious living area features a bay window that enhances the open, inviting feel. Primary suite includes a walk-in closet and private bath for added convenience. Kitchen offers an efficient design with pantry storage, eating bar, and open flow into dining and living spaces—ideal for everyday living and entertaining. Fully fenced backyard with mature landscaping including a variety of fruit trees, deck off the kitchen eating area, and space suited for gardening, play, or relaxing outdoors. No HOA provides flexibility. Located in Olympia School District with McKenny Elementary, Washington Middle, and Olympia High School. Easy access to I-5, downtown Olympia, shopping, and approximately 20 minutes to Joint Base Lewis-McChord. Quiet loop street with central green space offers a peaceful, established neighborhood setting. Welcome Home!
Active
Listed by: Skyline Properties, Inc. • Yijun Liu • 360-529-9775
$548,000
2928 Briar Lea Loop SE, Olympia, WA 98501
3beds
1,720sqft
Single Family Residence
Built in 1990
6,969 Square Feet Lot
$542,700 Zestimate®
$319/sqft
$-- HOA
What's special
Comfortable single-level layoutFresh interior paintVaulted ceilings
- --
- on Zillow
- 406
- views
- 21
- saves
Zillow last checked:
Listing updated:
Listed by:
Yijun Liu 360-529-9775 june.jjrt@gmail.com,
Skyline Properties, Inc.
Source: NWMLS as distributed by MLS GRID,MLS#: 2576514
Facts & features
Interior
Bedrooms & bathrooms
- Bedrooms: 3
- Bathrooms: 2
- Full bathrooms: 1
- 3/4 bathrooms: 1
- Main level bathrooms: 2
- Main level bedrooms: 3
Primary bedroom
- Level: Main
Bedroom
- Level: Main
Bedroom
- Level: Main
Bathroom full
- Level: Main
Bathroom three quarter
- Level: Main
Dining room
- Level: Main
Entry hall
- Level: Main
Kitchen with eating space
- Level: Main
Living room
- Level: Main
Utility room
- Level: Main
Heating
- Forced Air, Electric, Natural Gas
Cooling
- Forced Air, None
Appliances
- Included: Dishwasher, Disposal, Refrigerator, Stove(s)/Range(s), Dishwasher(s), Garbage Disposal, Refrigerator(s), Water Heater: Gas, Water Heater Location: Garage
Features
- Bath Off Primary, Dining Room
- Flooring: Vinyl, Vinyl Plank, Carpet
- Windows: Dbl Pane/Storm Window, Skylight(s)
- Basement: None
- Has fireplace: No
Interior area
- Total structure area: 1,720
- Total interior livable area: 1,720 sqft
Property
Parking
- Total spaces: 4
- Parking features: Driveway, Attached Garage, Off Street
- Has attached garage: Yes
- Covered spaces: 2
- Uncovered spaces: 2
Features
- Levels: One
- Stories: 1
- Entry location: Main
- Patio & porch: Bath Off Primary, Dbl Pane/Storm Window, Dining Room, Skylight(s), Vaulted Ceiling(s), Walk-In Closet(s), Water Heater
- Has view: Yes
- View description: Territorial
Lot
- Size: 6,969 Square Feet
- Dimensions: 70ft x 97ft x 70ft x 98ft
- Features: Paved, Sidewalk, Cable TV, Deck, Fenced-Fully, High Speed Internet
- Topography: Level
- Residential vegetation: Garden Space
Details
- Parcel number: 36960002700
- Zoning: R-4-8
- Zoning description: Jurisdiction: City
- Special conditions: Standard
Construction
Type & style
- Home type: SingleFamily
- Architectural style: Contemporary,1 Story
- Property subtype: Single Family Residence
Materials
- Cement Planked, Wood Products, Cement Plank
- Foundation: Poured Concrete
- Roof: Composition
Condition
- Good
- Year built: 1990
Utilities & green energy
- Electric: Company: Puget Sound Energy
- Sewer: Sewer Connected, Company: City of Olympia
- Water: Public, Company: City of Olympia
- Utilities for property: Comcast, Xfinity
Community & HOA
Community
- Subdivision: Olympia
Location
- Region: Olympia
Financial & listing details
- Price per square foot: $319/sqft
- Tax assessed value: $464,500
- Annual tax amount: $4,905
- Date on market: 9/2/2026
- Listing terms: Conventional,FHA,VA Loan
- Inclusions: Dishwasher(s), Garbage Disposal, Refrigerator(s), Stove(s)/Range(s)
Estimated market value
$542,700
$516,000 - $570,000
$2,558/mo
Price history
| Date | Event | Price |
|---|---|---|
| 9/2/2026 | Listed for sale | $548,000+129.4%$319/sqft |
Source:  NWMLS as distributed by MLS GRID #2576514 Report a problem NWMLS as distributed by MLS GRID #2576514 Report a problem | ||
| 8/31/2009 | Sold | $238,900-8.1%$139/sqft |
Source: NWMLS as distributed by MLS GRID #29026121 Report a problem | ||
| 8/4/2009 | Price change | $259,950-3.7%$151/sqft |
Source: Coldwell Banker Evergreen Olympic Realty, Inc. #29026121 Report a problem | ||
| 2/24/2009 | Listed for sale | $269,900+79.9%$157/sqft |
Source: Coldwell Banker Evergreen Olympic Realty, Inc. #29026121 Report a problem | ||
| 1/2/2003 | Sold | $150,000$87/sqft |
Source: NWMLS as distributed by MLS GRID #22253696 Report a problem | ||
Public tax history
| Year | Property taxes | Tax assessment |
|---|---|---|
| 2025 | $4,906 +5.9% | $464,500 +5.1% |
| 2024 | $4,633 +4.6% | $441,900 +4.4% |
| 2023 | $4,429 +8.2% | $423,300 +3.2% |
| 2022 | $4,093 +3% | $410,100 +23.3% |
| 2021 | $3,975 +9% | $332,500 +17.8% |
| 2020 | $3,647 +16.4% | $282,300 +5.1% |
| 2019 | $3,133 +3.8% | $268,500 +5.4% |
| 2018 | $3,017 +24.5% | $254,700 +18.8% |
| 2017 | $2,423 | $214,350 +6.2% |
| 2016 | $2,423 | $201,900 +4.3% |
| 2014 | $2,423 | $193,500 +10% |
| 2013 | -- | $175,850 |
| 2012 | $2,311 | -- |
| 2011 | -- | -- |
| 2010 | -- | -- |
| 2009 | $2,281 | -- |
| 2008 | -- | -- |
| 2007 | $2,306 -36.3% | -- |
| 2006 | $3,620 +57% | -- |
| 2005 | $2,305 | -- |
| 2004 | -- | -- |
| 2002 | -- | -- |
| 2001 | $2,163 +2.5% | $138,900 +2.7% |
| 2000 | $2,110 | $135,200 |
Find assessor info on the county website
Monthly payment
Est. payment
Payment breakdown
Explore the cost of this home by adjusting the details. Changes won't be saved.Climate risks
Neighborhood: 98501
Nearby schools
Schools provided by the listing agent
- Elementary: Mckenny Elem
- Middle: Wash Mid
- High: Olympia High
Source: NWMLS as distributed by MLS GRID. This data may not be complete. We recommend contacting the local school district to confirm school assignments for this home.

Similar homes
- $530,0003 bd3 ba1.6k sqft1450 Brown Street SE, Olympia, WA 98501Active
 MLS ID #2520695, Justin Clement. NWMLS as distributed by MLS GRID
 - $499,9503 bd3 ba1.7k sqftWhisper Ridge, Olympia, WA 98501Active
 MLS ID #2559848, Christina Janis. NWMLS as distributed by MLS GRID
 - $509,0003 bd3 ba1.7k sqft710 Kelsey Street SE, Tumwater, WA 98501Active
 MLS ID #2588965, Matthew J Williamson. NWMLS as distributed by MLS GRID
 - $599,0003 bd3 ba2.3k sqft1702 Eastside Street SE, Olympia, WA 98501Active
 MLS ID #2545190, Pamela Fenstermacher. NWMLS as distributed by MLS GRID
