Welcome home to this beautifully updated property nestled on nearly half an acre on a quiet cul-de-sac, offering the perfect blend of privacy, space, and convenience. Step inside to a beautiful 3 bedroom + a 4th room perfect for a bedroom, office, den or more. Enjoy the vaulted ceilings and an inviting floor plan featuring a spacious kitchen that's ideal for entertaining, along with a large lower-level bonus room perfect as a media room, playroom, home office, gym, or private guest retreat. The lower level also includes a ¾ bath with a shower, creating an ideal setup for guests or multigenerational living. The spacious primary suite is a true retreat, complete with a private balcony, walk-in closet, and ensuite bath—your own peaceful escape at the end of the day. Outside, enjoy the expansive fully fenced backyard designed for entertaining and everyday living. Gather around the built-in gazebo and enjoy the abundance of space for gardening, pets, and play. Plenty of space for RV, boat, and recreational vehicle parking. Stay comfortable year-round with an energy-efficient heat pump providing heating and cooling, and enjoy added peace of mind with a new roof installed in May 2023. Located just minutes from Long Lake, you'll love the easy access to boating, fishing, swimming, and other waterfront recreation. You're also conveniently close to shopping, restaurants, I-5, and just a short drive to JBLM. This home offers the perfect combination of space and an unbeatable location.
Active
Listed by: Century 21 Van Dorm Realty • Amanda Ficek
$557,000
7004 Alderwood Court SE, Lacey, WA 98503
3beds
2,281sqft
Single Family Residence
Built in 1977
0.33 Acres Lot
$552,900 Zestimate®
$244/sqft
$6/mo HOA
What's special
Nearly half an acreBuilt-in gazeboInviting floor planQuiet cul-de-sacVaulted ceilings
- 56 days |
- 286 |
- 37 |
Zillow last checked:
Listing updated:
Listed by:
Amanda Ficek,
Century 21 Van Dorm Realty
Source: NWMLS as distributed by MLS GRID,MLS#: 2543940
Facts & features
Interior
Bedrooms & bathrooms
- Bedrooms: 3
- Bathrooms: 3
- Full bathrooms: 2
- 3/4 bathrooms: 1
Primary bedroom
- Level: Second
Bedroom
- Level: Second
Bedroom
- Level: Second
Bathroom full
- Level: Second
Bathroom full
- Level: Second
Bathroom three quarter
- Level: Lower
Bonus room
- Level: Lower
Den office
- Level: Second
Dining room
- Level: Second
Entry hall
- Level: Main
Kitchen with eating space
- Level: Second
Living room
- Level: Second
Utility room
- Level: Lower
Heating
- Fireplace, Forced Air, Heat Pump, Electric, Natural Gas
Cooling
- Forced Air, Heat Pump
Appliances
- Included: Dishwasher, Disposal, Double Oven, Refrigerator, Stove(s)/Range(s), Dishwasher(s), Garbage Disposal, Refrigerator(s)
Features
- Bath Off Primary, Dining Room
- Flooring: Ceramic Tile, Vinyl, Vinyl Plank, Carpet
- Windows: Dbl Pane/Storm Window, Skylight(s)
- Basement: Finished
- Number of fireplaces: 2
- Fireplace features: Gas, Wood Burning, Lower Level: 1, Upper Level: 1, Fireplace
Interior area
- Total structure area: 2,281
- Total interior livable area: 2,281 sqft
Property
Parking
- Total spaces: 2
- Parking features: Driveway, Attached Garage, Off Street
- Has attached garage: Yes
- Covered spaces: 2
Features
- Levels: Multi/Split
- Entry location: Main
- Patio & porch: Bath Off Primary, Dbl Pane/Storm Window, Dining Room, Fireplace, Skylight(s), Walk-In Closet(s)
- Has view: Yes
- View description: Territorial
Lot
- Size: 0.33 Acres
- Features: Cul-De-Sac, Paved, Cabana/Gazebo, Deck, Fenced-Fully, Patio, Sprinkler System
- Topography: Level
- Residential vegetation: Wooded
Details
- Parcel number: 68360001200
- Special conditions: Standard
Construction
Type & style
- Home type: SingleFamily
- Architectural style: Split Entry
- Property subtype: Single Family Residence
Materials
- Wood Siding
- Foundation: Poured Concrete, Slab
- Roof: Composition
Condition
- Year built: 1977
Utilities & green energy
- Electric: Company: Puget Sound Energy
- Sewer: Septic Tank
- Water: Public, Company: City of Lacey
- Utilities for property: Xfinity, Xfinity
Community & HOA
Community
- Features: CCRs
- Subdivision: Long Lake West
HOA
- Services included: Common Area Maintenance
- HOA fee: $75 annually
Location
- Region: Lacey
Financial & listing details
- Price per square foot: $244/sqft
- Tax assessed value: $512,400
- Annual tax amount: $5,547
- Date on market: 6/22/2026
- Cumulative days on market: 57 days
- Listing terms: Conventional,FHA,VA Loan
- Inclusions: Dishwasher(s), Double Oven, Garbage Disposal, Refrigerator(s), Stove(s)/Range(s)
Estimated market value
$552,900
$525,000 - $581,000
$2,886/mo
Price history
| Date | Event | Price |
|---|---|---|
| 6/23/2026 | Listed for sale | $557,000+11.4%$244/sqft |
Source:  NWMLS as distributed by MLS GRID #2543940 Report a problem NWMLS as distributed by MLS GRID #2543940 Report a problem | ||
| 8/17/2023 | Sold | $500,000+1%$219/sqft |
Source: NWMLS as distributed by MLS GRID #2132795 Report a problem | ||
| 7/16/2023 | Pending sale | $495,000$217/sqft |
Source: NWMLS as distributed by MLS GRID #NWM2132795 Report a problem | ||
| 7/10/2023 | Price change | $495,000-3.9%$217/sqft |
Source: NWMLS as distributed by MLS GRID #NWM2132795 Report a problem | ||
| 6/28/2023 | Listed for sale | $515,000+46.3%$226/sqft |
Source: NWMLS as distributed by MLS GRID #NWM2132795 Report a problem | ||
| 4/30/2019 | Sold | $352,000+0.9%$154/sqft |
Source: NWMLS as distributed by MLS GRID #1420147 Report a problem | ||
| 3/23/2019 | Pending sale | $349,000$153/sqft |
Source: Coldwell Banker Evergreen Olympic Realty, Inc. #1420147 Report a problem | ||
| 3/16/2019 | Listed for sale | $349,000$153/sqft |
Source: Coldwell Banker Evergreen Olympic Realty, Inc. #1420147 Report a problem | ||
Public tax history
| Year | Property taxes | Tax assessment |
|---|---|---|
| 2024 | $5,419 +18.8% | $512,400 +9.8% |
| 2023 | $4,562 -4.8% | $466,800 -4.2% |
| 2022 | $4,791 +4.1% | $487,100 +26.1% |
| 2021 | $4,602 +12.9% | $386,300 +21.4% |
| 2020 | $4,077 +26.7% | $318,300 +2.9% |
| 2019 | $3,218 -9.3% | $309,300 +9.3% |
| 2018 | $3,549 +22.5% | $283,100 +20.4% |
| 2017 | $2,896 | $235,050 +8.2% |
| 2016 | $2,896 | $217,250 +2.7% |
| 2014 | $2,896 | $211,550 +11.6% |
| 2013 | -- | $189,600 |
| 2012 | $2,560 | -- |
| 2011 | -- | -- |
| 2010 | -- | -- |
| 2009 | $2,427 | -- |
| 2008 | -- | -- |
| 2007 | $2,511 -30% | -- |
| 2006 | $3,588 +59.9% | -- |
| 2005 | $2,244 | -- |
| 2004 | -- | -- |
| 2002 | -- | -- |
| 2001 | $2,189 -2% | $135,500 |
| 2000 | $2,235 | $135,500 |
Find assessor info on the county website
Monthly payment
Est. payment
Payment breakdown
Explore the cost of this home by adjusting the details. Changes won't be saved.Climate risks
Neighborhood: 98503
Nearby schools
GreatSchools rating
- 5/10Lacey Elementary SchoolGrades: K-5Distance: 0.7 mi
- 5/10Salish Middle SchoolGrades: 6-8Distance: 4.1 mi
- 7/10North Thurston High SchoolGrades: 9-12Distance: 2.7 mi
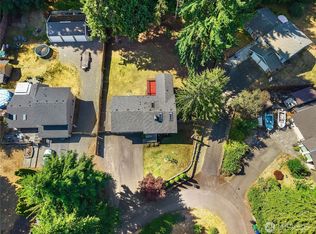
- $555,0003 bd3 ba1.8k sqft7011 Alderwood Ct SE, Lacey, WA 98503Sold
- $435,0003 bd2 ba1.8k sqft6827 Holmes Island Rd SE, Olympia, WA 98503Pending

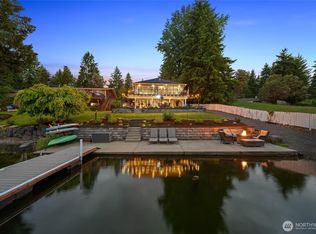
- $1,520,0005 bd3 ba3.2k sqft7020 Holmes Island Rd SE, Olympia, WA 98503Sold
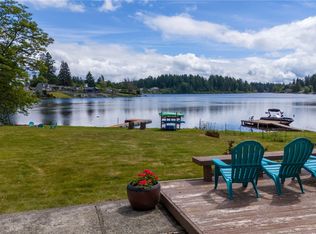
- $1,000,0005 bd3 ba4.6k sqft2610 Carpenter Rd SE, Lacey, WA 98503Sold
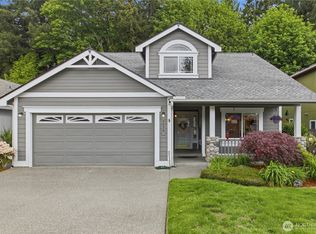
- $499,9503 bd3 ba1.6k sqft6801 26th Ct SE, Lacey, WA 98503Sold
- $500,0003 bd2 ba1.7k sqft2211 Monique Ct SE, Olympia, WA 98503Sold
- $580,0003 bd2 ba1.3k sqft2112 Patricia Ct SE, Olympia, WA 98503Sold
- $545,9503 bd2 ba1.5k sqft2109 Patricia Ct SE, Olympia, WA 98503Sold
A local agent can set up tours, give advice and negotiate with sellers.
A local lender can help you make sure your offer is ready when you are.
Similar homes
- $557,0003 bd3 ba2.2k sqft1314 Starlite Court E, Lacey, WA 98503Active
 MLS ID #2514869, Austin Hellickson. NWMLS as distributed by MLS GRID
 - $675,0003 bd3 ba2.4k sqft6206 Shady Lane SE, Lacey, WA 98503Active
 MLS ID #2556249, Tammy Adams. NWMLS as distributed by MLS GRID
 - $560,0004 bd3 ba2k sqft3630 Silver Maple Court SE, Lacey, WA 98503Active
 MLS ID #2527516, Laura Lundin. NWMLS as distributed by MLS GRID
 - $529,0003 bd2 ba1.4k sqft1323 Scarlet Oak Drive SE, Olympia, WA 98513Active
 MLS ID #2525500, Amanda Ficek. NWMLS as distributed by MLS GRID
 - $479,5003 bd2 ba1.4k sqft3930 Oxford Loop SE, Lacey, WA 98503ActiveMLS ID #2549138, Dave Champagne. NWMLS as distributed by MLS GRID
- $525,0004 bd3 ba1.8k sqft4721 Parkside Drive SE, Lacey, WA 98503ActiveMLS ID #2550639, Jillian West. NWMLS as distributed by MLS GRID
- $575,0003 bd3 ba2.6k sqft7237 Ridgemont Drive SE, Olympia, WA 98513ActiveMLS ID #2547864, Jessica Taylor. NWMLS as distributed by MLS GRID
- $480,0003 bd3 ba1.5k sqft8600 Oxford Avenue SE, Lacey, WA 98503ActiveMLS ID #2496936, Jodi Davis-Ausbun. NWMLS as distributed by MLS GRID
- $689,9003 bd3 ba3k sqft6912 43rd Loop SE, Olympia, WA 98503ActiveMLS ID #2555507, Greg Fredericksen. NWMLS as distributed by MLS GRID
- $565,0004 bd2 ba2k sqft11033 Kuhlman Road SE, Olympia, WA 98513ActiveMLS ID #2563973, Jordan Keating. NWMLS as distributed by MLS GRID
- $599,9003 bd3 ba2k sqftWilderness Div 2, Olympia, WA 98501ActiveMLS ID #2537978, Savannah A. Parker. NWMLS as distributed by MLS GRID
- $549,9003 bd2 ba2.4k sqft921 S 7th Avenue SW, Olympia, WA 98512ActiveMLS ID #2564268, Ed Kunkel. NWMLS as distributed by MLS GRID
- $650,0004 bd4 ba3.3k sqft2723 Woodgrove Street SE, Olympia, WA 98513ActiveMLS ID #2559719, Paul R. Klenk. NWMLS as distributed by MLS GRID
- $549,0003 bd4 ba2.3k sqft304 N 5th Avenue SW, Tumwater, WA 98512ActiveMLS ID #2537277, Keith Fuller. NWMLS as distributed by MLS GRID
- $634,9993 bd3 ba2.3k sqft1702 Eastside Street SE, Olympia, WA 98501ActiveMLS ID #2545190, Pamela Fenstermacher. NWMLS as distributed by MLS GRID
- $479,9993 bd2 ba1.2k sqftForestglen #3, Olympia, WA 98513ActiveMLS ID #2556888, Christine Forrey. NWMLS as distributed by MLS GRID
- $715,0003 bd3 ba2.4k sqftFair Oaks Beach, Olympia, WA 98513ActiveMLS ID #2562523, Amy Plott. NWMLS as distributed by MLS GRID
- $624,9003 bd4 ba2.1k sqft8538 48th Court NE, Olympia, WA 98516ActiveMLS ID #2546420, Jessica Lindstrom. NWMLS as distributed by MLS GRID
- $500,0005 bd3 ba1.9k sqft2002 Kyle St SE, Olympia, WA 98501ActiveMLS ID #2563148, Austin Hellickson. NWMLS as distributed by MLS GRID
- $625,0003 bd3 ba2.2k sqftNisqually Crest, Olympia, WA 98516ActiveMLS ID #2535939, Kent Stottlemyre. NWMLS as distributed by MLS GRID
