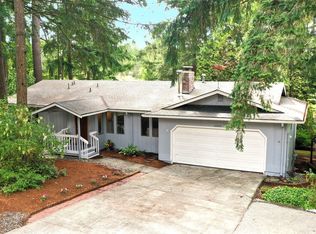
Set on a private corner lot in the sought-after Glen Terra neighborhood, this distinctive tri-level home that was the 1976 Master Builders Tour of Homes home of the year, is designed for entertaining, comfortable living, and relaxing in true Northwest style. Great for entertaining with two large patios, a deck, secluded backyard, and inviting hot tub create excellent indoor-outdoor flow. For buyers tired of builder beige and agreeable gray, this 3-bedroom, 3-bath home offers warmth, personality, craftsmanship, and one-of-a-kind details throughout. Located on a quiet loop road with limited traffic, it sits among mature landscaping and towering, centuries-old fir trees. Inside, Oregon-grown big-leaf maple floors complement custom maple and glass features throughout. The open kitchen offers generous storage, durable 3/4-inch hardwood cabinetry, and recycled-glass countertops created by Montreal master glass artist Michael Mailhot. Built-in bookcases and cabinetry surround the wood-burning fireplace, while skylights and abundant windows fill the home with natural light. Three spacious living areas offer flexibility for entertaining, relaxing, working, or recreation. The approximately 660-square-foot primary suite features a clawfoot slipper tub, walk-in shower, and large cedar-lined walk-in closet. The lower level includes a huge bonus room, two additional bedrooms, and a full bathroom.
Active
Listed by: Integris Real Estate • Greg Fredericksen
Price cut: $40K (9/3)
$649,900
6912 43rd Loop SE, Olympia, WA 98503
3beds
3,020sqft
Single Family Residence
Built in 1976
9,779 Square Feet Lot
$644,800 Zestimate®
$215/sqft
$6/mo HOA
What's special
Wood-burning fireplaceSecluded backyardOpen kitchenMature landscapingHuge bonus roomClawfoot slipper tubWalk-in shower
- --
- on Zillow
- 281
- views
- 33
- saves
Zillow last checked:
Listing updated:
Listed by:
Greg Fredericksen,
Integris Real Estate
Source: NWMLS as distributed by MLS GRID,MLS#: 2555507
Facts & features
Interior
Bedrooms & bathrooms
- Bedrooms: 3
- Bathrooms: 3
- Full bathrooms: 2
- 1/2 bathrooms: 1
- Main level bathrooms: 2
- Main level bedrooms: 1
Primary bedroom
- Level: Main
Bedroom
- Level: Lower
Bedroom
- Level: Lower
Bathroom full
- Level: Lower
Bathroom full
- Level: Main
Other
- Level: Main
Dining room
- Level: Main
Entry hall
- Level: Main
Family room
- Level: Main
Kitchen with eating space
- Level: Main
Living room
- Level: Main
Rec room
- Level: Lower
Utility room
- Level: Main
Heating
- Forced Air, Heat Pump, Electric
Cooling
- Heat Pump
Appliances
- Included: Dishwasher, Microwave, Refrigerator, Stove(s)/Range(s), Dishwasher(s), Microwave(s), Refrigerator(s)
Features
- Bath Off Primary, Dining Room, Pantry
- Flooring: Ceramic Tile, Hardwood, Carpet
- Windows: Dbl Pane/Storm Window
- Basement: Finished
- Has fireplace: No
Interior area
- Total structure area: 3,020
- Total interior livable area: 3,020 sqft
Property
Parking
- Total spaces: 2
- Parking features: Attached Garage, RV Parking
- Has attached garage: Yes
- Covered spaces: 2
Features
- Levels: One
- Stories: 1
- Entry location: Main
- Patio & porch: Bath Off Primary, Dbl Pane/Storm Window, Dining Room, Hot Tub/Spa, Pantry, Walk-In Closet(s)
- Has spa: Yes
- Spa features: Indoor
- Has view: Yes
- View description: Territorial
Lot
- Size: 9,779 Square Feet
- Features: Paved, Cable TV, Deck, Gas Available, Outbuildings, RV Parking
- Topography: Level,Terraces
- Residential vegetation: Fruit Trees, Garden Space
Details
- Parcel number: 50950001300
- Special conditions: Standard
Construction
Type & style
- Home type: SingleFamily
- Architectural style: 1 Story
- Property subtype: Single Family Residence
Materials
- Wood Siding
- Foundation: Poured Concrete
- Roof: Composition
Condition
- Very Good
- Year built: 1976
Utilities & green energy
- Electric: Company: PSE
- Sewer: Septic Tank, Company: Septic Tank
- Water: Public, Company: City of Lacey
Community & HOA
Community
- Subdivision: Lacey
HOA
- HOA fee: $70 annually
Location
- Region: Olympia
Financial & listing details
- Price per square foot: $215/sqft
- Tax assessed value: $605,000
- Annual tax amount: $6,364
- Date on market: 7/16/2026
- Listing terms: Conventional,FHA,VA Loan
- Inclusions: Dishwasher(s), Microwave(s), Refrigerator(s), Stove(s)/Range(s)
Estimated market value
$644,800
$613,000 - $677,000
$2,922/mo
Price history
| Date | Event | Price |
|---|---|---|
| 9/3/2026 | Price change | $649,900-5.8%$215/sqft |
Source:  NWMLS as distributed by MLS GRID #2555507 Report a problem NWMLS as distributed by MLS GRID #2555507 Report a problem | ||
| 7/16/2026 | Listed for sale | $689,900+360.2%$228/sqft |
Source: NWMLS as distributed by MLS GRID #2555507 Report a problem | ||
| 2/6/2001 | Sold | $149,900$50/sqft |
Source: NWMLS as distributed by MLS GRID #20086817 Report a problem | ||
Public tax history
| Year | Property taxes | Tax assessment |
|---|---|---|
| 2025 | $6,364 +2.8% | $605,000 +3.1% |
| 2024 | $6,191 +20.3% | $586,900 +11.2% |
| 2023 | $5,145 -8.2% | $527,900 -7.7% |
| 2022 | $5,607 +2.8% | $572,000 +24.5% |
| 2021 | $5,454 +16.8% | $459,600 +25.6% |
| 2020 | $4,671 +30.7% | $366,000 +3.6% |
| 2019 | $3,575 -11.1% | $353,200 +11.9% |
| 2018 | $4,021 +25.6% | $315,600 +19.7% |
| 2017 | $3,201 | $263,600 +6.6% |
| 2016 | $3,201 | $247,250 +5.4% |
| 2014 | $3,201 | $234,550 +8.7% |
| 2013 | -- | $215,700 |
| 2012 | $2,540 | -- |
| 2011 | -- | -- |
| 2010 | -- | -- |
| 2009 | $2,425 | -- |
| 2008 | -- | -- |
| 2007 | $2,465 -29.2% | -- |
| 2006 | $3,480 +51.3% | -- |
| 2005 | $2,300 | -- |
| 2004 | -- | -- |
| 2002 | -- | -- |
| 2001 | $2,211 +2.4% | $136,900 +4.7% |
| 2000 | $2,159 | $130,800 |
Find assessor info on the county website
Monthly payment
Est. payment
Payment breakdown
Explore the cost of this home by adjusting the details. Changes won't be saved.Climate risks
Neighborhood: 98503


Similar homes
- $650,0003 bd3 ba2.4k sqft6206 Shady Lane SE, Lacey, WA 98503Active
 MLS ID #2556249, Tammy Adams. NWMLS as distributed by MLS GRID
 - $549,0003 bd3 ba2.2k sqft7004 Alderwood Court SE, Lacey, WA 98503Active
 MLS ID #2543940, Amanda Ficek. NWMLS as distributed by MLS GRID
 - $650,0004 bd4 ba3.3k sqft2723 Woodgrove Street SE, Olympia, WA 98513Active
 MLS ID #2559719, Paul R. Klenk. NWMLS as distributed by MLS GRID
 - $549,9003 bd3 ba2k sqftMontebello, Lacey, WA 98503Active
 MLS ID #2570308, Jeanne Tranum. NWMLS as distributed by MLS GRID
