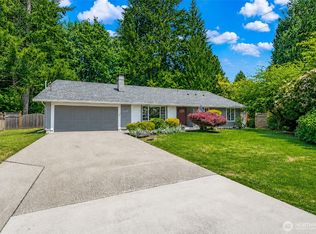
Large 3170 sq ft, 4 bedroom home in highly sought after neighborhood! Hardwood floors, open kitchen with eating space and natural light from skylights, fully fenced backyard with covered back patio, and multiple rooms with tons of potential. Living room has a cozy fireplace and oversized windows bringing outdoors in. Act quickly! Homes rarely come for sale in this neighborhood - close to Olympia High School, freeway access and local shopping options.
Active
Listed by: Century 21 Van Dorm Realty • Sara Peterson
Price cut: $24.9K (8/17)
$674,999
2010 Forest Hill Drive SE, Olympia, WA 98501
4beds
3,170sqft
Single Family Residence
Built in 1956
8,289 Square Feet Lot
$669,200 Zestimate®
$213/sqft
$-- HOA
What's special
Covered back patioHardwood floorsNatural light from skylightsFully fenced backyard
- 18 days |
- 765 |
- 31 |
Likely to sell faster than
Zillow last checked:
Listing updated:
Listed by:
Sara Peterson,
Century 21 Van Dorm Realty
Source: NWMLS as distributed by MLS GRID,MLS#: 2562432
Facts & features
Interior
Bedrooms & bathrooms
- Bedrooms: 4
- Bathrooms: 2
- Full bathrooms: 1
- 3/4 bathrooms: 1
- Main level bathrooms: 1
Primary bedroom
- Level: Second
Bedroom
- Level: Lower
Bedroom
- Level: Second
Bedroom
- Level: Second
Bathroom full
- Level: Main
Bathroom three quarter
- Level: Lower
Other
- Level: Lower
Bonus room
- Level: Lower
Dining room
- Level: Main
Entry hall
- Level: Main
Family room
- Level: Lower
Kitchen with eating space
- Level: Main
Living room
- Level: Main
Rec room
- Level: Lower
Utility room
- Level: Lower
Heating
- Fireplace, Baseboard, Electric, Natural Gas
Cooling
- None
Appliances
- Included: Dishwasher, Refrigerator, Stove(s)/Range(s), Washer, Dishwasher(s), Refrigerator(s), Washer(s)
Features
- Dining Room
- Flooring: Hardwood, Vinyl, Carpet
- Windows: Dbl Pane/Storm Window
- Basement: Finished
- Number of fireplaces: 2
- Fireplace features: Lower Level: 1, Main Level: 1, Fireplace
Interior area
- Total structure area: 3,170
- Total interior livable area: 3,170 sqft
Property
Parking
- Parking features: Driveway, Off Street
Features
- Levels: Two
- Stories: 2
- Entry location: Main
- Patio & porch: Dbl Pane/Storm Window, Dining Room, Fireplace
Lot
- Size: 8,289 Square Feet
- Features: Paved, Cable TV, Fenced-Partially, Gas Available, High Speed Internet, Patio
- Topography: Level,Sloped
- Residential vegetation: Garden Space
Details
- Parcel number: 48400201200
- Zoning description: Jurisdiction: City
- Special conditions: Standard
Construction
Type & style
- Home type: SingleFamily
- Architectural style: 2 Stories w/Bsmnt
- Property subtype: Single Family Residence
Materials
- Wood Siding
- Foundation: Poured Concrete
- Roof: Composition
Condition
- Year built: 1956
Utilities & green energy
- Electric: Company: PSE
- Sewer: Sewer Connected, Company: City of Olympia
- Water: Public, Company: City of Olympia
Community & HOA
Community
- Subdivision: Carlyon
Location
- Region: Olympia
Financial & listing details
- Price per square foot: $213/sqft
- Tax assessed value: $623,200
- Annual tax amount: $7,105
- Date on market: 7/29/2026
- Cumulative days on market: 20 days
- Listing terms: Conventional,FHA,VA Loan
- Inclusions: Dishwasher(s), Refrigerator(s), Stove(s)/Range(s), Washer(s)
Estimated market value
$669,200
$636,000 - $703,000
$3,361/mo
Price history
| Date | Event | Price |
|---|---|---|
| 8/17/2026 | Price change | $674,999-3.6%$213/sqft |
Source:  NWMLS as distributed by MLS GRID #2562432 Report a problem NWMLS as distributed by MLS GRID #2562432 Report a problem | ||
| 7/30/2026 | Listed for sale | $699,900$221/sqft |
Source: NWMLS as distributed by MLS GRID #2562432 Report a problem | ||
Public tax history
| Year | Property taxes | Tax assessment |
|---|---|---|
| 2024 | $6,530 +7.4% | $623,200 +7.2% |
| 2023 | $6,078 -0.3% | $581,200 -5% |
| 2022 | $6,099 +4.1% | $611,500 +24.6% |
| 2021 | $5,861 +10.2% | $490,600 +19.1% |
| 2020 | $5,316 +12.6% | $411,800 +1.8% |
| 2019 | $4,719 +1.8% | $404,700 +5.4% |
| 2018 | $4,637 +19.5% | $384,100 +14.7% |
| 2017 | $3,880 | $335,000 +10.4% |
| 2016 | $3,880 | $303,400 -2.2% |
| 2014 | $3,880 | $310,350 +13.5% |
| 2013 | -- | $273,450 |
| 2012 | $3,285 | -- |
| 2011 | -- | -- |
| 2010 | -- | -- |
| 2009 | $3,061 | -- |
| 2008 | -- | -- |
| 2007 | $3,053 -29.2% | -- |
| 2006 | $4,314 +61.1% | -- |
| 2005 | $2,678 | -- |
| 2004 | -- | -- |
| 2002 | -- | -- |
| 2001 | $2,232 +22.3% | $169,500 +18.8% |
| 2000 | $1,825 | $142,700 |
Find assessor info on the county website
Monthly payment
Est. payment
Payment breakdown
Explore the cost of this home by adjusting the details. Changes won't be saved.Climate risks
Neighborhood: Cain Road
Nearby schools
GreatSchools rating
- 7/10Pioneer Elementary SchoolGrades: PK-5Distance: 0.5 mi
- 8/10Washington Middle SchoolGrades: 6-8Distance: 0.4 mi
- 9/10Olympia High SchoolGrades: 9-12Distance: 0.6 mi
Schools provided by the listing agent
- Elementary: Pioneer Elem
- Middle: Wash Mid
- High: Olympia High
Source: NWMLS as distributed by MLS GRID. This data may not be complete. We recommend contacting the local school district to confirm school assignments for this home.
- $599,9953 bd2 ba1.4k sqft2705 Cain Rd SE, Olympia, WA 98501Sold
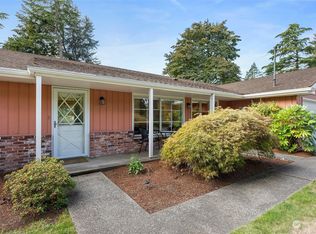
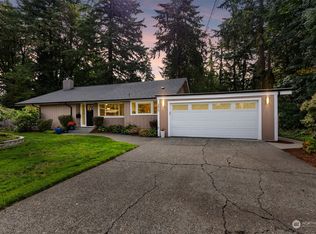
- $510,0003 bd2 ba2.2k sqft2812 Forest Hill Cir SE, Olympia, WA 98501Sold
- $750,0004 bd3 ba2.3k sqft2814 Forest Hill Cir SE, Olympia, WA 98501Sold
- $949,9504 bd3 ba3.3k sqft2502 Burnaby Park Loop SE, Olympia, WA 98501Sold
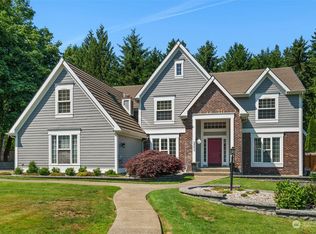
- $650,0004 bd3 ba2.3k sqft1825 Forest Hill Dr SE, Olympia, WA 98501Sold
- $630,0003 bd3 ba2.5k sqft1805 Eastwood Pl SE, Olympia, WA 98501Sold
- $920,0004 bd3 ba3.2k sqft2526 Burnaby Park Loop SE, Olympia, WA 98501Sold
- $890,0005 bd4 ba4.6k sqft2427 Cain Rd SE, Olympia, WA 98501Sold
A local agent can set up tours, give advice and negotiate with sellers.
A local lender can help you make sure your offer is ready when you are.
Similar homes
- $685,0002 bd2 ba2.4k sqftWildwood, Olympia, WA 98501Active
 MLS ID #2564726, Anna Lisa Schorn. NWMLS as distributed by MLS GRID
 - $783,0004 bd3 ba2.6k sqft2725 Raintree Court SE, Olympia, WA 98501Active
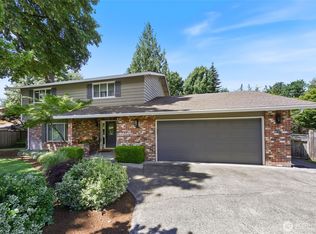 MLS ID #2542151, Tony Santa Cruz. NWMLS as distributed by MLS GRID
 - $634,9993 bd3 ba2.3k sqft1702 Eastside Street SE, Olympia, WA 98501Active
 MLS ID #2545190, Pamela Fenstermacher. NWMLS as distributed by MLS GRID
 - $750,0005 bd3 ba3.4k sqft3246 Eastland Circle SE, Olympia, WA 98501Active
 MLS ID #2526190, Tommy Lowe. NWMLS as distributed by MLS GRID
 - $799,9005 bd4 ba4k sqftStratford Place Annex, Olympia, WA 98501ActiveMLS ID #2526112, Bob Jorgenson. NWMLS as distributed by MLS GRID
- $699,9003 bd3 ba2.2k sqft6808 Old Forest Lane SE, Tumwater, WA 98501ActiveMLS ID #2555479, Jessica Poulos. NWMLS as distributed by MLS GRID
- $595,0004 bd2 ba2.4k sqft3602 Lorne Street SE, Tumwater, WA 98501ActiveMLS ID #2544480, Yolanda Edwards. NWMLS as distributed by MLS GRID
- $675,0003 bd3 ba2.4k sqft6206 Shady Lane SE, Lacey, WA 98503ActiveMLS ID #2556249, Tammy Adams. NWMLS as distributed by MLS GRID
- $700,0002 bd3 ba1.7k sqftEllsworth Suites, Olympia, WA 98501ActiveMLS ID #2566458, Stacey Gravatt. NWMLS as distributed by MLS GRID
- $599,9003 bd3 ba2k sqftWilderness Div 2, Olympia, WA 98501ActiveMLS ID #2537978, Savannah A. Parker. NWMLS as distributed by MLS GRID
- $575,0002 bd2 ba2.5k sqft4414 Clar Mar Lane SE, Olympia, WA 98501ActiveMLS ID #2517716, Vonna Madeley. NWMLS as distributed by MLS GRID
- $700,0003 bd3 ba3.5k sqft1517 Briarwood Court NW, Olympia, WA 98502ActiveMLS ID #2561832, Jessie M. Henneck-Aguiar. NWMLS as distributed by MLS GRID
- $625,0003 bd3 ba2.6k sqft710 Z Street Se, Tumwater, WA 98501ActiveMLS ID #2473335, Nikki Westman. NWMLS as distributed by MLS GRID
- $650,0004 bd4 ba3.3k sqft2723 Woodgrove Street SE, Olympia, WA 98513ActiveMLS ID #2559719, Paul R. Klenk. NWMLS as distributed by MLS GRID
- $750,0003 bd3 ba2.6k sqft8400 Old Highway 99 SE, Tumwater, WA 98501ActiveMLS ID #2491045, Erin Cawley. NWMLS as distributed by MLS GRID
- $689,9003 bd3 ba3k sqft6912 43rd Loop SE, Olympia, WA 98503ActiveMLS ID #2555507, Greg Fredericksen. NWMLS as distributed by MLS GRID
- $749,0004 bd4 ba3.1k sqft2325 48th Avenue SW, Tumwater, WA 98512ActiveMLS ID #2562680, Heidi Korndorffer. NWMLS as distributed by MLS GRID
- $624,9003 bd2 ba1.7k sqft6847 Libby Road NE, Olympia, WA 98506ActiveMLS ID #2563735, Mark Hopkins. NWMLS as distributed by MLS GRID
- $775,0004 bd3 ba2.1k sqft9909 37th Court SE, Olympia, WA 98513ActiveMLS ID #2567860, John Stormans. NWMLS as distributed by MLS GRID
- $715,0003 bd2 ba2.4k sqft10135 Stedman Road SE, Olympia, WA 98513ActiveMLS ID #2565557, Lucas Graham. NWMLS as distributed by MLS GRID
