PRICE REDUCED $10,000!!! Colonial charm meets contemporary comfort in this beautifully updated Craftsman-style home set on a rare .34-acre lot w a detached garage, office, & ADU — offering the flexibility & space to truly have it all. Main home has been thoughtfully renovated from top to bottom while preserving its timeless character. A dramatic entry welcomes you w slate flooring, white doors & trim, & classic built-ins that create an inviting first impression. The gourmet ktchn features white cabinetry, quartz countertops, & an ideal layout for entertaining, flowing seamlessly to a private deck just off the LR. The living room itself offers rich hardwood floors & a striking fireplace w slate surround, blending warmth & sophistication. Upstairs, the primary suite showcases vaulted ceilings, custom built-ins, & a beautifully updated ¾ bath. Additional bedrooms also feature vaulted ceilings & skylights, filling the spaces w natural light & architectural charm. The partially finished basement adds even more versatility w space perfect for a home gym, office, or hobby area, plus an oversized utility room offering exceptional storage. As an added bonus, the detached ADU, built in 2002, includes two bedrooms, a kitchenette, and a spacious family room w vaulted ceilings & skylights ideal for guests, rental income, or multigenerational living. Completing the property is a detached two-car garage with an additional office or workout. (Sq Ft from appraisal & buyer to measure)
Active
Listed by: Coldwell Banker Evergreen • Bob Jorgenson
Price cut: $10K (7/29)
$839,900
1406 Eskridge Boulevard SE, Olympia, WA 98501
5beds
4,074sqft
:
Get pre-qualified$5,190/mo
Single Family Residence
Built in 1939
0.34 Acres Lot
$828,300 Zestimate®
$206/sqft
$-- HOA
What's special
Ideal layout for entertainingDetached garageDetached two-car garageRich hardwood floorsSlate flooringArchitectural charmWhite cabinetry
- 77 days |
- 923 |
- 48 |
Zillow last checked:
Listing updated:
Listed by:
Bob Jorgenson,
Coldwell Banker Evergreen
Source: NWMLS as distributed by MLS GRID,MLS#: 2526112
Facts & features
Interior
Bedrooms & bathrooms
- Bedrooms: 5
- Bathrooms: 4
- Full bathrooms: 2
- 3/4 bathrooms: 1
- 1/2 bathrooms: 1
- Main level bathrooms: 1
Primary bedroom
- Level: Second
Bedroom
- Level: Second
Bedroom
- Level: Second
Bathroom three quarter
- Level: Second
Bathroom full
- Level: Second
Other
- Level: Main
Dining room
- Level: Main
Entry hall
- Level: Main
Family room
- Level: Main
Kitchen with eating space
- Level: Main
Living room
- Level: Main
Utility room
- Level: Lower
Heating
- Fireplace, Forced Air, Electric, Natural Gas
Cooling
- None
Appliances
- Included: Dishwasher, Dryer, Microwave, Refrigerator, Stove(s)/Range(s), Washer, Dishwasher(s), Dryer(s), Microwave(s), Refrigerator(s), Washer(s), Water Heater: GAS, Water Heater Location: BASEMENT
Features
- Bath Off Primary, Ceiling Fan(s), Dining Room, High Tech Cabling
- Flooring: Hardwood, Laminate, Slate, Vinyl, Carpet
- Windows: Dbl Pane/Storm Window, Skylight(s)
- Basement: Partially Finished
- Number of fireplaces: 1
- Fireplace features: Wood Burning, Main Level: 1, Fireplace
Interior area
- Total structure area: 3,146
- Total interior livable area: 4,074 sqft
Property
Parking
- Total spaces: 9
- Parking features: Detached Carport, Driveway, Detached Garage, RV Parking
- Has garage: Yes
- Has carport: Yes
- Covered spaces: 3
- Uncovered spaces: 6
Features
- Levels: Two
- Stories: 2
- Entry location: Main
- Patio & porch: Bath Off Primary, Ceiling Fan(s), Dbl Pane/Storm Window, Dining Room, Fireplace, High Tech Cabling, Skylight(s), Vaulted Ceiling(s), Walk-In Closet(s), Water Heater
Lot
- Size: 0.34 Acres
- Features: Corner Lot, Paved, Secluded, Cable TV, Deck, Electric Car Charging, Fenced-Fully, Gas Available, High Speed Internet, Outdoor Fireplace, Patio, RV Parking
- Topography: Level,Partial Slope
- Residential vegetation: Fruit Trees, Garden Space, Wooded
Details
- Additional structures: ADU Beds: 2, ADU Baths: 1
- Parcel number: 76900100100
- Zoning: R 4-8
- Zoning description: Jurisdiction: City
- Special conditions: Standard
Construction
Type & style
- Home type: SingleFamily
- Architectural style: Craftsman,2 Stories w/Bsmnt
- Property subtype: Single Family Residence
Materials
- Wood Siding
- Foundation: Poured Concrete
- Roof: Composition
Condition
- Very Good
- Year built: 1939
- Major remodel year: 2002
Utilities & green energy
- Electric: Company: PSE
- Sewer: Sewer Connected, Company: CITY OF OLYMPIA
- Water: Public, Company: CITY OF OLYMPIA
- Utilities for property: Comcast, Comcast
Community & HOA
Community
- Subdivision: Carlyon
Location
- Region: Olympia
Financial & listing details
- Price per square foot: $206/sqft
- Tax assessed value: $538,100
- Annual tax amount: $5,450
- Date on market: 5/20/2026
- Cumulative days on market: 78 days
- Listing terms: Conventional
- Inclusions: Dishwasher(s), Dryer(s), Microwave(s), Refrigerator(s), Stove(s)/Range(s), Washer(s)
Estimated market value
$828,300
$787,000 - $870,000
$4,189/mo
Price history
| Date | Event | Price |
|---|---|---|
| 7/29/2026 | Price change | $839,900-1.2%$206/sqft |
Source:  NWMLS as distributed by MLS GRID #2526112 Report a problem NWMLS as distributed by MLS GRID #2526112 Report a problem | ||
| 7/7/2026 | Price change | $849,900-2.3%$209/sqft |
Source: NWMLS as distributed by MLS GRID #2526112 Report a problem | ||
| 6/18/2026 | Price change | $869,500-0.6%$213/sqft |
Source: NWMLS as distributed by MLS GRID #2526112 Report a problem | ||
| 5/20/2026 | Listed for sale | $874,500+150.1%$215/sqft |
Source: NWMLS as distributed by MLS GRID #2526112 Report a problem | ||
| 7/21/2015 | Sold | $349,719$86/sqft |
Source: Public Record Report a problem | ||
Public tax history
| Year | Property taxes | Tax assessment |
|---|---|---|
| 2024 | $5,640 +4.6% | $538,100 +4.4% |
| 2023 | $5,391 +4.9% | $515,400 +0% |
| 2022 | $5,140 -1.9% | $515,200 +17.4% |
| 2021 | $5,242 +10.8% | $438,700 +19.8% |
| 2020 | $4,730 +13.9% | $366,300 +3% |
| 2019 | $4,152 +2.7% | $355,800 +5.3% |
| 2018 | $4,042 +26% | $337,800 +23.4% |
| 2017 | $3,209 | $273,800 +7.1% |
| 2016 | $3,209 | $255,550 -0.4% |
| 2014 | $3,209 | $256,500 +11.5% |
| 2013 | -- | $230,050 |
| 2012 | $3,051 | -- |
| 2011 | -- | -- |
| 2010 | -- | -- |
| 2009 | $2,662 | -- |
| 2008 | -- | -- |
| 2007 | $2,724 -24.3% | -- |
| 2006 | $3,598 +59.7% | -- |
| 2005 | $2,253 | -- |
| 2004 | -- | -- |
| 2002 | -- | -- |
| 2001 | $1,586 +1.8% | $101,700 +2.3% |
| 2000 | $1,557 | $99,400 |
Find assessor info on the county website
Monthly payment
Est. payment
Payment breakdown
Explore the cost of this home by adjusting the details. Changes won't be saved.Climate risks
Neighborhood: 98501
Nearby schools
GreatSchools rating
- 7/10Pioneer Elementary SchoolGrades: PK-5Distance: 0.3 mi
- 8/10Washington Middle SchoolGrades: 6-8Distance: 0.7 mi
- 9/10Olympia High SchoolGrades: 9-12Distance: 0.4 mi
Schools provided by the listing agent
- Elementary: Pioneer Elem
- Middle: Wash Mid
- High: Olympia High
Source: NWMLS as distributed by MLS GRID. This data may not be complete. We recommend contacting the local school district to confirm school assignments for this home.
- $855,0003 bd3 ba3.8k sqft1304 Eskridge Blvd SE, Olympia, WA 98501Sold
- $550,0003 bd2 ba1.6k sqft2926 Boundary St SE, Olympia, WA 98501Sold
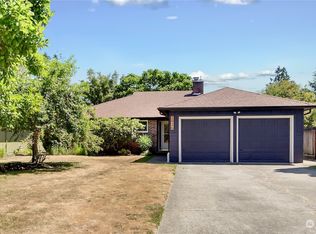
- $564,0002 bd2 ba1.5k sqft2924 Central St SE, Olympia, WA 98501Sold
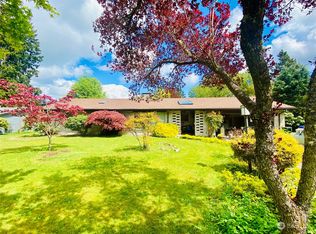
- $775,0006 bd3 ba2.6k sqft2926 Orange St SE, Olympia, WA 98501Sold

- $615,0004 bd2 ba2.3k sqft1604 Eskridge Blvd SE, Olympia, WA 98501Sold
- $925,0003 bd4 ba4.6k sqft2937 Lybarger St SE, Olympia, WA 98501Sold
- $618,0004 bd2 ba1.8k sqft2914 Monta Vista St SE, Olympia, WA 98501Sold
- $465,0003 bd1 ba936 sqft2920 Monta Vista St SE, Olympia, WA 98501Sold
A local agent can set up tours, give advice and negotiate with sellers.
A local lender can help you make sure your offer is ready when you are.
Similar homes
- $750,0005 bd3 ba3.4k sqft3246 Eastland Circle SE, Olympia, WA 98501Active
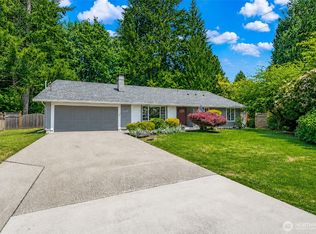 MLS ID #2526190, Tommy Lowe. NWMLS as distributed by MLS GRID
 - $699,9004 bd2 ba3.1k sqft2010 Forest Hill Drive SE, Olympia, WA 98501Active
 MLS ID #2562432, Sara Peterson. NWMLS as distributed by MLS GRID
 - $783,0004 bd3 ba2.6k sqft2725 Raintree Court SE, Olympia, WA 98501Active
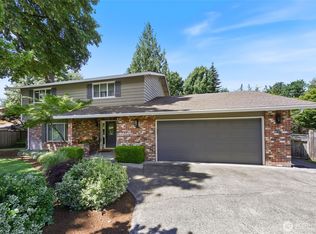 MLS ID #2542151, Tony Santa Cruz. NWMLS as distributed by MLS GRID
 - $874,9503 bd3 ba3.3k sqft4435 Sydney Rose Court SE, Olympia, WA 98501Active
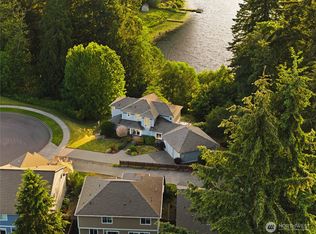 MLS ID #2534718, Brittani Dill. NWMLS as distributed by MLS GRID
 - $785,0004 bd3 ba2.7k sqftBriggs Village, Olympia, WA 98501ActiveMLS ID #2538313, Jodi Ashline. NWMLS as distributed by MLS GRID
- $634,9993 bd3 ba2.3k sqft1702 Eastside Street SE, Olympia, WA 98501ActiveMLS ID #2545190, Pamela Fenstermacher. NWMLS as distributed by MLS GRID
- $859,9003 bd3 ba2.7k sqft6026 Troon Lane SE, Olympia, WA 96501ActiveMLS ID #2519380, Michael Duggins. NWMLS as distributed by MLS GRID
- $849,9004 bd4 ba2.9k sqft5101 Brenner Road NW, Olympia, WA 98502ActiveMLS ID #2554676, Denise Steigers. NWMLS as distributed by MLS GRID
- $875,0004 bd3 ba2.1k sqft7242 49th Avenue SE, Lacey, WA 98513ActiveMLS ID #2559249, Dave Champagne. NWMLS as distributed by MLS GRID
- $769,9003 bd3 ba2.5k sqft3722 Kinsale Lane SE, Olympia, WA 98501ActiveMLS ID #2560368, Jordan Lockhart. NWMLS as distributed by MLS GRID
- $850,0003 bd4 ba3k sqftBillings Dlc, Olympia, WA 98506ActiveMLS ID #2519845, Gervon Simon. NWMLS as distributed by MLS GRID
- $820,0003 bd3 ba2.9k sqft11008 Cowlitz Drive SE, Olympia, WA 98501ActiveMLS ID #2524781, Jamie Lee Olsen. NWMLS as distributed by MLS GRID
- $970,0003 bd3 ba2.9k sqftFarm At South Bay, Olympia, WA 98506ActiveMLS ID #2561506, Mary Sears. NWMLS as distributed by MLS GRID
- $595,0004 bd2 ba2.4k sqft3602 Lorne Street SE, Tumwater, WA 98501ActiveMLS ID #2544480, Yolanda Edwards. NWMLS as distributed by MLS GRID
- $734,9004 bd2 ba2.1k sqft8011 Countrywood Drive SE, Olympia, WA 98501ActiveMLS ID #2511753, Justin W Hjelm. NWMLS as distributed by MLS GRID
- $899,0004 bd3 ba3.2k sqftLake St. Clair, Olympia, WA 98513ActiveMLS ID #2551605, Nicole Braam. NWMLS as distributed by MLS GRID
- $699,9003 bd3 ba2.2k sqft6808 Old Forest Lane SE, Tumwater, WA 98501ActiveMLS ID #2555479, Jessica Poulos. NWMLS as distributed by MLS GRID
- $615,0004 bd3 ba2.9k sqft1225 Kiely Drive SE, Olympia, WA 98501ActiveMLS ID #2539102, Rhonda C Olnick. NWMLS as distributed by MLS GRID
- $799,0004 bd4 ba2.6k sqft9911 Berkshire Loop SE, Olympia, WA 98513ActiveMLS ID #2479920, Dave Champagne. NWMLS as distributed by MLS GRID
- $934,9503 bd3 ba2.8k sqft6127 Lemon Road NE, Olympia, WA 98506ActiveMLS ID #2555787, Missy Watts. NWMLS as distributed by MLS GRID
