Welcome to a home where exceptional indoor comfort meets resort-style outdoor living. Perfectly situated on a level 1.5 acre parcel in a small, desirable urban community, this beautifully maintained single-level residence offers the rare combination of privacy, generous space, and effortless entertaining just minutes from Olympia's conveniences. Designed with an open great room concept, this home flows seamlessly from one inviting space to the next. Large windows frame peaceful views of the beautifully landscaped grounds, bringing natural light and the outdoors into nearly every room. Beautifully remodeled kitchen features Corian countertops, full tile backsplash, abundant cabinetry, and center island. Enjoy both generous formal and informal dining areas for gatherings large and small. Convenient wet bar. Spacious primary suite includes a stunning 2025 remodeled bath and oversized walk-in closet with built-ins. Step directly onto the covered patio and experience your own backyard retreat featuring a tranquil pond with waterfalls, multiple sitting decks, gazebo currently serving as an outdoor kitchen, horseshoe pit, and beautifully landscaped grounds. A 16x12 storage shed provides space for tools and outdoor equipment. Oversized 3-car garage includes an air compressor. Thoughtfully designed for comfortable living inside and out, this exceptional property offers privacy, room to roam, and an ideal setting just minutes from Olympia amenities.
Active
Listed by: Coldwell Banker Evergreen • Mary Sears
$970,000
3319 29th Avenue NE, Olympia, WA 98506
3beds
2,926sqft
:
Get pre-qualified$6,082/mo
Single Family Residence
Built in 2003
1.5 Acres Lot
$942,500 Zestimate®
$332/sqft
$17/mo HOA
What's special
Covered patioCenter islandSpacious primary suiteSingle-level residenceBeautifully landscaped groundsHorseshoe pitFull tile backsplash
- 2 days |
- 365 |
- 16 |
Likely to sell faster than
Zillow last checked:
Listing updated:
Listed by:
Mary Sears,
Coldwell Banker Evergreen
Source: NWMLS as distributed by MLS GRID,MLS#: 2561506
Facts & features
Interior
Bedrooms & bathrooms
- Bedrooms: 3
- Bathrooms: 3
- Full bathrooms: 2
- 1/2 bathrooms: 1
- Main level bathrooms: 3
- Main level bedrooms: 3
Primary bedroom
- Level: Main
Bedroom
- Level: Main
Bedroom
- Level: Main
Bathroom full
- Level: Main
Bathroom full
- Level: Main
Other
- Level: Main
Den office
- Level: Main
Dining room
- Level: Main
Entry hall
- Level: Main
Great room
- Level: Main
Kitchen with eating space
- Level: Main
Utility room
- Level: Main
Heating
- Fireplace, Forced Air, Natural Gas
Cooling
- Has cooling: Yes
Appliances
- Included: Dishwasher, Disposal, Microwave, Refrigerator, Stove(s)/Range(s), Dishwasher(s), Garbage Disposal, Microwave(s), Refrigerator(s), Water Heater: natural gas, Water Heater Location: garage
Features
- Bath Off Primary, Ceiling Fan(s), Dining Room, High Tech Cabling, Pantry
- Flooring: Ceramic Tile, Hardwood
- Doors: French Doors
- Windows: Dbl Pane/Storm Window, Skylight(s)
- Basement: None
- Number of fireplaces: 1
- Fireplace features: Gas, Main Level: 1, Fireplace
Interior area
- Total structure area: 2,926
- Total interior livable area: 2,926 sqft
Video & virtual tour
Property
Parking
- Total spaces: 9
- Parking features: Driveway, Attached Garage, Off Street
- Has attached garage: Yes
- Covered spaces: 3
- Uncovered spaces: 6
Features
- Levels: One
- Stories: 1
- Entry location: Main
- Patio & porch: Bath Off Primary, Ceiling Fan(s), Dbl Pane/Storm Window, Dining Room, Fireplace, French Doors, High Tech Cabling, Pantry, Security System, Skylight(s), Walk-In Closet(s), Water Heater, Wet Bar, Wired for Generator
- Has view: Yes
- View description: See Remarks, Territorial
Lot
- Size: 1.5 Acres
- Dimensions: 340 x 200 +/-
- Features: Cul-De-Sac, Dead End Street, Paved, Cabana/Gazebo, Cable TV, Deck, Gas Available, High Speed Internet, Outdoor Fireplace, Patio, Shop, Sprinkler System
- Topography: Level
- Residential vegetation: Garden Space
Details
- Parcel number: 47270000900
- Zoning: Rural Residential
- Zoning description: Jurisdiction: County
- Special conditions: Standard
- Other equipment: Wired for Generator
Construction
Type & style
- Home type: SingleFamily
- Architectural style: Contemporary,1 Story
- Property subtype: Single Family Residence
Materials
- Cement/Concrete, Cement Planked, Cement Plank
- Foundation: Poured Concrete
- Roof: Composition
Condition
- Very Good
- Year built: 2003
- Major remodel year: 2020
Utilities & green energy
- Electric: Company: Puget Sound Energy
- Sewer: Septic Tank, Company: n/a
- Water: Community, Company: Thurston PUD
- Utilities for property: Xfinity, Xfinity
Community & HOA
Community
- Features: CCRs
- Security: Security System
- Subdivision: South Bay
HOA
- HOA fee: $200 annually
- HOA phone: 360-791-8203
Location
- Region: Olympia
Financial & listing details
- Price per square foot: $332/sqft
- Tax assessed value: $847,500
- Annual tax amount: $9,544
- Date on market: 7/30/2026
- Cumulative days on market: 3 days
- Listing terms: Conventional,VA Loan
- Inclusions: Dishwasher(s), Garbage Disposal, Microwave(s), Refrigerator(s), Stove(s)/Range(s)
Estimated market value
$942,500
$895,000 - $990,000
$3,485/mo
Price history
| Date | Event | Price |
|---|---|---|
| 7/31/2026 | Listed for sale | $970,000+137.2%$332/sqft |
Source:  NWMLS as distributed by MLS GRID #2561506 Report a problem NWMLS as distributed by MLS GRID #2561506 Report a problem | ||
| 7/12/2013 | Sold | $409,000$140/sqft |
Source: NWMLS as distributed by MLS GRID #495376 Report a problem | ||
| 6/13/2013 | Pending sale | $409,000$140/sqft |
Source: Greene Realtors #495376 Report a problem | ||
| 6/5/2013 | Listed for sale | $409,000+27.3%$140/sqft |
Source: Greene Realtors #495376 Report a problem | ||
| 11/16/2000 | Sold | $321,306+346.3%$110/sqft |
Source: NWMLS as distributed by MLS GRID #20112236 Report a problem | ||
| 6/8/2000 | Sold | $72,000$25/sqft |
Source: Public Record Report a problem | ||
Public tax history
| Year | Property taxes | Tax assessment |
|---|---|---|
| 2024 | $9,350 +21.2% | $847,500 +6.3% |
| 2023 | $7,712 +0.4% | $797,000 +1.5% |
| 2022 | $7,682 -1.6% | $784,900 +17.7% |
| 2021 | $7,808 +5.9% | $666,900 +14.3% |
| 2020 | $7,374 +17.3% | $583,600 +0.6% |
| 2019 | $6,284 -11% | $580,300 +3% |
| 2018 | $7,057 +25.6% | $563,500 +15% |
| 2017 | $5,620 | $490,000 +17.1% |
| 2016 | $5,620 | $418,450 +0.1% |
| 2014 | $5,620 | $417,950 +13.7% |
| 2013 | -- | $367,550 |
| 2012 | $4,545 | -- |
| 2011 | -- | -- |
| 2010 | -- | -- |
| 2009 | $5,157 | -- |
| 2008 | -- | -- |
| 2007 | $5,336 -16.2% | -- |
| 2006 | $6,364 +40% | -- |
| 2005 | $4,546 | -- |
| 2004 | -- | -- |
| 2002 | -- | -- |
| 2001 | $720 -3.1% | $45,000 |
| 2000 | $743 | $45,000 |
Find assessor info on the county website
Monthly payment
Est. payment
Payment breakdown
Explore the cost of this home by adjusting the details. Changes won't be saved.Climate risks
Neighborhood: 98506
Nearby schools
GreatSchools rating
- 8/10South Bay Elementary SchoolGrades: PK-5Distance: 1.2 mi
- 5/10Chinook Middle SchoolGrades: 6-8Distance: 1.6 mi
- 7/10North Thurston High SchoolGrades: 9-12Distance: 1.5 mi
Schools provided by the listing agent
- Elementary: South Bay Elem
- Middle: Chinook Mid
- High: North Thurston High
Source: NWMLS as distributed by MLS GRID. This data may not be complete. We recommend contacting the local school district to confirm school assignments for this home.
- $407,0003 bd2 ba1.3k sqft3420 26th Ave NE, Olympia, WA 98506Sold

- $785,0003 bd2 ba1.9k sqft3308 29th Ave NE, Olympia, WA 98506Sold
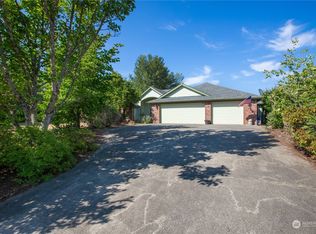
- $550,0003 bd2 ba1.7k sqft3310 26th Ave NE, Olympia, WA 98506Sold
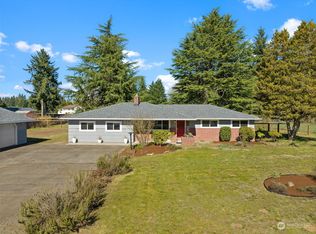
- $385,0003 bd2 ba1.3k sqft3404 26th Ave NE, Olympia, WA 98506Sold

- $349,9503 bd1 ba1.2k sqft3424 26th Ave NE, Olympia, WA 98506For Sale
- $775,0003 bd3 ba2.4k sqft3303 29th Ave NE, Olympia, WA 98506Sold
- $725,0003 bd3 ba1.6k sqft3416 Kegley Meadows Ct NE, Olympia, WA 98506Sold
- $880,0003 bd3 ba2.3k sqft3405 26th Ave NE, Olympia, WA 98506Sold
A local agent can set up tours, give advice and negotiate with sellers.
A local lender can help you make sure your offer is ready when you are.
Similar homes
- $934,9503 bd3 ba2.8k sqft6127 Lemon Road NE, Olympia, WA 98506Active
 MLS ID #2555787, Missy Watts. NWMLS as distributed by MLS GRID
 - $925,0003 bd3 ba2.4k sqft5542 Meadowood Lane NE, Olympia, WA 98506Active
 MLS ID #2557841, Mark Ellis. NWMLS as distributed by MLS GRID
 - $875,0003 bd4 ba3k sqftBillings Dlc, Olympia, WA 98506Active
 MLS ID #2519845, Gervon Simon. NWMLS as distributed by MLS GRID
 - $885,0004 bd4 ba2.9k sqft5101 Brenner Road NW, Olympia, WA 98502Active
 MLS ID #2554676, Denise Steigers. NWMLS as distributed by MLS GRID
 - $699,0003 bd2 ba1.9k sqftSs971924tc, Olympia, WA 98506ActiveMLS ID #2560705, Dan Sweeney. NWMLS as distributed by MLS GRID
- $1,387,5004 bd3 ba2.8k sqft630 77th Avenue NE, Olympia, WA 98506ActiveMLS ID #2562596, Kathy I. Thompson. NWMLS as distributed by MLS GRID
- $699,9004 bd2 ba3.1k sqft2010 Forest Hill Drive SE, Olympia, WA 98501ActiveMLS ID #2562432, Sara Peterson. NWMLS as distributed by MLS GRID
- $700,0003 bd3 ba3.5k sqft1517 Briarwood Court NW, Olympia, WA 98502ActiveMLS ID #2561832, Jessie M. Henneck-Aguiar. NWMLS as distributed by MLS GRID
- $949,5003 bd3 ba3.6k sqftKlipsun Waters, Olympia, WA 98512ActiveMLS ID #2488727, Marti Baker. NWMLS as distributed by MLS GRID
- $749,9004 bd3 ba2.2k sqft4234 Legacy Drive NE, Olympia, WA 98516ActiveMLS ID #2558099, Michael Duggins. NWMLS as distributed by MLS GRID
- $799,9505 bd3 ba2.8k sqftWhite Water Estates, Roy, WA 98580ActiveMLS ID #2557602, Sean Roberts. NWMLS as distributed by MLS GRID
- $825,0003 bd3 ba2.1k sqft7730 Johnson Point Road SE, Olympia, WA 98516ActiveMLS ID #2547040, Bana Labib. NWMLS as distributed by MLS GRID
- $875,0004 bd3 ba2.1k sqft7242 49th Avenue SE, Lacey, WA 98513ActiveMLS ID #2559249, Dave Champagne. NWMLS as distributed by MLS GRID
- $999,9003 bd4 ba4.1k sqft8711 Steamboat Island Road NW, Olympia, WA 98502ActiveMLS ID #2531716, Leslie J. Shipe. NWMLS as distributed by MLS GRID
- $875,0003 bd3 ba2.6k sqft4295 Bush Mountain Drive SW, Tumwater, WA 98512ActiveMLS ID #2516994, Steve Garrett. NWMLS as distributed by MLS GRID
- $1,100,0003 bd3 ba2.5k sqft5023 Cooper Point Road NW, Olympia, WA 98502ActiveMLS ID #2506388, Paul R. Klenk. NWMLS as distributed by MLS GRID
- $839,9005 bd4 ba4k sqftStratford Place Annex, Olympia, WA 98501ActiveMLS ID #2526112, Bob Jorgenson. NWMLS as distributed by MLS GRID
- $799,0004 bd3 ba2.7k sqftDeerfield Park, Olympia, WA 98516ActiveMLS ID #2521804, Anke C. Matthews. NWMLS as distributed by MLS GRID
- $850,0004 bd3 ba2.7k sqft6725 Mirror Court SE, Olympia, WA 98513ActiveMLS ID #2532638, Laura Lundin. NWMLS as distributed by MLS GRID
- $995,0004 bd3 ba2.8k sqftDeschutes Colony Subdivision #lls-0443, Tenino, WA 98589ActiveMLS ID #2507491, Rebecca Bingaman. NWMLS as distributed by MLS GRID
