Stunning home on Bush Mountain offering incredible views and sits on 6+ acres. Expansive floor plan which offers quality, comfort and privacy. Beautiful kitchen with granite counters and custom cherry cabinetry with built-ins. Downstairs offers separate living area. Four car garage including heated shop with 220 service.
Active
Listed by: Windermere Real Estate Olympia • Steve Garrett
Price cut: $24K (7/23)
$875,000
4295 Bush Mountain Drive SW, Tumwater, WA 98512
3beds
2,630sqft
:
Get pre-qualified$5,411/mo
Single Family Residence
Built in 1991
6 Acres Lot
$860,800 Zestimate®
$333/sqft
$-- HOA
What's special
Beautiful kitchenIncredible viewsExpansive floor planFour car garageGranite counters
- 88 days |
- 538 |
- 36 |
Zillow last checked:
Listing updated:
Listed by:
Steve Garrett,
Windermere Real Estate Olympia
Source: NWMLS as distributed by MLS GRID,MLS#: 2516994
Facts & features
Interior
Bedrooms & bathrooms
- Bedrooms: 3
- Bathrooms: 3
- Full bathrooms: 2
- 1/2 bathrooms: 1
- Main level bathrooms: 1
Primary bedroom
- Level: Second
Bedroom
- Level: Lower
Bedroom
- Level: Lower
Bathroom full
- Level: Lower
Bathroom full
- Level: Second
Other
- Level: Main
Den office
- Level: Main
Dining room
- Level: Main
Entry hall
- Level: Main
Great room
- Level: Lower
Kitchen with eating space
- Level: Main
Living room
- Level: Main
Utility room
- Level: Main
Heating
- Fireplace, Forced Air, Heat Pump, Propane
Cooling
- Forced Air, Heat Pump, High Efficiency (Unspecified)
Appliances
- Included: Dishwasher, Disposal, Microwave, Refrigerator, Stove(s)/Range(s), Dishwasher(s), Garbage Disposal, Microwave(s), Refrigerator(s), Water Heater: Electric
Features
- Bath Off Primary, Central Vacuum, Dining Room
- Flooring: Ceramic Tile, Hardwood, Carpet
- Windows: Dbl Pane/Storm Window
- Basement: Daylight
- Number of fireplaces: 1
- Fireplace features: See Remarks, Main Level: 1, Fireplace
Interior area
- Total structure area: 2,630
- Total interior livable area: 2,630 sqft
Video & virtual tour
Property
Parking
- Total spaces: 4
- Parking features: Attached Garage, RV Parking
- Has attached garage: Yes
- Covered spaces: 4
Features
- Levels: Two
- Stories: 2
- Entry location: Main
- Patio & porch: Bath Off Primary, Built-In Vacuum, Dbl Pane/Storm Window, Dining Room, Fireplace, Security System, Sprinkler System, Vaulted Ceiling(s), Walk-In Closet(s), Water Heater
- Has view: Yes
- View description: Territorial
Lot
- Size: 6 Acres
- Features: Cul-De-Sac, Dead End Street, Open Lot, Paved, Secluded, Cable TV, Deck, Propane, RV Parking, Shop, Sprinkler System
- Topography: Level,Partial Slope
- Residential vegetation: Garden Space, Wooded
Details
- Parcel number: 12833220301
- Zoning: Residential
- Zoning description: Jurisdiction: County
- Special conditions: Standard
Construction
Type & style
- Home type: SingleFamily
- Architectural style: Contemporary,2 Stories w/Bsmnt
- Property subtype: Single Family Residence
Materials
- Brick, Cement/Concrete
- Foundation: Poured Concrete
- Roof: Tile
Condition
- Very Good
- Year built: 1991
- Major remodel year: 1991
Utilities & green energy
- Electric: Company: PSE
- Sewer: Septic Tank
- Water: Public, Company: City of Tumwater
Community & HOA
Community
- Security: Security System
- Subdivision: Tumwater
Location
- Region: Tumwater
Financial & listing details
- Price per square foot: $333/sqft
- Tax assessed value: $878,900
- Annual tax amount: $8,742
- Date on market: 4/30/2026
- Cumulative days on market: 90 days
- Listing terms: Conventional
- Inclusions: Dishwasher(s), Garbage Disposal, Microwave(s), Refrigerator(s), Stove(s)/Range(s)
Estimated market value
$860,800
$818,000 - $904,000
$3,404/mo
Price history
| Date | Event | Price |
|---|---|---|
| 7/23/2026 | Price change | $875,000-2.7%$333/sqft |
Source:  NWMLS as distributed by MLS GRID #2516994 Report a problem NWMLS as distributed by MLS GRID #2516994 Report a problem | ||
| 6/9/2026 | Price change | $899,000-3.2%$342/sqft |
Source: NWMLS as distributed by MLS GRID #2516994 Report a problem | ||
| 6/1/2026 | Price change | $929,000-4.7%$353/sqft |
Source: NWMLS as distributed by MLS GRID #2516994 Report a problem | ||
| 5/1/2026 | Listed for sale | $975,000+107.4%$371/sqft |
Source: NWMLS as distributed by MLS GRID #2516994 Report a problem | ||
| 8/14/2012 | Sold | $470,000-5.8%$179/sqft |
Source: NWMLS as distributed by MLS GRID #364100 Report a problem | ||
| 8/1/2012 | Listed for sale | $499,000$190/sqft |
Source: Greene Realtors #364100 Report a problem | ||
| 6/26/2012 | Listing removed | $499,000$190/sqft |
Source: Greene Realtors #364100 Report a problem | ||
| 6/2/2012 | Listed for sale | $499,000+6.2%$190/sqft |
Source: Greene Realtors #364100 Report a problem | ||
| 6/28/2010 | Sold | $470,000-3.1%$179/sqft |
Source: NWMLS as distributed by MLS GRID #70664 Report a problem | ||
| 5/22/2010 | Listed for sale | $485,000$184/sqft |
Source: Greene Realty Group #70664 Report a problem | ||
Public tax history
| Year | Property taxes | Tax assessment |
|---|---|---|
| 2024 | $8,743 -5.2% | $878,900 -4.7% |
| 2023 | $9,222 +18.5% | $921,800 +15.6% |
| 2022 | $7,780 -7.6% | $797,600 +11.4% |
| 2021 | $8,421 +12.2% | $716,000 +22.4% |
| 2020 | $7,503 +1.8% | $585,100 -8.6% |
| 2019 | $7,369 +5.1% | $639,900 +7.7% |
| 2018 | $7,014 +8.1% | $594,400 +13.4% |
| 2017 | $6,490 | $524,300 +2.2% |
| 2016 | $6,490 | $512,850 +7.6% |
| 2014 | $6,490 | $476,800 +12.8% |
| 2013 | -- | $422,550 |
| 2012 | $6,271 | -- |
| 2011 | -- | -- |
| 2010 | -- | -- |
| 2009 | $5,931 | -- |
| 2008 | -- | -- |
| 2007 | $6,157 -28.8% | -- |
| 2006 | $8,644 +66.8% | -- |
| 2005 | $5,182 | -- |
| 2004 | -- | -- |
| 2002 | -- | -- |
| 2001 | $4,757 -2.9% | $298,600 |
| 2000 | $4,899 | $298,600 |
Find assessor info on the county website
Monthly payment
Est. payment
Payment breakdown
Explore the cost of this home by adjusting the details. Changes won't be saved.Climate risks
Neighborhood: 98512
Nearby schools
GreatSchools rating
- 7/10Tumwater Hill Elementary SchoolGrades: PK-5Distance: 1 mi
- 8/10Tumwater Middle SchoolGrades: 6-8Distance: 1.5 mi
- 8/10A G West Black Hills High SchoolGrades: 9-12Distance: 2.2 mi
Schools provided by the listing agent
- Elementary: Tumwater Hill Elem
- Middle: Tumwater Mid
- High: A G West Black Hills
Source: NWMLS as distributed by MLS GRID. This data may not be complete. We recommend contacting the local school district to confirm school assignments for this home.
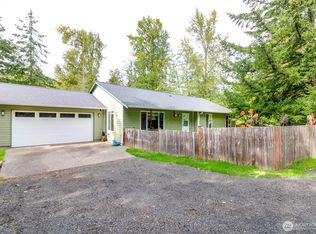
- $614,0003 bd2 ba1.7k sqft2924 Sapp Rd SW, Tumwater, WA 98512Sold
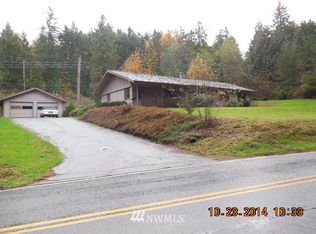
- $640,8003 bd2 ba1.8k sqft3045 Sapp Rd SW, Olympia, WA 98512Off Market
- $500,0003 bd2 ba1.7k sqft2980 Sapp Rd SW, Tumwater, WA 98512Pending

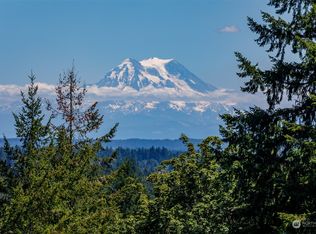
- $949,9003 bd3 ba2.4k sqft4522 Bush Mountain Dr SW, Tumwater, WA 98512Sold
- $620,3003 bd2 ba2k sqft3050 Sapp Rd SW, Olympia, WA 98512Off Market
- $765,0003 bd4 ba2.5k sqft4632 Bush Mountain Dr SW, Tumwater, WA 98512Sold
- $510,0003 bd2 ba1.6k sqft3765 Simmons Heights Ln SW, Tumwater, WA 98512Sold
- $535,0003 bd2 ba1.6k sqft3759 Simmons Heights Ln SW, Tumwater, WA 98512Sold
A local agent can set up tours, give advice and negotiate with sellers.
A local lender can help you make sure your offer is ready when you are.
Similar homes
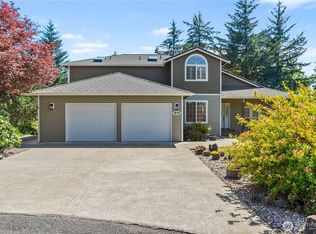
- $599,9003 bd3 ba2.1k sqftBla-007408, Tumwater, WA 98512Active
 MLS ID #2542505, Philip Harlan. NWMLS as distributed by MLS GRID
 - $899,9503 bd3 ba2.4k sqft7925 Mullen Road SE, Olympia, WA 98503Active
 MLS ID #2547444, Cory Burger. NWMLS as distributed by MLS GRID
 - $875,0004 bd3 ba3.2k sqft12137 Dream Street SW, Olympia, WA 98512Active
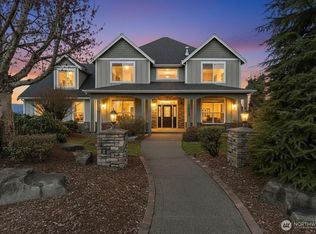 MLS ID #2500054, David S. Lee. NWMLS as distributed by MLS GRID
 - $750,0003 bd3 ba2.6k sqft8400 Old Highway 99 SE, Tumwater, WA 98501Active
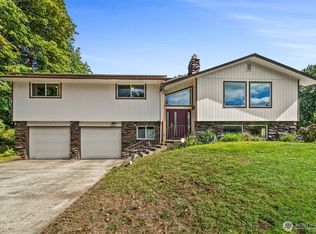 MLS ID #2491045, Erin Cawley. NWMLS as distributed by MLS GRID
 - $799,0004 bd4 ba2.6k sqft2102 Mark Street, Olympia, WA 98516ActiveMLS ID #2554060, Greg Pubols. NWMLS as distributed by MLS GRID
- $1,120,0003 bd2 ba3.2k sqft5315 Klipsun Lane SW, Olympia, WA 98512ActiveMLS ID #2513668, Erin Cawley. NWMLS as distributed by MLS GRID
- $875,0003 bd4 ba3k sqftBillings Dlc, Olympia, WA 98506ActiveMLS ID #2519845, Gervon Simon. NWMLS as distributed by MLS GRID
- $925,0003 bd3 ba2.4k sqft5542 Meadowood Lane NE, Olympia, WA 98506ActiveMLS ID #2557841, Mark Ellis. NWMLS as distributed by MLS GRID
- $934,9503 bd3 ba2.8k sqft6127 Lemon Road NE, Olympia, WA 98506ActiveMLS ID #2555787, Missy Watts. NWMLS as distributed by MLS GRID
- $935,0003 bd3 ba3.7k sqftField Of Dreams, Olympia, WA 98512ActiveMLS ID #2499467, Stephanie Gurden. NWMLS as distributed by MLS GRID
- $859,9003 bd3 ba2.7k sqft6026 Troon Lane SE, Olympia, WA 96501ActiveMLS ID #2519380, Michael Duggins. NWMLS as distributed by MLS GRID
- $830,0003 bd3 ba2.1k sqft7730 Johnson Point Road SE, Olympia, WA 98516ActiveMLS ID #2547040, Bana Labib. NWMLS as distributed by MLS GRID
- $699,9994 bd3 ba2.9k sqftBlack Lake Terrace Div2, Olympia, WA 98512ActiveMLS ID #2544623, Jessica Jee. NWMLS as distributed by MLS GRID
- $925,0003 bd3 ba3k sqftHollywoods, Olympia, WA 98516ContingentMLS ID #2520075, Shellyne Grisham. NWMLS as distributed by MLS GRID
- $814,9003 bd3 ba2.7k sqft12244 Dream Street SW, Olympia, WA 98512ActiveMLS ID #2499612, Michael Duggins. NWMLS as distributed by MLS GRID
- $675,0003 bd2 ba2k sqftCougar Ridge, Olympia, WA 98512ActiveMLS ID #2506973, Sterling Stock. NWMLS as distributed by MLS GRID
- $850,0004 bd3 ba2.7k sqft6725 Mirror Court SE, Olympia, WA 98513ActiveMLS ID #2532638, Laura Lundin. NWMLS as distributed by MLS GRID
- $850,0003 bd2 ba3k sqft5981 SE Arcadia Road, Shelton, WA 98584ContingentMLS ID #2472524, Shelly Dunnington. NWMLS as distributed by MLS GRID
- $899,9004 bd3 ba3.5k sqftCedrona, Olympia, WA 98502ActiveMLS ID #2531048, Savannah A. Parker. NWMLS as distributed by MLS GRID
- $899,0003 bd2 ba2.3k sqft142 Nugget Drive, Centralia, WA 98531ActiveMLS ID #2527842, Max Stottlemyre. NWMLS as distributed by MLS GRID
