The stuff dreams are made of! Hidden back among the trees, in a peaceful community of just 10 homes with shared access to Black Lake (and a dock!) is where you'll find this impeccably maintained 3,200 sf single level home. As you step inside, 10-12ft ceilings add airy ambiance; you’ll be instantly captivated by the wall of windows at the back of the home, pulling beauty of nature indoors. A perfect blend of warmth & ease, great room invites you to visit by the fire, open kitchen means the chef can be part of the conversation. Designer island kitchen - high end cherry cabinets w/pull-outs, granite, stainless appliances & acres of counter workspace. Whether in the gracious formal dining room, at counter seating & sunny casual dining space, or through the French doors to covered back patio, entertaining options are endless. Desirable split BR layout; spacious primary retreat has beautiful tiled 5-pc ensuite, ample walk-in closet. Two more BRs, full bath & large office; massive 600sf bonus/game room! Radiant floor heat & central cooling thru-out, hot water recirc, central vac, surround sound, oversized 3-car garage, sprinklers, wired for gen. BRAND NEW: 50yr roof, ext/int paint. No worries here! Sited on park like 1.39 ac level lot – gorgeous mature landscape. Whether you’re relaxing on the patio, enjoying the parade of passing wildlife or strolling down the street to enjoy the lake, you’re sure to love the lifestyle that awaits. Make it your dream home today!
Active
Listed by: Century 21 Van Dorm Realty • Erin Cawley • 360-280-6616
$1,120,000
5315 Klipsun Lane SW, Olympia, WA 98512
3beds
3,200sqft
Single Family Residence
Built in 2003
1.39 Acres Lot
$1,088,300 Zestimate®
$350/sqft
$200/mo HOA
What's special
Relaxing on the patioLarge officeParade of passing wildlifeGracious formal dining room
- --
- on Zillow
- 315
- views
- 14
- saves
Zillow last checked:
Listing updated:
Listed by:
Erin Cawley 360-280-6616 erin@ecawley.com,
Century 21 Van Dorm Realty
Source: NWMLS as distributed by MLS GRID,MLS#: 2513668
Facts & features
Interior
Bedrooms & bathrooms
- Bedrooms: 3
- Bathrooms: 2
- Full bathrooms: 2
- Main level bathrooms: 2
- Main level bedrooms: 3
Primary bedroom
- Level: Main
Bedroom
- Level: Main
Bedroom
- Level: Main
Bathroom full
- Level: Main
Bathroom full
- Level: Main
Bonus room
- Level: Main
Den office
- Level: Main
Dining room
- Level: Main
Entry hall
- Level: Main
Great room
- Level: Main
Kitchen with eating space
- Level: Main
Utility room
- Level: Main
Heating
- Fireplace, Radiant, Recirculation Pump, Electric, Natural Gas
Cooling
- Forced Air, Heat Pump
Appliances
- Included: Dishwasher, Dryer, Microwave, Refrigerator, Stove(s)/Range(s), Washer, Dishwasher(s), Dryer(s), Microwave(s), Refrigerator(s), Washer(s), Water Heater: Heat Exchanger, Water Heater Location: Garage
Features
- Bath Off Primary, Central Vacuum, Ceiling Fan(s), Dining Room, High Tech Cabling
- Flooring: Ceramic Tile, Laminate, Carpet
- Doors: French Doors
- Windows: Dbl Pane/Storm Window, Skylight(s)
- Basement: None
- Number of fireplaces: 1
- Fireplace features: Gas, Main Level: 1, Fireplace
Interior area
- Total structure area: 3,200
- Total interior livable area: 3,200 sqft
Video & virtual tour
Property
Parking
- Total spaces: 3
- Parking features: Attached Garage
- Has attached garage: Yes
- Covered spaces: 3
Features
- Levels: One
- Stories: 1
- Entry location: Main
- Patio & porch: Bath Off Primary, Built-In Vacuum, Ceiling Fan(s), Dbl Pane/Storm Window, Dining Room, Fireplace, French Doors, High Tech Cabling, Jetted Tub, Skylight(s), Walk-In Closet(s), Water Heater, Wired for Generator
- Spa features: Bath
Lot
- Size: 1.39 Acres
- Features: Cul-De-Sac, Dead End Street, Paved, Cable TV, Gas Available, High Speed Internet, Patio, Sprinkler System
- Topography: Level
- Residential vegetation: Garden Space, Wooded
Details
- Parcel number: 57580000800
- Special conditions: Standard
- Other equipment: Wired for Generator
Construction
Type & style
- Home type: SingleFamily
- Architectural style: Traditional,1 Story
- Property subtype: Single Family Residence
Materials
- Brick, Cement Planked, Wood Siding, Cement Plank
- Foundation: Poured Concrete
- Roof: Composition
Condition
- Very Good
- Year built: 2003
Utilities & green energy
- Electric: Company: PSE
- Sewer: Septic Tank, Company: Septic, Company: Community Drainfield
- Water: Community, Company: Klipsun Water
- Utilities for property: Xfinity, Xfinity
Community & HOA
Community
- Features: CCRs
- Subdivision: Black Lake
HOA
- Services included: Common Area Maintenance, Road Maintenance, See Remarks, Water
- HOA fee: $200 monthly
- HOA phone: 360-481-6030
Location
- Region: Olympia
Financial & listing details
- Price per square foot: $350/sqft
- Tax assessed value: $1,059,500
- Annual tax amount: $11,615
- Date on market: 5/1/2026
- Listing terms: Conventional,VA Loan
- Inclusions: Dishwasher(s), Dryer(s), Microwave(s), Refrigerator(s), Stove(s)/Range(s), Washer(s)
Estimated market value
$1,088,300
$1.03M - $1.14M
$3,135/mo
Price history
| Date | Event | Price |
|---|---|---|
| 5/1/2026 | Listed for sale | $1,120,000+79.2%$350/sqft |
Source:  NWMLS as distributed by MLS GRID #2513668 Report a problem NWMLS as distributed by MLS GRID #2513668 Report a problem | ||
| 6/25/2018 | Sold | $625,000+4.2%$195/sqft |
Source: NWMLS as distributed by MLS GRID #1294358 Report a problem | ||
| 5/25/2018 | Pending sale | $600,000$188/sqft |
Source: RE/MAX Parkside Affiliates #1294358 Report a problem | ||
| 5/23/2018 | Listed for sale | $600,000+15.4%$188/sqft |
Source: RE/MAX Parkside Affiliates #1294358 Report a problem | ||
| 7/23/2010 | Sold | $520,000+477.8%$163/sqft |
Source: Public Record Report a problem | ||
| 6/17/2002 | Sold | $90,000$28/sqft |
Source: Public Record Report a problem | ||
Public tax history
| Year | Property taxes | Tax assessment |
|---|---|---|
| 2025 | $11,615 +5.6% | $1,059,500 +3.5% |
| 2024 | $10,997 +5% | $1,023,600 +7.3% |
| 2023 | $10,475 +15.2% | $953,800 +14.5% |
| 2022 | $9,095 -2.7% | $832,700 +10.5% |
| 2021 | $9,349 +8% | $753,800 +19.8% |
| 2020 | $8,656 +7.9% | $629,300 -2.2% |
| 2019 | $8,020 +3.2% | $643,600 +3.6% |
| 2018 | $7,771 +20.6% | $621,200 +18.8% |
| 2017 | $6,443 | $522,800 +10.2% |
| 2016 | $6,443 | $474,300 +3.4% |
| 2014 | $6,443 | $458,700 +5.7% |
| 2013 | -- | $434,000 |
| 2012 | $6,298 | -- |
| 2011 | -- | -- |
| 2010 | -- | -- |
| 2009 | $5,142 | -- |
| 2008 | -- | -- |
| 2007 | $4,837 -36.1% | -- |
| 2006 | $7,565 +61.7% | -- |
| 2005 | $4,677 | -- |
| 2004 | -- | -- |
| 2002 | -- | -- |
| 2001 | $931 -2.8% | $57,900 |
| 2000 | $958 | $57,900 |
Find assessor info on the county website
Monthly payment
Est. payment
Payment breakdown
Explore the cost of this home by adjusting the details. Changes won't be saved.Climate risks
Neighborhood: 98512
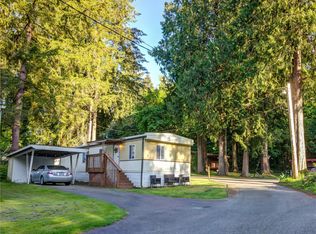
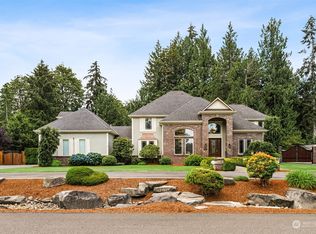
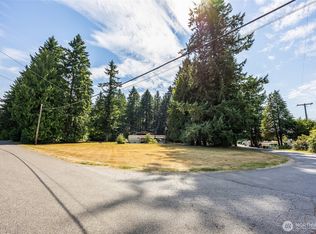
Similar homes
- $849,0003 bd3 ba3.6k sqftKlipsun Waters, Olympia, WA 98512Active
 MLS ID #2488727, Matthew Plummer. NWMLS as distributed by MLS GRID
 - $865,0003 bd3 ba2.6k sqft4295 Bush Mountain Drive SW, Tumwater, WA 98512Active
 MLS ID #2592686, Nate Burgher. NWMLS as distributed by MLS GRID
 - $998,5004 bd3 ba3.1k sqft3016 85th Avenue SW, Olympia, WA 98512Active
 MLS ID #2534205, Justin W Hjelm. NWMLS as distributed by MLS GRID
 - $1,050,0004 bd3 ba3.4k sqft5125 Wild Goose Lane NW, Olympia, WA 98502Active
 MLS ID #2581005, Barbara A. Furman. NWMLS as distributed by MLS GRID
