Welcome to your PNW retreat! Beautifully situated on 10.15 acres at the end of a private, dead-end drive, this custom-built 3,580 sq ft home offers privacy, quality, and modern country living, all just minutes from town and located in the desirable Tumwater School District. Built in 2020, this thoughtfully designed home features an open floor plan, soaring ceilings, abundant natural light, quartz countertops, and LVP flooring throughout. The spacious kitchen flows seamlessly into the living and dining areas, creating an inviting space for everyday living and entertaining. The main-floor primary suite offers a peaceful retreat with direct outdoor access. An oversized bonus room with wet bar provides incredible flexibility as a media room, recreation space, home office, or potential 5th bedroom. Outside, enjoy gorgeous landscaping, dedicated gardening space, expansive entertaining areas, and sports court—perfect for gatherings and enjoying the PNW lifestyle. The impressive 36' x 48' shop offers abundant space for hobbies, projects, equipment, or storage, while the large 3-bay garage provides additional room for vehicles and recreational gear. With custom construction, exceptional indoor/outdoor living, and 10.15 acres of privacy, this property offers the best of country living without sacrificing convenience. A rare opportunity to enjoy space, privacy, and modern amenities just minutes from town!
Active
Listed by: Capitol Real Estate LLC • Amanda M Sampson
$1,275,000
11010 Salmon Creek Lane SW, Olympia, WA 98512
4beds
3,580sqft
:
Get pre-qualified$7,639/mo
Single Family Residence
Built in 2020
10.15 Acres Lot
$1,240,600 Zestimate®
$356/sqft
$-- HOA
What's special
Open floor planAbundant natural lightSoaring ceilingsSports courtDedicated gardening spaceExpansive entertaining areasQuartz countertops
- 2 days |
- 464 |
- 40 |
Likely to sell faster than
Zillow last checked:
Listing updated:
Listed by:
Amanda M Sampson,
Capitol Real Estate LLC
Source: NWMLS as distributed by MLS GRID,MLS#: 2567619
Facts & features
Interior
Bedrooms & bathrooms
- Bedrooms: 4
- Bathrooms: 4
- Full bathrooms: 2
- 3/4 bathrooms: 1
- 1/2 bathrooms: 1
- Main level bathrooms: 2
- Main level bedrooms: 1
Primary bedroom
- Level: Main
Bedroom
- Level: Second
Bedroom
- Level: Second
Bedroom
- Level: Second
Bathroom full
- Level: Second
Bathroom full
- Level: Second
Bathroom three quarter
- Level: Main
Other
- Level: Main
Bonus room
- Level: Second
Dining room
- Level: Main
Entry hall
- Level: Main
Great room
- Level: Main
Kitchen with eating space
- Level: Main
Utility room
- Level: Main
Heating
- Fireplace, Heat Pump, Electric, Propane
Cooling
- Heat Pump
Appliances
- Included: Dishwasher, Double Oven, Dryer, Refrigerator, Stove(s)/Range(s), Washer, Dishwasher(s), Dryer(s), Refrigerator(s), Washer(s), Water Heater: Tankless, Water Heater Location: Garage
Features
- Bath Off Primary, Dining Room
- Flooring: Ceramic Tile, Vinyl Plank, Carpet
- Doors: French Doors
- Windows: Dbl Pane/Storm Window
- Basement: None
- Number of fireplaces: 1
- Fireplace features: Gas, Main Level: 1, Fireplace
Interior area
- Total structure area: 3,580
- Total interior livable area: 3,580 sqft
Video & virtual tour
Property
Parking
- Total spaces: 6
- Parking features: Detached Carport, Driveway, Attached Garage, Detached Garage, RV Parking
- Has attached garage: Yes
- Has carport: Yes
- Covered spaces: 6
Features
- Levels: Two
- Stories: 2
- Entry location: Main
- Patio & porch: Bath Off Primary, Dbl Pane/Storm Window, Dining Room, Fireplace, French Doors, Security System, Vaulted Ceiling(s), Walk-In Closet(s), Water Heater, Wet Bar, Wine/Beverage Refrigerator, Wired for Generator
- Has view: Yes
- View description: Territorial
Lot
- Size: 10.15 Acres
- Features: Dead End Street, Open Lot, Secluded, Athletic Court, Cable TV, High Speed Internet, Outbuildings, Patio, Propane, RV Parking, Shop
- Topography: Level,Partial Slope
- Residential vegetation: Garden Space, Wooded
Details
- Parcel number: 12727420100
- Special conditions: Standard
- Other equipment: Wired for Generator
Construction
Type & style
- Home type: SingleFamily
- Architectural style: 2 Story
- Property subtype: Single Family Residence
Materials
- Cement Planked, Cement Plank
- Foundation: Poured Concrete
- Roof: Composition
Condition
- Year built: 2020
- Major remodel year: 2020
Utilities & green energy
- Electric: Company: PSE
- Sewer: Septic Tank, Company: Septic
- Water: Individual Well, Company: Well
- Utilities for property: Century Link
Community & HOA
Community
- Security: Security System
- Subdivision: Tumwater
Location
- Region: Olympia
Financial & listing details
- Price per square foot: $356/sqft
- Tax assessed value: $1,056,000
- Annual tax amount: $10,395
- Date on market: 8/10/2026
- Cumulative days on market: 4 days
- Listing terms: Conventional,FHA,VA Loan
- Inclusions: Dishwasher(s), Double Oven, Dryer(s), Refrigerator(s), Stove(s)/Range(s), Washer(s)
Estimated market value
$1,240,600
$1.18M - $1.30M
$4,358/mo
Price history
| Date | Event | Price |
|---|---|---|
| 8/11/2026 | Listed for sale | $1,275,000+962.5%$356/sqft |
Source:  NWMLS as distributed by MLS GRID #2567619 Report a problem NWMLS as distributed by MLS GRID #2567619 Report a problem | ||
| 6/14/2019 | Sold | $120,000-31.3%$34/sqft |
Source: Public Record Report a problem | ||
| 3/9/2016 | Sold | $174,719$49/sqft |
Source: Public Record Report a problem | ||
Public tax history
| Year | Property taxes | Tax assessment |
|---|---|---|
| 2024 | $10,584 +11.1% | $1,056,000 +12.9% |
| 2023 | $9,526 -6.3% | $935,700 -9.6% |
| 2022 | $10,168 +13% | $1,034,800 +35.1% |
| 2021 | $8,999 +12.4% | $766,000 +23.2% |
| 2020 | $8,006 +449.8% | $621,900 +312.7% |
| 2019 | $1,456 | $150,700 +15.6% |
| 2018 | -- | $130,400 |
Find assessor info on the county website
Monthly payment
Est. payment
Payment breakdown
Explore the cost of this home by adjusting the details. Changes won't be saved.Climate risks
Neighborhood: 98512
Nearby schools
GreatSchools rating
- 6/10Littlerock Elementary SchoolGrades: PK-5Distance: 5 mi
- 7/10George Washington Bush Middle SchoolGrades: 6-8Distance: 2.7 mi
- 8/10Tumwater High SchoolGrades: 9-12Distance: 3.9 mi
Schools provided by the listing agent
- High: Tumwater High
Source: NWMLS as distributed by MLS GRID. This data may not be complete. We recommend contacting the local school district to confirm school assignments for this home.
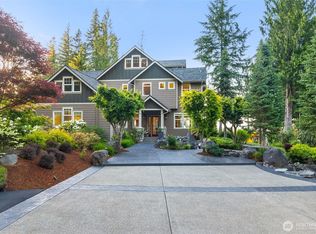
- $1,700,0005 bd5 ba5.2k sqft10923 Tilley Rd S, Olympia, WA 98512Sold
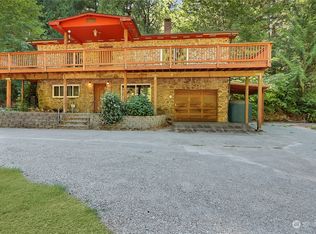
- $485,0003 bd2 ba2.3k sqft10925 Tilley Rd S, Olympia, WA 98512Sold
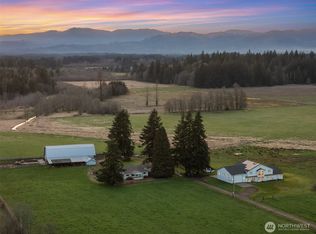
- $1,700,0008 bd6 ba6.9k sqft10615 Tilley Rd S, Olympia, WA 98512Sold
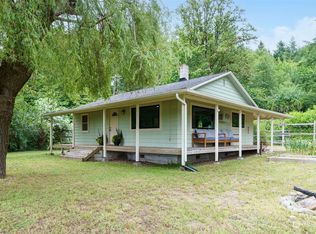
- $615,0003 bd2 ba1.3k sqft10546 Tilley Rd SW, Olympia, WA 98512Sold
- $47,0009.7 acres1700 113th Ave SW, Olympia, WA 98512Sold
- $615,0003 bd2 ba1.3k sqft2311 Cumberland Ave SW, Olympia, WA 98512Sold
- $868,0003 bd4 ba3.5k sqft2041 113th Ave SW, Olympia, WA 98512Sold
- $799,9503 bd3 ba3.5k sqft10339 Carney Dr SE, Olympia, WA 98501Pending
A local agent can set up tours, give advice and negotiate with sellers.
A local lender can help you make sure your offer is ready when you are.
Similar homes
- $1,295,0004 bd5 ba3.8k sqft8007 114th Lane SW, Olympia, WA 98512Active
 MLS ID #2533427, Laura Vandersnick. NWMLS as distributed by MLS GRID
 - $1,150,0004 bd3 ba4k sqft3259 Vista Verde Lane SW, Tumwater, WA 98512Active
 MLS ID #2565382, John Duerr. NWMLS as distributed by MLS GRID
 - $749,0004 bd4 ba3.1k sqft2325 48th Avenue SW, Tumwater, WA 98512Active
 MLS ID #2562680, Heidi Korndorffer. NWMLS as distributed by MLS GRID
 - $1,075,0004 bd3 ba3.1k sqft3016 85th Avenue SW, Olympia, WA 98512Active
 MLS ID #2534205, Justin W Hjelm. NWMLS as distributed by MLS GRID
 - $1,295,0003 bd3 ba2.7k sqft8144 Todderjen Lane SW, Olympia, WA 98512ActiveMLS ID #2526074, Thomas Schrader. NWMLS as distributed by MLS GRID
- $849,0003 bd3 ba2.2k sqft2425 106th Lane SE, Olympia, WA 98501ActiveMLS ID #2568224, Carrie Hammond. NWMLS as distributed by MLS GRID
- $915,0003 bd3 ba2.5k sqft4831 113th Avenue SW, Olympia, WA 98512ActiveMLS ID #2567398, Joe Simmons. NWMLS as distributed by MLS GRID
- $850,0004 bd3 ba4.6k sqft10140 Case Road SW, Olympia, WA 98512ActiveMLS ID #2529679, Bruce Batson. NWMLS as distributed by MLS GRID
- $1,325,0004 bd3 ba3.1k sqftBlack Lake Ridge, Olympia, WA 98512ActiveMLS ID #2551709, Paul Oczkewicz. NWMLS as distributed by MLS GRID
- $849,9903 bd3 ba3.4k sqft11946 Case Road SW, Olympia, WA 98512ActiveMLS ID #2545382, Vasile Calin. NWMLS as distributed by MLS GRID
- $1,250,0004 bd4 ba3.3k sqftTurnberry, Olympia, WA 98501ActiveMLS ID #2474993, Kathryn E. Cross Reece. NWMLS as distributed by MLS GRID
- $1,195,0004 bd3 ba3.9k sqft6205 139th Lane SW, Rochester, WA 98579ActiveMLS ID #2496660, Jason Meierhofer. NWMLS as distributed by MLS GRID
- $1,695,0003 bd3 ba2.3k sqft3328 104th Avenue SW, Olympia, WA 98512ActiveMLS ID #2521967, Chance Wehrer. NWMLS as distributed by MLS GRID
- $1,150,0004 bd4 ba3.9k sqftCanterwood, Olympia, WA 98513ActiveMLS ID #2531719, Vonna Madeley. NWMLS as distributed by MLS GRID
- $1,200,0005 bd3 ba3.4k sqft6031 139th Lane SW, Rochester, WA 98579ActiveMLS ID #2517193, Tamra Smilanich. NWMLS as distributed by MLS GRID
- $915,0003 bd3 ba3.7k sqftField Of Dreams, Olympia, WA 98512ActiveMLS ID #2499467, Stephanie Gurden. NWMLS as distributed by MLS GRID
- $1,120,0003 bd2 ba3.2k sqft5315 Klipsun Lane SW, Olympia, WA 98512ActiveMLS ID #2513668, Erin Cawley. NWMLS as distributed by MLS GRID
- $875,0004 bd3 ba3.2k sqft12137 Dream Street SW, Olympia, WA 98512ActiveMLS ID #2500054, David S. Lee. NWMLS as distributed by MLS GRID
- $959,5005 bd3 ba3.3k sqft3211 70th Avenue SW, Olympia, WA 98512ActiveMLS ID #2501418, Pamela Brechwald. NWMLS as distributed by MLS GRID
- $1,100,0005 bd4 ba4.1k sqft16840 Melville Street SE, Tenino, WA 98589ActiveMLS ID #2451054, Nikki Westman. NWMLS as distributed by MLS GRID
