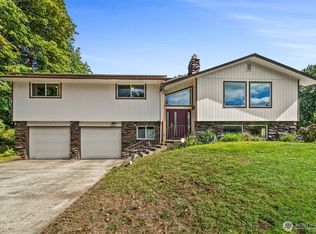
Private hilltop retreat on 2.28+- acres with sweeping territorial views. This spacious 3,532± sq. ft. home offers the perfect blend of comfort, functionality, and energy efficiency. The versatile floor plan features 3 bedrooms, 2.5 baths on two levels. Main level offers open concept design with spacious living area, chef’s kitchen & sunroom, adding tons of natural light. Kitchen w/ granite countertops, stainless appliances, & buffet, will not disappoint. Primary suite w/ walk-in closet and spa-like bathroom offers beautiful tile work and heated floors. Lower level provides 2 additional bedrooms, a spacious family room w/ theater nook and an amazing workout room. The light-filled sunroom/conservatory, off the family room, is perfect for the gardening enthusiast. Expansive property includes multiple decks, a firepit, RV storage and outbuildings. Freshly painted exterior and durable metal roof provide lasting value and peace of mind. Country living at its best, just minutes from town. Tumwater Schools.
Pending
Listed by: Olympic Sotheby's Int'l Realty • Jeff Weeks
$799,950
10339 Carney Drive SE, Olympia, WA 98501
3beds
3,532sqft
Single Family Residence
Built in 1984
2.28 Acres Lot
$803,500 Zestimate®
$226/sqft
$-- HOA
What's special
Sweeping territorial viewsHeated floorsSpa-like bathroomBeautiful tile workMultiple decksDurable metal roofStainless appliances
- 19 days |
- 706 |
- 76 |
Zillow last checked:
Listing updated:
Listed by:
Jeff Weeks,
Olympic Sotheby's Int'l Realty
Source: NWMLS as distributed by MLS GRID,MLS#: 2564245
Facts & features
Interior
Bedrooms & bathrooms
- Bedrooms: 3
- Bathrooms: 3
- Full bathrooms: 2
- 1/2 bathrooms: 1
- Main level bathrooms: 2
- Main level bedrooms: 1
Primary bedroom
- Level: Main
Bedroom
- Level: Lower
Bedroom
- Level: Lower
Bathroom full
- Level: Main
Bathroom full
- Level: Lower
Other
- Level: Lower
Other
- Level: Main
Bonus room
- Level: Lower
Den office
- Level: Main
Entry hall
- Level: Main
Family room
- Level: Lower
Great room
- Level: Main
Kitchen with eating space
- Level: Main
Utility room
- Level: Main
Heating
- Fireplace, Forced Air, Heat Pump, Stove/Free Standing, Electric, Propane, Solar (Unspecified), Wood
Cooling
- Forced Air, Heat Pump
Appliances
- Included: Dishwasher, Microwave, Refrigerator, Stove(s)/Range(s), Dishwasher(s), Microwave(s), Refrigerator(s)
Features
- Bath Off Primary, Ceiling Fan(s), Dining Room
- Flooring: Ceramic Tile, Hardwood, Vinyl Plank
- Doors: French Doors
- Windows: Dbl Pane/Storm Window, Skylight(s)
- Basement: Daylight,Finished
- Number of fireplaces: 1
- Fireplace features: Wood Burning, Lower Level: 1, Fireplace
Interior area
- Total structure area: 3,532
- Total interior livable area: 3,532 sqft
Property
Parking
- Total spaces: 10
- Parking features: Detached Carport, Driveway, Attached Garage, Off Street, RV Parking
- Has attached garage: Yes
- Has carport: Yes
- Covered spaces: 4
- Uncovered spaces: 6
Features
- Levels: One
- Stories: 1
- Entry location: Main
- Patio & porch: Bath Off Primary, Ceiling Fan(s), Dbl Pane/Storm Window, Dining Room, Fireplace, French Doors, Jetted Tub, Skylight(s), Solarium/Atrium, Sprinkler System, Vaulted Ceiling(s), Walk-In Closet(s), Wired for Generator
- Spa features: Bath
- Has view: Yes
- View description: Territorial
Lot
- Size: 2.28 Acres
- Features: Cul-De-Sac, Dead End Street, Paved, Patio, Propane, RV Parking, Shop, Sprinkler System
- Topography: Level,Partial Slope
- Residential vegetation: Brush, Fruit Trees, Garden Space, Wooded
Details
- Parcel number: 75590001100
- Special conditions: Standard
- Other equipment: Wired for Generator
Construction
Type & style
- Home type: SingleFamily
- Architectural style: Contemporary,1 Story w/Bsmnt.
- Property subtype: Single Family Residence
Materials
- Cement Planked, Wood Siding, Wood Products, Cement Plank
- Foundation: Poured Concrete
- Roof: Metal
Condition
- Good
- Year built: 1984
- Major remodel year: 1992
Utilities & green energy
- Electric: Company: PSE
- Sewer: Septic Tank, Company: Septic
- Water: Community, Company: WA Water
- Utilities for property: Century Link
Green energy
- Energy generation: Solar
Community & HOA
Community
- Subdivision: Olympia
Location
- Region: Olympia
Financial & listing details
- Price per square foot: $226/sqft
- Tax assessed value: $615,600
- Annual tax amount: $6,321
- Date on market: 8/16/2026
- Cumulative days on market: 10 days
- Listing terms: Conventional,FHA,VA Loan
- Inclusions: Dishwasher(s), Microwave(s), Refrigerator(s), Stove(s)/Range(s)
Estimated market value
$803,500
$763,000 - $844,000
$4,029/mo
Price history
| Date | Event | Price |
|---|---|---|
| 8/10/2026 | Pending sale | $799,950$226/sqft |
Source:  NWMLS as distributed by MLS GRID #2564245 Report a problem NWMLS as distributed by MLS GRID #2564245 Report a problem | ||
| 8/6/2026 | Listed for sale | $799,950+101.5%$226/sqft |
Source: NWMLS as distributed by MLS GRID #2564245 Report a problem | ||
| 7/31/2014 | Sold | $397,000-0.7%$112/sqft |
Source: NWMLS as distributed by MLS GRID #651172 Report a problem | ||
| 6/18/2014 | Listed for sale | $399,950$113/sqft |
Source: Coldwell Banker Evergreen Olympic Realty, Inc. #651172 Report a problem | ||
Public tax history
| Year | Property taxes | Tax assessment |
|---|---|---|
| 2024 | $6,210 -12.3% | $615,600 -11.3% |
| 2023 | $7,084 +2.2% | $693,800 -1.3% |
| 2022 | $6,932 +2.5% | $702,600 +22.4% |
| 2021 | $6,764 +13.3% | $574,100 +24.2% |
| 2020 | $5,967 +12.1% | $462,100 +6.2% |
| 2019 | $5,321 +0.8% | $435,000 +4.2% |
| 2018 | $5,277 +22.1% | $417,500 +13.6% |
| 2017 | $4,323 | $367,400 +3.5% |
| 2016 | $4,323 | $354,950 +13.2% |
| 2014 | $4,323 | $313,550 +6% |
| 2013 | -- | $295,800 |
| 2012 | $4,170 | -- |
| 2011 | -- | -- |
| 2010 | -- | -- |
| 2009 | $3,617 | -- |
| 2008 | -- | -- |
| 2007 | $3,774 -35% | -- |
| 2006 | $5,803 +51.9% | -- |
| 2005 | $3,822 | -- |
| 2004 | -- | -- |
| 2002 | -- | -- |
| 2001 | $3,340 +12.5% | $204,700 +16.1% |
| 2000 | $2,969 | $176,300 |
Find assessor info on the county website
Monthly payment
Est. payment
Payment breakdown
Explore the cost of this home by adjusting the details. Changes won't be saved.Climate risks
Neighborhood: 98501
Nearby schools
GreatSchools rating
- 6/10East Olympia Elementary SchoolGrades: PK-5Distance: 3.9 mi
- 7/10George Washington Bush Middle SchoolGrades: 6-8Distance: 2.7 mi
- 8/10Tumwater High SchoolGrades: 9-12Distance: 3.8 mi
Schools provided by the listing agent
- Elementary: East Olympia Elem
- Middle: George Wash Bush Mid
- High: Tumwater High
Source: NWMLS as distributed by MLS GRID. This data may not be complete. We recommend contacting the local school district to confirm school assignments for this home.
- $1,050,0003 bd3 ba2.7k sqft435 104th Ln SE, Olympia, WA 98501Sold
- $625,0003 bd3 ba2.1k sqft511 104th Ln SE, Olympia, WA 98501Sold
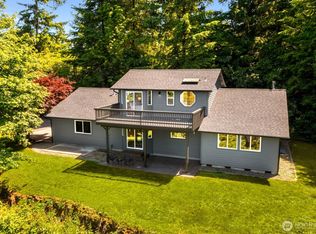
- $917,1003 bd4 ba3.4k sqft10436 Tilley Rd SW, Olympia, WA 98501Off Market

- $615,0003 bd2 ba1.3k sqft10546 Tilley Rd SW, Olympia, WA 98512Sold
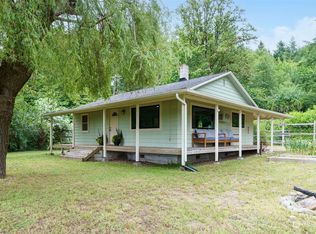
- $899,9003 bd3 ba3.2k sqft440 104th Ln SE, Olympia, WA 98501Sold
- $880,0003 bd4 ba3.4k sqft520 104th Ln SE, Olympia, WA 98501Sold
- $956,5003 bd3 ba3.2k sqft416 104th Ln SE, Olympia, WA 98501Sold
- $1,700,0005 bd5 ba5.2k sqft10923 Tilley Rd S, Olympia, WA 98512Sold
A local agent can set up tours, give advice and negotiate with sellers.
A local lender can help you make sure your offer is ready when you are.
Similar homes
- $815,0003 bd3 ba3.3k sqft3223 Donnelly Drive SE, Olympia, WA 98501Active
 MLS ID #2565982, Shelly Dunnington. NWMLS as distributed by MLS GRID
 - $820,0003 bd3 ba2.9k sqft11008 Cowlitz Drive SE, Olympia, WA 98501Active
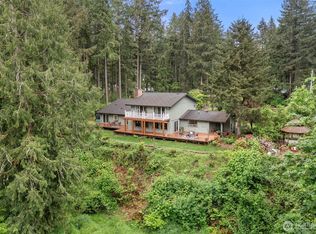 MLS ID #2524781, Jamie Lee Olsen. NWMLS as distributed by MLS GRID
 - $750,0003 bd3 ba2.6k sqft8400 Old Highway 99 SE, Tumwater, WA 98501Active
 MLS ID #2491045, Erin Cawley. NWMLS as distributed by MLS GRID
 - $720,0003 bd4 ba2.9k sqft1708 Arab Drive SE, Tumwater, WA 98501Active
 MLS ID #2564856, Stacey Gravatt. NWMLS as distributed by MLS GRID
 - $825,0004 bd3 ba4.6k sqft10140 Case Road SW, Olympia, WA 98512ActiveMLS ID #2529679, Bruce Batson. NWMLS as distributed by MLS GRID
- $749,0004 bd4 ba3.1k sqft2325 48th Avenue SW, Tumwater, WA 98512ActiveMLS ID #2562680, Heidi Korndorffer. NWMLS as distributed by MLS GRID
- $869,9993 bd2 ba2.2k sqft8522 Charmont Lane SW, Olympia, WA 98512ActiveMLS ID #2572228, Megan Zahringer. NWMLS as distributed by MLS GRID
- $699,9003 bd3 ba2.2k sqft6808 Old Forest Lane SE, Tumwater, WA 98501ActiveMLS ID #2555479, Jessica Poulos. NWMLS as distributed by MLS GRID
- $825,0004 bd4 ba2.9k sqft5101 Brenner Road NW, Olympia, WA 98502ActiveMLS ID #2554676, Denise Steigers. NWMLS as distributed by MLS GRID
- $789,0003 bd2 ba2.3k sqft4914 Grand Fir Lane NW, Olympia, WA 98502ActiveMLS ID #2566971, Missy Watts. NWMLS as distributed by MLS GRID
- $715,0003 bd2 ba2.4k sqft10135 Stedman Road SE, Olympia, WA 98513ActiveMLS ID #2565557, Lucas Graham. NWMLS as distributed by MLS GRID
- $625,0003 bd3 ba2.6k sqft710 Z Street Se, Tumwater, WA 98501ActiveMLS ID #2473335, Nikki Westman. NWMLS as distributed by MLS GRID
- $799,0003 bd3 ba2.6k sqftLl-0628, Olympia, WA 98512ActiveMLS ID #2553626, Donna Weaver. NWMLS as distributed by MLS GRID
- $735,0005 bd3 ba3.4k sqft3246 Eastland Circle SE, Olympia, WA 98501ActiveMLS ID #2526190, Tommy Lowe. NWMLS as distributed by MLS GRID
- $735,0004 bd3 ba2k sqft5119 Brenner Road NW, Olympia, WA 98502ActiveMLS ID #2566167, Sarah Myers. NWMLS as distributed by MLS GRID
- $850,0003 bd3 ba2.6k sqft4295 Bush Mountain Drive SW, Tumwater, WA 98512ActiveMLS ID #2516994, Steve Garrett. NWMLS as distributed by MLS GRID
- $850,0003 bd4 ba3k sqftBillings Dlc, Olympia, WA 98506ActiveMLS ID #2519845, Gervon Simon. NWMLS as distributed by MLS GRID
- $825,0003 bd3 ba2.5k sqftHolly Woods, Olympia, WA 98516ActiveMLS ID #2560648, Denise Steigers. NWMLS as distributed by MLS GRID
- $699,9504 bd3 ba3.8k sqft17925 Old Highway 99 SW, Tenino, WA 98589ActiveMLS ID #2562633, Davina L. Clardy. NWMLS as distributed by MLS GRID
- $875,0003 bd3 ba2.3k sqft2616 Country Club Court NW, Olympia, WA 98502ActiveMLS ID #2567590, Courtney K. Drennon. NWMLS as distributed by MLS GRID
