Ideal mid-century updated modern home in Southeast Olympia situated on a large lot with a park like setting and extremely close proximity to desirable Olympia schools. This home lives large with 3422+/- sqft, 5 bedrooms 3 bathrooms. Main floor primary bedroom offers an updated tiled ¾ bath & large closet, Updated kitchen with quarts counters white shaker cabinets gas range large island with ample seating and large windows overlooking the back yard letting in abundant of natural light. Hidden upstairs offers two large bedrooms with a full bath and plenty of storage for all your seasonal items. Home features two fireplaces gas in the family room and wood in living room. Plenty of room in the backyard to spread out and entertain, fully fenced with play area and place to store your tools. Spacious 2 car garage & plenty of driveway space + room for small RV or boat. A great opportunity to live in a rare and desirable location close to I-5 shopping & schools.
Active
Listed by: Olympic Sotheby's Int'l Realty • Tommy Lowe
Price cut: $39K (7/7)
$750,000
3246 Eastland Circle SE, Olympia, WA 98501
5beds
3,422sqft
Single Family Residence
Built in 1971
0.38 Acres Lot
$747,500 Zestimate®
$219/sqft
$-- HOA
What's special
Updated kitchenLarge closetMain floor primary bedroomPlenty of storagePlay areaPlenty of driveway spaceWhite shaker cabinets
- 89 days |
- 972 |
- 52 |
Zillow last checked:
Listing updated:
Offers reviewed: May 27
Listed by:
Tommy Lowe,
Olympic Sotheby's Int'l Realty
Source: NWMLS as distributed by MLS GRID,MLS#: 2526190
Facts & features
Interior
Bedrooms & bathrooms
- Bedrooms: 5
- Bathrooms: 3
- Full bathrooms: 1
- 3/4 bathrooms: 2
- Main level bathrooms: 2
- Main level bedrooms: 3
Primary bedroom
- Level: Main
Bedroom
- Level: Main
Bedroom
- Level: Main
Bedroom
- Level: Second
Bedroom
- Level: Second
Bathroom full
- Level: Second
Bathroom three quarter
- Level: Main
Bathroom three quarter
- Level: Main
Den office
- Level: Main
Dining room
- Level: Main
Entry hall
- Level: Main
Family room
- Level: Main
Kitchen with eating space
- Level: Main
Living room
- Level: Main
Utility room
- Level: Main
Heating
- Fireplace, Forced Air, Heat Pump, Electric, Natural Gas
Cooling
- Forced Air, Heat Pump
Appliances
- Included: Dishwasher, Microwave, Refrigerator, Stove(s)/Range(s), Dishwasher(s), Microwave(s), Refrigerator(s), Water Heater: Gas, Water Heater Location: Garage
Features
- Bath Off Primary, Dining Room, Pantry
- Flooring: Ceramic Tile, Vinyl Plank, Carpet
- Windows: Dbl Pane/Storm Window
- Basement: None
- Number of fireplaces: 2
- Fireplace features: Gas, Wood Burning, Main Level: 2, Fireplace
Interior area
- Total structure area: 3,422
- Total interior livable area: 3,422 sqft
Property
Parking
- Total spaces: 6
- Parking features: Attached Garage, RV Parking
- Has attached garage: Yes
- Covered spaces: 2
- Uncovered spaces: 4
Features
- Levels: One and One Half
- Stories: 1
- Entry location: Main
- Patio & porch: Bath Off Primary, Dbl Pane/Storm Window, Dining Room, Fireplace, Pantry, Walk-In Closet(s), Water Heater
- Has view: Yes
- View description: Territorial
Lot
- Size: 0.38 Acres
- Features: Cul-De-Sac, Dead End Street, Paved, Cable TV, Fenced-Fully, Gas Available, High Speed Internet, Patio, RV Parking
- Topography: Level
- Residential vegetation: Garden Space
Details
- Parcel number: 45230001600
- Zoning description: Jurisdiction: City
- Special conditions: Standard
Construction
Type & style
- Home type: SingleFamily
- Architectural style: 1 1/2 Story
- Property subtype: Single Family Residence
Materials
- Brick, Wood Siding, Wood Products
- Foundation: Poured Concrete
- Roof: Composition
Condition
- Very Good
- Year built: 1971
Utilities & green energy
- Electric: Company: PSE
- Sewer: Sewer Connected, Company: City of Olympia
- Water: Public, Company: City of Olympia
- Utilities for property: Xfinity, Xfinity
Community & HOA
Community
- Subdivision: Olympia
Location
- Region: Olympia
Financial & listing details
- Price per square foot: $219/sqft
- Tax assessed value: $521,100
- Annual tax amount: $5,799
- Offers reviewed: 05/27/2026
- Date on market: 5/21/2026
- Cumulative days on market: 91 days
- Listing terms: Conventional,FHA,VA Loan
- Inclusions: Dishwasher(s), Microwave(s), Refrigerator(s), Stove(s)/Range(s)
Estimated market value
$747,500
$710,000 - $785,000
$3,733/mo
Price history
| Date | Event | Price |
|---|---|---|
| 7/7/2026 | Price change | $750,000-4.9%$219/sqft |
Source:  NWMLS as distributed by MLS GRID #2526190 Report a problem NWMLS as distributed by MLS GRID #2526190 Report a problem | ||
| 6/4/2026 | Price change | $789,000-2.5%$231/sqft |
Source: NWMLS as distributed by MLS GRID #2526190 Report a problem | ||
| 5/22/2026 | Listed for sale | $809,000+238.5%$236/sqft |
Source: NWMLS as distributed by MLS GRID #2526190 Report a problem | ||
| 5/26/2000 | Sold | $239,000+37.4%$70/sqft |
Source: Public Record Report a problem | ||
| 8/22/1996 | Sold | $174,000$51/sqft |
Source: Public Record Report a problem | ||
Public tax history
| Year | Property taxes | Tax assessment |
|---|---|---|
| 2024 | $5,462 +1% | $521,100 +0.8% |
| 2023 | $5,409 +3.7% | $517,200 -1.1% |
| 2022 | $5,216 +0.8% | $522,900 +20.7% |
| 2021 | $5,175 +7.5% | $433,100 +16.2% |
| 2020 | $4,812 +15.8% | $372,700 +7.4% |
| 2019 | $4,154 -12.7% | $347,100 +2.7% |
| 2018 | $4,758 +22.3% | $338,000 +4.5% |
| 2017 | $3,890 | $323,300 +6.9% |
| 2016 | $3,890 | $302,550 -2.7% |
| 2014 | $3,890 | $311,100 +13.5% |
| 2013 | -- | $274,200 |
| 2012 | $3,300 | -- |
| 2011 | -- | -- |
| 2010 | -- | -- |
| 2009 | $3,032 | -- |
| 2008 | -- | -- |
| 2007 | $2,997 -37.7% | -- |
| 2006 | $4,810 +62% | -- |
| 2005 | $2,969 | -- |
| 2004 | -- | -- |
| 2002 | -- | -- |
| 2001 | $2,672 +6.6% | $171,700 +7.1% |
| 2000 | $2,506 | $160,300 |
Find assessor info on the county website
Monthly payment
Est. payment
Payment breakdown
Explore the cost of this home by adjusting the details. Changes won't be saved.Climate risks
Neighborhood: Cain Road
Nearby schools
GreatSchools rating
- 7/10Pioneer Elementary SchoolGrades: PK-5Distance: 0.4 mi
- 8/10Washington Middle SchoolGrades: 6-8Distance: 0.2 mi
- 9/10Olympia High SchoolGrades: 9-12Distance: 0.5 mi
Schools provided by the listing agent
- Elementary: Pioneer Elem
- Middle: Wash Mid
- High: Olympia High
Source: NWMLS as distributed by MLS GRID. This data may not be complete. We recommend contacting the local school district to confirm school assignments for this home.
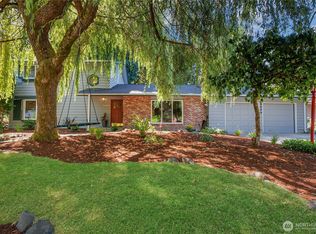
- $800,0004 bd3 ba2.4k sqft2225 Vista Ave SE, Olympia, WA 98501Sold
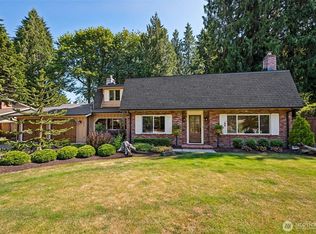
- $819,9004 bd3 ba2.6k sqft2305 Vista Ave SE, Olympia, WA 98501Sold
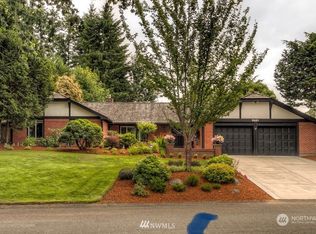
- $900,0004 bd3 ba2.7k sqft2421 Wedgewood Dr SE, Olympia, WA 98501Sold
- $679,8003 bd3 ba3.1k sqft2104 Vista Ave SE, Olympia, WA 98501Off Market

- $727,6004 bd3 ba2.6k sqft2508 Wedgewood Ct E, Olympia, WA 98501Off Market
- $565,0003 bd2 ba1.9k sqft3029 Edgewood Dr SE, Olympia, WA 98501Sold
- $959,0003 bd3 ba2.8k sqft2430 Danbury Ct SE, Olympia, WA 98501Sold
- $700,0002 bd3 ba3.1k sqft3025 Edgewood Dr SE, Olympia, WA 98501Sold
A local agent can set up tours, give advice and negotiate with sellers.
A local lender can help you make sure your offer is ready when you are.
Similar homes
- $815,0003 bd3 ba3.3k sqft3223 Donnelly Drive SE, Olympia, WA 98501Active
 MLS ID #2565982, Shelly Dunnington. NWMLS as distributed by MLS GRID
 - $720,0003 bd4 ba2.9k sqft1708 Arab Drive SE, Tumwater, WA 98501Active
 MLS ID #2564856, Stacey Gravatt. NWMLS as distributed by MLS GRID
 - $750,0003 bd3 ba2.6k sqft8400 Old Highway 99 SE, Tumwater, WA 98501Active
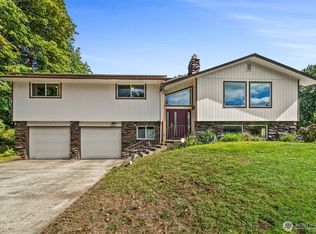 MLS ID #2491045, Erin Cawley. NWMLS as distributed by MLS GRID
 - $749,0004 bd4 ba3.1k sqft2325 48th Avenue SW, Tumwater, WA 98512Active
 MLS ID #2562680, Heidi Korndorffer. NWMLS as distributed by MLS GRID
 - $579,0003 bd3 ba1.7k sqft3327 28th Avenue SE, Olympia, WA 98501ActiveMLS ID #2565776, Tucker Bradshaw. NWMLS as distributed by MLS GRID
- $685,0002 bd2 ba2.4k sqftWildwood, Olympia, WA 98501ActiveMLS ID #2564726, Anna Lisa Schorn. NWMLS as distributed by MLS GRID
- $634,9993 bd3 ba2.3k sqft1702 Eastside Street SE, Olympia, WA 98501ActiveMLS ID #2545190, Pamela Fenstermacher. NWMLS as distributed by MLS GRID
- $724,9004 bd2 ba2.1k sqft8011 Countrywood Drive SE, Olympia, WA 98501ActiveMLS ID #2511753, Justin W Hjelm. NWMLS as distributed by MLS GRID
- $820,0003 bd3 ba2.9k sqft11008 Cowlitz Drive SE, Olympia, WA 98501ActiveMLS ID #2524781, Jamie Lee Olsen. NWMLS as distributed by MLS GRID
- $699,9003 bd3 ba2.2k sqft6808 Old Forest Lane SE, Tumwater, WA 98501ActiveMLS ID #2555479, Jessica Poulos. NWMLS as distributed by MLS GRID
- $595,0004 bd2 ba2.4k sqft3602 Lorne Street SE, Tumwater, WA 98501ActiveMLS ID #2544480, Yolanda Edwards. NWMLS as distributed by MLS GRID
- $599,9003 bd3 ba2k sqftWilderness Div 2, Olympia, WA 98501ActiveMLS ID #2537978, Savannah A. Parker. NWMLS as distributed by MLS GRID
- $785,0004 bd4 ba2.6k sqft9911 Berkshire Loop SE, Olympia, WA 98513ActiveMLS ID #2479920, Dave Champagne. NWMLS as distributed by MLS GRID
- $950,0004 bd3 ba3.4k sqft6513 27th Lane SE, Lacey, WA 98503ActiveMLS ID #2569080, Brent Trummert. NWMLS as distributed by MLS GRID
- $700,0003 bd3 ba3.5k sqft1517 Briarwood Court NW, Olympia, WA 98502ActiveMLS ID #2561832, Jessie M. Henneck-Aguiar. NWMLS as distributed by MLS GRID
- $625,0003 bd3 ba2.6k sqft710 Z Street Se, Tumwater, WA 98501ActiveMLS ID #2473335, Nikki Westman. NWMLS as distributed by MLS GRID
- $825,0004 bd4 ba2.9k sqft5101 Brenner Road NW, Olympia, WA 98502ActiveMLS ID #2554676, Denise Steigers. NWMLS as distributed by MLS GRID
- $750,0003 bd3 ba2.6k sqft4648 D Milluhr Drive NE, Olympia, WA 98516ActiveMLS ID #2567169, Carlee Hjelm. NWMLS as distributed by MLS GRID
- $675,0003 bd3 ba2.4k sqft6206 Shady Lane SE, Lacey, WA 98503ActiveMLS ID #2556249, Tammy Adams. NWMLS as distributed by MLS GRID
- $850,0003 bd4 ba3k sqftBillings Dlc, Olympia, WA 98506ActiveMLS ID #2519845, Gervon Simon. NWMLS as distributed by MLS GRID
