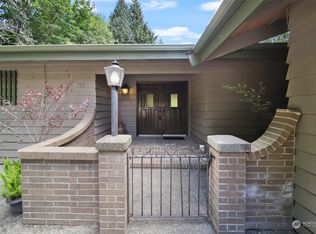
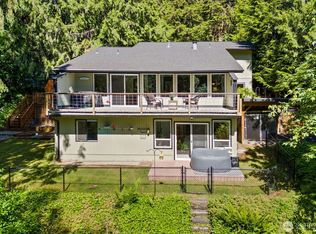
Private home on a rare just-shy acre lot in the Tumwater School District, offering 2,600+ sq ft of well-maintained living space. Bright, open layout offering two main-level living areas, formal dining, a breakfast nook, and a built-in work or study space. The kitchen is equipped with granite countertops, a gas cooktop, and opens to the living room. Double staircase adds charm, while gas and pellet stove fireplaces provide warmth and ambiance. Upstairs offers spacious bedrooms and a primary suite with walk-in closet and ensuite bath with tile floors and soaking tub. Enjoy peaceful outdoor living with a gentle creek, beaver pond, and surrounding wildlife. Easy-maintenance landscaping means no lawn mower needed. Includes washer, dryer, and 8x12 shed. Conveniently located near parks, shopping, schools, and everyday amenities.
Active
Listed by: Capitol Real Estate LLC • Nikki Westman • 360-742-7804
Price cut: $21K (10/12)
$579,000
710 Z Street Se, Tumwater, WA 98501
3beds
2,610sqft
Single Family Residence
Built in 1992
0.81 Acres Lot
$578,400 Zestimate®
$222/sqft
$-- HOA
What's special
Formal diningRare just-shy acre lotEasy-maintenance landscapingBreakfast nookSpacious bedroomsGas cooktopBright open layout
- --
- on Zillow
- 1,154
- views
- 113
- saves
Zillow last checked:
Listing updated:
Listed by:
Nikki Westman 360-742-7804 nikki.westman@outlook.com,
Capitol Real Estate LLC
Source: NWMLS as distributed by MLS GRID,MLS#: 2473335
Facts & features
Interior
Bedrooms & bathrooms
- Bedrooms: 3
- Bathrooms: 3
- Full bathrooms: 2
- 1/2 bathrooms: 1
- Main level bathrooms: 1
Primary bedroom
- Level: Second
Bedroom
- Level: Second
Bedroom
- Level: Second
Bathroom full
- Level: Second
Bathroom full
- Level: Second
Other
- Level: Main
Dining room
- Level: Main
Entry hall
- Level: Main
Family room
- Level: Main
Kitchen with eating space
- Level: Main
Living room
- Level: Main
Utility room
- Level: Main
Heating
- Fireplace, Forced Air, Electric, Natural Gas, Pellet
Cooling
- Forced Air
Appliances
- Included: Dishwasher, Disposal, Microwave, Refrigerator, Stove(s)/Range(s), Washer, Dishwasher(s), Garbage Disposal, Microwave(s), Refrigerator(s), Washer(s)
Features
- Bath Off Primary, Dining Room
- Flooring: Hardwood, Laminate, Carpet
- Windows: Dbl Pane/Storm Window
- Basement: None
- Number of fireplaces: 2
- Fireplace features: Gas, Pellet Stove, Main Level: 2, Fireplace
Interior area
- Total structure area: 2,610
- Total interior livable area: 2,610 sqft
Property
Parking
- Total spaces: 2
- Parking features: Attached Garage, RV Parking
- Has attached garage: Yes
- Covered spaces: 2
Features
- Levels: Two
- Stories: 2
- Entry location: Main
- Patio & porch: Bath Off Primary, Dbl Pane/Storm Window, Dining Room, Fireplace
- Has view: Yes
- View description: Pond
- Has water view: Yes
- Water view: Pond
Lot
- Size: 0.81 Acres
- Features: Corner Lot, Cul-De-Sac, Dead End Street, Paved, Secluded, Sidewalk, Cable TV, Deck, Gas Available, High Speed Internet, Patio, RV Parking
- Topography: Partial Slope
- Residential vegetation: Brush, Garden Space, Wooded
Details
- Parcel number: 44030002100
- Zoning description: Jurisdiction: City
- Special conditions: Standard
Construction
Type & style
- Home type: SingleFamily
- Architectural style: 2 Story
- Property subtype: Single Family Residence
Materials
- Wood Siding, Wood Products
- Foundation: Poured Concrete
- Roof: Composition
Condition
- Year built: 1992
Utilities & green energy
- Electric: Company: PSE
- Sewer: Septic Tank, Company: Septic
- Water: Public, Company: City of Tumwater
Community & HOA
Community
- Subdivision: Tumwater
Location
- Region: Tumwater
Financial & listing details
- Price per square foot: $222/sqft
- Tax assessed value: $644,500
- Annual tax amount: $6,866
- Date on market: 1/31/2026
- Listing terms: Conventional,VA Loan
- Inclusions: Dishwasher(s), Garbage Disposal, Microwave(s), Refrigerator(s), Stove(s)/Range(s), Washer(s)
Estimated market value
$578,400
$549,000 - $607,000
$3,176/mo
Price history
| Date | Event | Price |
|---|---|---|
| 10/12/2026 | Price change | $579,000-3.5%$222/sqft |
Source:  NWMLS as distributed by MLS GRID #2473335 Report a problem NWMLS as distributed by MLS GRID #2473335 Report a problem | ||
| 9/2/2026 | Price change | $600,000-4%$230/sqft |
Source: NWMLS as distributed by MLS GRID #2473335 Report a problem | ||
| 8/10/2026 | Price change | $625,000-3.5%$239/sqft |
Source: NWMLS as distributed by MLS GRID #2473335 Report a problem | ||
| 7/17/2026 | Price change | $648,000-2.6%$248/sqft |
Source: NWMLS as distributed by MLS GRID #2473335 Report a problem | ||
| 6/15/2026 | Price change | $665,000-2.9%$255/sqft |
Source: NWMLS as distributed by MLS GRID #2473335 Report a problem | ||
| 5/8/2026 | Price change | $685,000-1.9%$262/sqft |
Source: NWMLS as distributed by MLS GRID #2473335 Report a problem | ||
| 3/25/2026 | Price change | $698,000-3.1%$267/sqft |
Source: NWMLS as distributed by MLS GRID #2473335 Report a problem | ||
| 3/23/2026 | Listed for sale | $720,000$276/sqft |
Source: NWMLS as distributed by MLS GRID #2473335 Report a problem | ||
| 3/7/2026 | Pending sale | $720,000$276/sqft |
Source: NWMLS as distributed by MLS GRID #2473335 Report a problem | ||
| 1/31/2026 | Listed for sale | $720,000+122.2%$276/sqft |
Source: NWMLS as distributed by MLS GRID #2473335 Report a problem | ||
| 5/12/2005 | Sold | $324,000$124/sqft |
Source: NWMLS as distributed by MLS GRID #25028014 Report a problem | ||
Public tax history
| Year | Property taxes | Tax assessment |
|---|---|---|
| 2025 | $6,423 -6.5% | $644,500 -6.6% |
| 2024 | $6,866 +5.8% | $690,200 +6.4% |
| 2023 | $6,488 -7.6% | $648,400 -9.9% |
| 2022 | $7,019 -0.2% | $719,700 +20.3% |
| 2021 | $7,035 +15% | $598,200 +25.4% |
| 2020 | $6,116 +14.5% | $476,900 +5.1% |
| 2019 | $5,343 +3.6% | $453,800 +5.3% |
| 2018 | $5,157 +19.1% | $430,900 +23% |
| 2017 | $4,329 | $350,400 +8.3% |
| 2016 | $4,329 | $323,550 +1.8% |
| 2014 | $4,329 | $317,950 +2.1% |
| 2013 | -- | $311,450 |
| 2012 | $3,854 | -- |
| 2011 | -- | -- |
| 2010 | -- | -- |
| 2009 | $3,587 | -- |
| 2008 | -- | -- |
| 2007 | $3,700 -32.3% | -- |
| 2006 | $5,466 +46.9% | -- |
| 2005 | $3,721 | -- |
| 2004 | -- | -- |
| 2002 | -- | -- |
| 2001 | $3,454 +5.1% | $216,800 +8.3% |
| 2000 | $3,285 | $200,200 |
Find assessor info on the county website
Monthly payment
Est. payment
Payment breakdown
Explore the cost of this home by adjusting the details. Changes won't be saved.Climate risks
Neighborhood: 98501
Nearby schools
Schools provided by the listing agent
- Elementary: Peter G Schmidt Elem
- Middle: George Wash Bush Mid
- High: Tumwater High
Source: NWMLS as distributed by MLS GRID. This data may not be complete. We recommend contacting the local school district to confirm school assignments for this home.


Similar homes
- $649,9003 bd3 ba2.2k sqft6808 Old Forest Lane SE, Tumwater, WA 98501Active
 MLS ID #2555479, Jessica Poulos. NWMLS as distributed by MLS GRID
 - $599,0003 bd3 ba2.3k sqft1702 Eastside Street SE, Olympia, WA 98501Active
 MLS ID #2545190, Pamela Fenstermacher. NWMLS as distributed by MLS GRID
 - $590,0004 bd2 ba2.4k sqft3602 Lorne Street SE, Tumwater, WA 98501Active
 MLS ID #2544480, Yolanda Edwards. NWMLS as distributed by MLS GRID
 - $680,0003 bd4 ba2.9k sqft1708 Arab Drive SE, Tumwater, WA 98501Active
 MLS ID #2564856, Stacey Gravatt. NWMLS as distributed by MLS GRID
