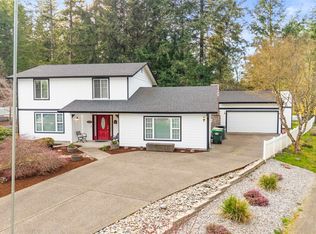
Price adjustment and $10,000 buyer credit towards closing costs or rate buy down!! Some of the rooms have been virtually staged. Welcome to this beautifully updated 2,644 sq. ft. tri-level home offering the perfect blend of architectural character and peaceful Lake Pattison living. Inspired by mid-century modern design, this home features soaring vaulted ceilings with exposed beams, dramatic triangular clerestory windows, and walls of glass that flood the home with natural light. Fresh interior paint and updated butcher block countertops add warmth and modern appeal. The versatile floor plan includes 3 bedrooms, 2.75 baths, and a flexible lower-level living space with private backyard access—ideal for guests, multigenerational living, a home office, or bonus room. Situated on a generous 12,742 sq. ft. lot, you'll enjoy a slight view of Lake Pattison and private community lake access just around the corner for kayaking, fishing, paddleboarding, or relaxing by the water. Tucked away in a peaceful setting yet only 15 minutes from Hawks Prairie, I-5, shopping, dining, and JBLM, this home offers the perfect balance of privacy and convenience. Complete with a two-car garage and low HOA dues of just $250 per year covering common area maintenance, this is a rare opportunity to own a home with distinctive style, flexible living space, and an exceptional location.
Active
Listed by: Keller Williams Realty PS • Jessica Taylor
Price cut: $15K (7/23)
$575,000
7237 Ridgemont Drive SE, Olympia, WA 98513
3beds
2,644sqft
Single Family Residence
Built in 1979
0.29 Acres Lot
$567,900 Zestimate®
$217/sqft
$21/mo HOA
What's special
Two-car garageUpdated butcher block countertopsVersatile floor planFresh interior paintDramatic triangular clerestory windows
- --
- on Zillow
- 359
- views
- 35
- saves
Zillow last checked:
Listing updated:
Listed by:
Jessica Taylor,
Keller Williams Realty PS
Source: NWMLS as distributed by MLS GRID,MLS#: 2547864
Facts & features
Interior
Bedrooms & bathrooms
- Bedrooms: 3
- Bathrooms: 3
- Full bathrooms: 2
- 3/4 bathrooms: 1
- Main level bathrooms: 2
- Main level bedrooms: 3
Primary bedroom
- Description: primary bed
- Level: Main
- Area: 195
- Dimensions: 15.00 x 13.00
Bedroom
- Description: bed1
- Level: Main
- Area: 143
- Dimensions: 13.00 x 11.00
Bedroom
- Description: bed 2
- Level: Main
- Area: 130
- Dimensions: 13.00 x 10.00
Bathroom full
- Description: laundry/bath
- Level: Lower
- Area: 91
- Dimensions: 13.00 x 7.00
Bathroom three quarter
- Description: bonus
- Level: Main
- Area: 104
- Dimensions: 13.00 x 8.00
Bathroom full
- Description: hall bath
- Level: Main
- Area: 45
- Dimensions: 9.00 x 5.00
Dining room
- Description: dining room
- Level: Second
Kitchen with eating space
- Description: kitchen
- Level: Second
- Area: 357
- Dimensions: 21.00 x 17.00
Living room
- Description: Living room
- Level: Second
Heating
- Fireplace, Ductless, Electric, Natural Gas
Cooling
- None
Appliances
- Included: Dishwasher, Dryer, Microwave, Refrigerator, Stove(s)/Range(s), Washer, Dishwasher(s), Dryer(s), Microwave(s), Refrigerator(s), Washer(s)
Features
- Flooring: Laminate, Vinyl, Carpet
- Basement: None
- Number of fireplaces: 1
- Fireplace features: Gas, Main Level: 1, Fireplace
Interior area
- Total structure area: 2,644
- Total interior livable area: 2,644 sqft
Video & virtual tour
Property
Parking
- Total spaces: 6
- Parking features: Attached Garage
- Has attached garage: Yes
- Covered spaces: 2
- Uncovered spaces: 4
Features
- Levels: Three Or More
- Patio & porch: Fireplace
- Has view: Yes
- View description: Lake
- Has water view: Yes
- Water view: Lake
Lot
- Size: 0.29 Acres
- Features: Paved, Deck, Fenced-Partially, Gas Available
- Topography: Partial Slope
Details
- Parcel number: 58230003800
- Special conditions: Standard
Construction
Type & style
- Home type: SingleFamily
- Architectural style: Mid-Century Modern,Tri-Level
- Property subtype: Single Family Residence
Materials
- Metal/Vinyl
- Foundation: Slab
- Roof: Composition
Condition
- Good
- Year built: 1979
- Major remodel year: 1991
Utilities & green energy
- Sewer: Septic Tank
- Water: Public
Community & HOA
Community
- Subdivision: Pattison Lake
HOA
- HOA fee: $250 annually
Location
- Region: Olympia
Financial & listing details
- Price per square foot: $217/sqft
- Tax assessed value: $523,200
- Annual tax amount: $5,569
- Date on market: 7/3/2026
- Listing terms: Assumable,Conventional,FHA,VA Loan
- Inclusions: Dishwasher(s), Dryer(s), Microwave(s), Refrigerator(s), Stove(s)/Range(s), Washer(s)
Estimated market value
$567,900
$540,000 - $596,000
$2,953/mo
Price history
| Date | Event | Price |
|---|---|---|
| 7/23/2026 | Price change | $575,000-2.5%$217/sqft |
Source:  NWMLS as distributed by MLS GRID #2547864 Report a problem NWMLS as distributed by MLS GRID #2547864 Report a problem | ||
| 7/3/2026 | Listed for sale | $590,000+90.3%$223/sqft |
Source: NWMLS as distributed by MLS GRID #2547864 Report a problem | ||
| 6/26/2017 | Sold | $310,000+3.3%$117/sqft |
Source: NWMLS as distributed by MLS GRID #1105900 Report a problem | ||
| 5/6/2017 | Pending sale | $300,000$113/sqft |
Source: Bellingham #1105900 Report a problem | ||
| 4/15/2017 | Listed for sale | $300,000$113/sqft |
Source: Keller Williams Western Realty #1105900 Report a problem | ||
Public tax history
| Year | Property taxes | Tax assessment |
|---|---|---|
| 2025 | $5,570 +10% | $523,200 +10.5% |
| 2024 | $5,064 +11.1% | $473,400 +3.3% |
| 2023 | $4,556 -2.7% | $458,100 -3.8% |
| 2022 | $4,684 +0.7% | $476,000 +21.8% |
| 2021 | $4,653 +16.4% | $390,700 +25.2% |
| 2020 | $3,998 +13.4% | $312,000 -7.8% |
| 2019 | $3,526 -9.2% | $338,300 +8.7% |
| 2018 | $3,882 +34.6% | $311,200 +33.1% |
| 2017 | $2,884 | $233,800 +5.3% |
| 2016 | $2,884 | $222,050 +5.4% |
| 2014 | $2,884 | $210,650 +8.8% |
| 2013 | -- | $193,700 |
| 2012 | $2,307 | -- |
| 2011 | -- | -- |
| 2010 | -- | -- |
| 2009 | $2,525 | -- |
| 2008 | -- | -- |
| 2007 | $2,630 -34.2% | -- |
| 2006 | $3,995 +76.1% | -- |
| 2005 | $2,269 | -- |
| 2004 | -- | -- |
| 2002 | -- | -- |
| 2001 | $2,126 +1.4% | $131,500 +3.5% |
| 2000 | $2,097 | $127,000 |
Find assessor info on the county website
Monthly payment
Est. payment
Payment breakdown
Explore the cost of this home by adjusting the details. Changes won't be saved.Climate risks
Neighborhood: 98513
Similar homes
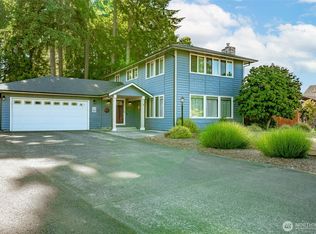
- $575,0004 bd3 ba2.2k sqft4101 Arbor Drive SE, Lacey, WA 98503Active
 MLS ID #2542461, Kimberlee Goyette. NWMLS as distributed by MLS GRID

 - $610,0002 bd3 ba2.4k sqft7626 Thrush Drive SE, Olympia, WA 98513Contingent
 MLS ID #2527005, Jessica E. Volkman. NWMLS as distributed by MLS GRID
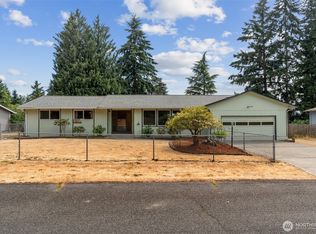
 - $529,9004 bd3 ba2.6k sqft8573 Conifer Court SE, Olympia, WA 98513Active
 MLS ID #2519005, Keenan French. NWMLS as distributed by MLS GRID
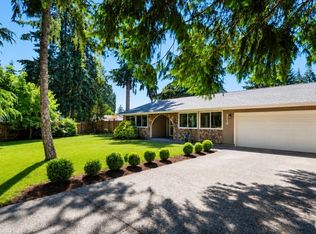
 - $715,0003 bd3 ba2.4k sqftFair Oaks Beach, Olympia, WA 98513Active
 MLS ID #2562523, Amy Plott. NWMLS as distributed by MLS GRID
