Welcome to 8228 12th Ct SE in Lacey, WA—a beautifully updated 2,026+/- sq ft ranch-style home offering 3 bedrooms and 2 bathrooms on a generous .30+/- acre lot. Nestled on a quiet cul-de-sac with easy I-5 access, this residence has been extensively renovated with nearly every surface and material refreshed for modern comfort and efficiency. Enjoy all-new insulation throughout the home, durable new LVP flooring underfoot, energy-efficient double-pane vinyl windows, updated solid wood doors and trim, plus a fully updated deck perfect for outdoor living. Solar panels and a dedicated electric car charger deliver sustainable convenience and lower utility costs, while thoughtfully updated bathrooms complete the comprehensive transformation. The inviting exterior showcases attractive cement planked siding, a two-car garage, and a well-maintained landscaped yard framed by mature trees with vibrant fall color. Inside, the open kitchen impresses with rich wood cabinetry, a spacious island with seating for casual gatherings, sleek counters, stainless appliances including a gas range, stylish pendant lighting, and skylights that floods the space with natural light. Multiple open living spaces create plenty of room to spread out and entertain. Vaulted ceilings, large fenced backyard and more, this home has too many features to list. With its prime location, quiet street setting, and long list of high-quality upgrades, this move-in-ready home is thoughtfully prepared for today’s lifestyle.
Active
Listed by: Olympic Sotheby's Int'l Realty • Kyle Kanda • 360-584-3242
$624,500
8228 12th Ct SE, Olympia, WA 98503
3beds
2,026sqft
Single Family Residence
Built in 1993
0.31 Acres Lot
$618,100 Zestimate®
$308/sqft
$29/mo HOA
What's special
Stylish pendant lightingSolar panelsTwo-car garageDurable new lvp flooringLarge fenced backyardAttractive cement planked sidingQuiet street setting
- --
- on Zillow
- 181
- views
- 9
- saves
Likely to sell faster than
Zillow last checked:
Listing updated:
Listed by:
Kyle Kanda 360-584-3242 kylekanda@olympicsir.com,
Olympic Sotheby's Int'l Realty,
John Stormans 360-915-2071,
Olympic Sotheby's Int'l Realty
Source: NWMLS as distributed by MLS GRID,MLS#: 2596929
Facts & features
Interior
Bedrooms & bathrooms
- Bedrooms: 3
- Bathrooms: 2
- Full bathrooms: 2
- Main level bathrooms: 2
- Main level bedrooms: 3
Heating
- Fireplace, Forced Air, Electric, Natural Gas, Solar (Unspecified)
Cooling
- None
Appliances
- Included: Dishwasher, Dryer, Microwave, Refrigerator, Stove(s)/Range(s), Washer, Dishwasher(s), Dryer(s), Microwave(s), Refrigerator(s), Washer(s)
Features
- Bath Off Primary, Ceiling Fan(s), Dining Room
- Flooring: Vinyl Plank
- Windows: Dbl Pane/Storm Window, Skylight(s)
- Basement: None
- Number of fireplaces: 1
- Fireplace features: Gas, Main Level: 1, Fireplace
Interior area
- Total structure area: 2,026
- Total interior livable area: 2,026 sqft
Property
Parking
- Total spaces: 2
- Parking features: Driveway, Attached Garage
- Has attached garage: Yes
- Covered spaces: 2
Features
- Levels: One
- Stories: 1
- Entry location: Main
- Patio & porch: Bath Off Primary, Ceiling Fan(s), Dbl Pane/Storm Window, Dining Room, Fireplace, Security System, Skylight(s), Sprinkler System, Vaulted Ceiling(s), Walk-In Closet(s)
- Has view: Yes
- View description: Territorial
Lot
- Size: 0.31 Acres
- Features: Cul-De-Sac, Paved, Sidewalk, Cable TV, Deck, Fenced-Fully, High Speed Internet, Irrigation, Sprinkler System
- Topography: Level
Details
- Parcel number: 79640004000
- Special conditions: Standard
Construction
Type & style
- Home type: SingleFamily
- Architectural style: 1 Story
- Property subtype: Single Family Residence
Materials
- Cement Planked, Cement Plank
- Foundation: Poured Concrete
- Roof: Composition
Condition
- Year built: 1993
Utilities & green energy
- Electric: Company: PSE
- Sewer: Septic Tank, Company: Septic
- Water: Public, Company: City of Lacey
- Utilities for property: Comcast, Comcast
Green energy
- Energy generation: Solar
Community & HOA
Community
- Features: CCRs
- Security: Security System
- Subdivision: Hawks Prairie
HOA
- Services included: Common Area Maintenance
- HOA fee: $350 annually
- HOA phone: 253-912-1910
Location
- Region: Olympia
Financial & listing details
- Price per square foot: $308/sqft
- Tax assessed value: $509,100
- Annual tax amount: $5,455
- Date on market: 10/22/2026
- Listing terms: Conventional,FHA,VA Loan
- Inclusions: Dishwasher(s), Dryer(s), Microwave(s), Refrigerator(s), Stove(s)/Range(s), Washer(s)
Estimated market value
$618,100
$587,000 - $649,000
$2,748/mo
Price history
| Date | Event | Price |
|---|---|---|
| 10/22/2026 | Listed for sale | $624,500$308/sqft |
Source:  NWMLS as distributed by MLS GRID #2596929 Report a problem | ||
Public tax history
| Year | Property taxes | Tax assessment |
|---|---|---|
| 2025 | $5,455 +9.5% | $509,100 +10% |
| 2024 | $4,983 +9.8% | $462,700 +1.4% |
| 2023 | $4,538 -0.9% | $456,300 -0.2% |
| 2022 | $4,579 +2.8% | $457,400 +24.5% |
| 2021 | $4,454 +11.6% | $367,400 +20.2% |
| 2020 | $3,989 +19.1% | $305,700 +6.6% |
| 2019 | $3,350 -8% | $286,800 -0.8% |
| 2018 | $3,642 +19.9% | $289,000 +20.9% |
| 2017 | $3,037 | $239,000 +5.8% |
| 2016 | $3,037 | $225,800 +3.8% |
| 2014 | $3,037 | $217,500 +12.1% |
| 2013 | -- | $193,950 |
| 2012 | $2,598 | -- |
| 2011 | -- | -- |
| 2010 | -- | -- |
| 2009 | $2,347 | -- |
| 2008 | -- | -- |
| 2007 | $2,445 -32.2% | -- |
| 2006 | $3,607 | -- |
| 2005 | -- | -- |
| 2004 | -- | -- |
| 2002 | -- | -- |
| 2001 | $2,333 +2.8% | $144,600 +5.1% |
| 2000 | $2,269 | $137,600 |
Find assessor info on the county website
Monthly payment
Est. payment
Payment breakdown
Explore the cost of this home by adjusting the details. Changes won't be saved.Climate risks
Neighborhood: 98503
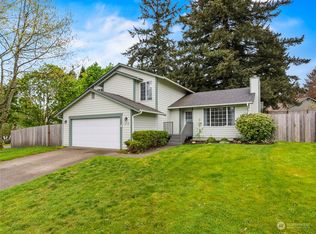
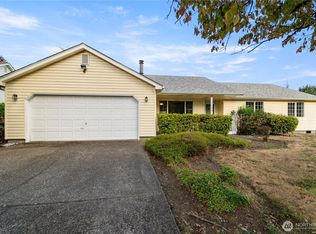
Similar homes
- $480,0003 bd2 ba1.3k sqftRoyal Oaks, Lacey, WA 98503Active
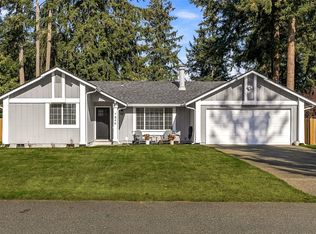 MLS ID #2596466, Todd Colvin. NWMLS as distributed by MLS GRID
- $574,9503 bd2 ba2.2k sqft2410 Leah Court SE, Lacey, WA 98503Active
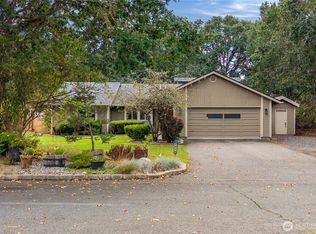 MLS ID #2581888, Amy Hill. NWMLS as distributed by MLS GRID
- $475,0003 bd2 ba1.5k sqft1309 Scarlet Oak Drive SE, Lacey, WA 98503Active
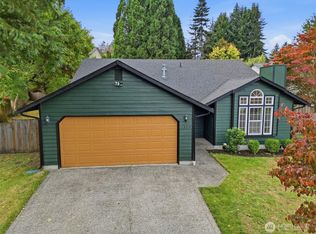 MLS ID #2591604, Daniel Claugus. NWMLS as distributed by MLS GRID
- $585,0003 bd3 ba2.2k sqftEvergreen Heights, Olympia, WA 98513Active
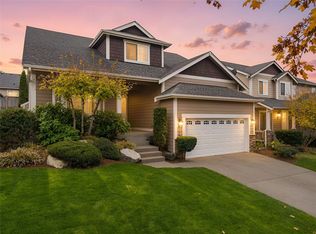 MLS ID #2596517, Christina Janis. NWMLS as distributed by MLS GRID
