Welcome Home! Comfort, Space & Convenience Welcome to this inviting 4 bedroom, 2.5-bath home offering a wonderful blend of comfort, functionality, and everyday convenience. Step inside and enjoy the cozy ambiance of a gas fireplace, perfect for relaxing evenings at home. The spacious primary suite provides a peaceful retreat, complete with a walk-in closet and a luxurious five-fixture ensuite bath designed for comfort and convenience. Enjoy the charm of a covered front porch, perfect for your morning coffee or unwinding at the end of the day. The fenced backyard offers space to relax, entertain, or enjoy outdoor activities, while the attached two-car garage and ample off-street parking provide plenty of room for vehicles and guests. Designed for year-round comfort, the home features gas forced-air heating and gas hot water. Conveniently located near Joint Base Lewis-McChord (JBLM), Interstate 5, schools, and shopping, this home offers easy access to everyday essentials and commuting routes.
Active
Listed by: Highest Offer • Dan Rowley • 206-550-9606
$495,000
1418 Laredo Drive SE, Olympia, WA 98513
4beds
2,204sqft
Single Family Residence
Built in 2000
7,200 Square Feet Lot
$492,500 Zestimate®
$225/sqft
$-- HOA
What's special
Ample off-street parkingAttached two-car garageSpacious primary suiteWalk-in closetLuxurious five-fixture ensuite bathFenced backyardCovered front porch
- --
- on Zillow
- 431
- views
- 38
- saves
Likely to sell faster than
Zillow last checked:
Listing updated:
Listed by:
Dan Rowley 206-550-9606 Dan.Rowley1@outlook.com,
Highest Offer,
Raeanne Head 206-730-9455,
Highest Offer
Source: NWMLS as distributed by MLS GRID,MLS#: 2596245
Facts & features
Interior
Bedrooms & bathrooms
- Bedrooms: 4
- Bathrooms: 3
- Full bathrooms: 2
- 1/2 bathrooms: 1
- Main level bathrooms: 1
Primary bedroom
- Level: Second
Bedroom
- Level: Second
Bedroom
- Level: Second
Bedroom
- Level: Second
Bathroom full
- Level: Second
Bathroom full
- Level: Second
Other
- Level: Main
Entry hall
- Level: Main
Kitchen with eating space
- Level: Main
Utility room
- Level: Main
Heating
- Fireplace, 90%+ High Efficiency, Natural Gas
Cooling
- None
Appliances
- Included: Dishwasher, Disposal, Microwave, Refrigerator, Stove(s)/Range(s), Dishwasher(s), Garbage Disposal, Microwave(s), Refrigerator(s), Water Heater: Gas, Water Heater Location: Garage
Features
- Bath Off Primary, Ceiling Fan(s), Dining Room
- Flooring: Vinyl Plank
- Windows: Dbl Pane/Storm Window
- Basement: None
- Number of fireplaces: 1
- Fireplace features: Gas, Main Level: 1, Fireplace
Interior area
- Total structure area: 2,204
- Total interior livable area: 2,204 sqft
Video & virtual tour
Property
Parking
- Total spaces: 4
- Parking features: Attached Garage
- Has attached garage: Yes
- Covered spaces: 2
- Uncovered spaces: 2
Features
- Levels: Two
- Stories: 2
- Entry location: Main
- Patio & porch: Bath Off Primary, Ceiling Fan(s), Dbl Pane/Storm Window, Dining Room, Fireplace, Walk-In Closet(s), Water Heater
Lot
- Size: 7,200 Square Feet
- Features: Fenced-Fully
- Topography: Level
- Residential vegetation: Garden Space
Details
- Parcel number: 60330017200
- Zoning description: Jurisdiction: County
- Special conditions: Standard
- Other equipment: Leased Equipment: none
Construction
Type & style
- Home type: SingleFamily
- Architectural style: Contemporary,2 Story
- Property subtype: Single Family Residence
Materials
- Wood Products
- Foundation: Poured Concrete
- Roof: Composition
Condition
- Very Good
- Year built: 2000
- Major remodel year: 2025
Utilities & green energy
- Electric: Company: PSE
- Sewer: Sewer Connected, Company: City Lacey
- Water: Public, Company: City Lacey
Community & HOA
Community
- Subdivision: Olympia
Location
- Region: Olympia
Financial & listing details
- Price per square foot: $225/sqft
- Tax assessed value: $482,400
- Annual tax amount: $5,098
- Date on market: 10/22/2026
- Listing terms: Conventional,FHA,VA Loan
- Inclusions: Dishwasher(s), Garbage Disposal, Leased Equipment, Microwave(s), Refrigerator(s), Stove(s)/Range(s)
Estimated market value
$492,500
$468,000 - $517,000
$2,887/mo
Price history
| Date | Event | Price |
|---|---|---|
| 10/22/2026 | Listed for sale | $495,000+23.8%$225/sqft |
Source:  NWMLS as distributed by MLS GRID #2596245 Report a problem | ||
| 12/16/2020 | Sold | $400,000+9.6%$181/sqft |
Source: NWMLS as distributed by MLS GRID #1686611 Report a problem | ||
| 11/16/2020 | Pending sale | $365,000$166/sqft |
Source: Keller Williams Realty Olympia #1686611 Report a problem | ||
| 11/10/2020 | Listed for sale | $365,000+125.5%$166/sqft |
Source: Keller Williams Realty Olympia #1686611 Report a problem | ||
| 6/27/2000 | Sold | $161,830$73/sqft |
Source: NWMLS as distributed by MLS GRID #20027245 Report a problem | ||
Public tax history
| Year | Property taxes | Tax assessment |
|---|---|---|
| 2025 | $5,099 +2.2% | $482,400 +2.5% |
| 2024 | $4,988 +16.9% | $470,800 +8% |
| 2023 | $4,269 +1.1% | $436,000 +1.9% |
| 2022 | $4,222 0% | $427,900 +21% |
| 2021 | $4,223 +12.5% | $353,700 +20.9% |
| 2020 | $3,755 +25.4% | $292,500 +5% |
| 2019 | $2,994 -12.7% | $278,500 +6% |
| 2018 | $3,428 +23.5% | $262,700 +13.7% |
| 2017 | $2,776 | $231,000 +5.2% |
| 2016 | $2,776 | $219,600 +8.4% |
| 2014 | $2,776 | $202,500 +0.6% |
| 2013 | -- | $201,250 |
| 2012 | $2,533 | -- |
| 2011 | -- | -- |
| 2010 | -- | -- |
| 2009 | $2,461 | -- |
| 2008 | -- | -- |
| 2007 | $2,498 -30.7% | -- |
| 2006 | $3,604 +60.7% | -- |
| 2005 | $2,243 | -- |
| 2004 | -- | -- |
| 2002 | -- | -- |
| 2001 | $2,393 +386.4% | $150,800 +402.7% |
| 2000 | $492 | $30,000 |
Find assessor info on the county website
Monthly payment
Est. payment
Payment breakdown
Explore the cost of this home by adjusting the details. Changes won't be saved.Climate risks
Neighborhood: 98513
Nearby schools
Schools provided by the listing agent
- Elementary: Seven Oaks Elem
- Middle: Nisqually Mid
- High: River Ridge High
Source: NWMLS as distributed by MLS GRID. This data may not be complete. We recommend contacting the local school district to confirm school assignments for this home.
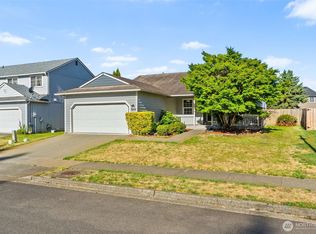

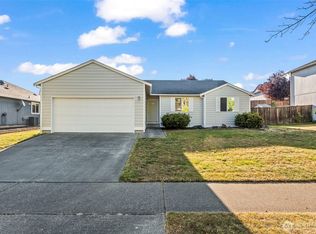
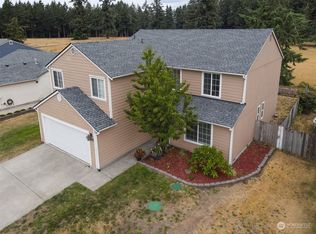
Similar homes
- $539,9003 bd2 ba2.1k sqftStikes Woods, Lacey, WA 98503Active
 MLS ID #2577212, Bob Jorgenson. NWMLS as distributed by MLS GRID
- $495,0003 bd3 ba1.9k sqft7944 Spartan Court SE, Olympia, WA 98503Active
 MLS ID #2576540, Megan Zahringer. NWMLS as distributed by MLS GRID
- $625,0005 bd3 ba3k sqftPinecrest, Olympia, WA 98513Active
 MLS ID #2563695, Jesse Nelson. NWMLS as distributed by MLS GRID
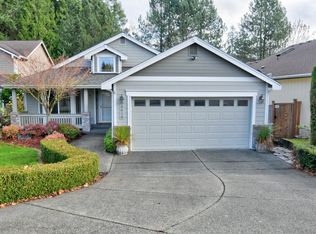
- $529,9504 bd3 ba2.3k sqft7108 Raptor Avenue NE, Lacey, WA 98516Active
 MLS ID #2591324, Daniel Claugus. NWMLS as distributed by MLS GRID
