Welcome home to this turnkey gem where modern refinement meets everyday functionality. Extensively remodeled from top to bottom, this move-in ready residence showcases crisp trim, updated interior doors, dual-pane vinyl windows, and durable laminate hardwood flooring throughout—completely carpet-free! At the heart of the home, a warm and inviting living room flows into a charming country kitchen outfitted with brand-new cabinetry, sleek quartz countertops, and French doors leading out to a brand-new, sun-drenched south-facing deck. The thoughtful floor plan features three bedrooms plus a dedicated office/den perfect for remote work. Retreat to the private primary suite, highlighted by French doors, a generous walk-in closet, and a beautifully remodeled ensuite bath. The main hallway bathroom has also been tastefully renovated with contemporary finishes. Major infrastructure updates include a new high-efficiency furnace and fresh exterior paint, ensuring peace of mind. Outside, the fully fenced backyard is an outdoor haven tailored for relaxation and play—complete with a dedicated doggy sandbox for your four-legged companions. Vehicle and toy storage is effortless with both a 2-car attached garage and an attached 2-car carport. Ideally situated just steps from the local elementary school, parks, and daily conveniences, this home checks every single box. Schedule your private showing today!
Active
Listed by: Keller Williams South Sound • Philip Harlan • 360-701-5688
$470,000
7441 45th Avenue SE, Lacey, WA 98503
3beds
1,456sqft
Single Family Residence
Built in 1962
0.26 Acres Lot
$466,400 Zestimate®
$323/sqft
$-- HOA
What's special
Beautifully remodeled ensuite bathSleek quartz countertopsPrivate primary suiteGenerous walk-in closetDedicated doggy sandboxCrisp trimCharming country kitchen
- --
- on Zillow
- 395
- views
- 31
- saves
Zillow last checked:
Listing updated:
Listed by:
Philip Harlan 360-701-5688 philharlan@philharlan.com,
Keller Williams South Sound
Source: NWMLS as distributed by MLS GRID,MLS#: 2602295
Facts & features
Interior
Bedrooms & bathrooms
- Bedrooms: 3
- Bathrooms: 2
- Full bathrooms: 1
- 3/4 bathrooms: 1
- Main level bathrooms: 2
- Main level bedrooms: 3
Primary bedroom
- Level: Main
Bedroom
- Level: Main
Bedroom
- Level: Main
Bathroom full
- Level: Main
Bathroom three quarter
- Level: Main
Den office
- Level: Main
Dining room
- Level: Main
Entry hall
- Level: Main
Kitchen with eating space
- Level: Main
Living room
- Level: Main
Utility room
- Level: Garage
Heating
- Forced Air, Electric, Natural Gas
Cooling
- Has cooling: Yes
Appliances
- Included: Dishwasher, Refrigerator, Stove(s)/Range(s), Dishwasher(s), Refrigerator(s), Water Heater: gas, Water Heater Location: dining closet
Features
- Bath Off Primary, Dining Room
- Flooring: Ceramic Tile, Laminate, Vinyl Plank
- Doors: French Doors
- Windows: Dbl Pane/Storm Window
- Basement: None
- Has fireplace: No
Interior area
- Total structure area: 1,456
- Total interior livable area: 1,456 sqft
Property
Parking
- Total spaces: 8
- Parking features: Detached Carport, Driveway, Attached Garage, Off Street, RV Parking
- Has attached garage: Yes
- Has carport: Yes
- Covered spaces: 4
- Uncovered spaces: 4
Features
- Levels: One
- Stories: 1
- Entry location: Main
- Patio & porch: Bath Off Primary, Dbl Pane/Storm Window, Dining Room, French Doors, Sprinkler System, Walk-In Closet(s), Water Heater
- Has view: Yes
- View description: Territorial
Lot
- Size: 0.26 Acres
- Dimensions: 112 x 101
- Features: Corner Lot, Paved, Cable TV, Deck, Fenced-Fully, Fenced-Partially, Gas Available, High Speed Internet, RV Parking, Sprinkler System
- Topography: Level
- Residential vegetation: Garden Space
Details
- Parcel number: 55650000100
- Zoning: LD 0-4
- Zoning description: Jurisdiction: City
- Special conditions: Standard
- Other equipment: Leased Equipment: none
Construction
Type & style
- Home type: SingleFamily
- Architectural style: Traditional,1 Story
- Property subtype: Single Family Residence
Materials
- Wood Siding
- Foundation: Poured Concrete
- Roof: Composition
Condition
- Very Good
- Year built: 1962
- Major remodel year: 1989
Utilities & green energy
- Electric: Company: PSE
- Sewer: Septic Tank, Company: on site septic
- Water: Public, Company: City of Lacey
- Utilities for property: Comcast, Comcast
Community & HOA
Community
- Subdivision: Pattison Lake
Location
- Region: Lacey
Financial & listing details
- Price per square foot: $323/sqft
- Tax assessed value: $405,900
- Annual tax amount: $4,211
- Date on market: 11/9/2026
- Listing terms: Conventional,FHA,State Bond,VA Loan
- Inclusions: Dishwasher(s), Leased Equipment, Refrigerator(s), Stove(s)/Range(s)
Estimated market value
$466,400
$443,000 - $490,000
$2,562/mo
Price history
| Date | Event | Price |
|---|---|---|
| 11/9/2026 | Listed for sale | $470,000+980.5%$323/sqft |
Source:  NWMLS as distributed by MLS GRID #2602295 Report a problem | ||
| 3/31/1989 | Sold | $43,500$30/sqft |
Source: Agent Provided Report a problem | ||
Public tax history
| Year | Property taxes | Tax assessment |
|---|---|---|
| 2025 | $4,211 +4% | $405,900 +4.2% |
| 2024 | $4,048 +12.7% | $389,400 +3.7% |
| 2023 | $3,592 +5.8% | $375,400 +5.3% |
| 2022 | $3,396 -3.7% | $356,500 +17.7% |
| 2021 | $3,527 +11.4% | $303,000 +19.6% |
| 2020 | $3,167 +31% | $253,400 +7.8% |
| 2019 | $2,417 -9.1% | $235,100 +6.5% |
| 2018 | $2,660 +25.2% | $220,800 +22.5% |
| 2017 | $2,125 | $180,200 +6.6% |
| 2016 | $2,125 | $169,050 +4.1% |
| 2014 | $2,125 | $162,350 +8.7% |
| 2013 | -- | $149,400 |
| 2012 | $1,727 | -- |
| 2011 | -- | -- |
| 2010 | -- | -- |
| 2009 | $1,673 | -- |
| 2008 | -- | -- |
| 2007 | $1,709 -21.2% | -- |
| 2006 | $2,169 +75.6% | -- |
| 2005 | $1,235 | -- |
| 2004 | -- | -- |
| 2002 | -- | -- |
| 2001 | $1,101 +0.2% | $72,500 +4.2% |
| 2000 | $1,099 | $69,600 |
Find assessor info on the county website
Monthly payment
Est. payment
Payment breakdown
Explore the cost of this home by adjusting the details. Changes won't be saved.Climate risks
Neighborhood: 98503
Nearby schools
Schools provided by the listing agent
- Elementary: Woodland Elem
- Middle: Nisqually Mid
- High: Timberline High
Source: NWMLS as distributed by MLS GRID. This data may not be complete. We recommend contacting the local school district to confirm school assignments for this home.
Similar homes
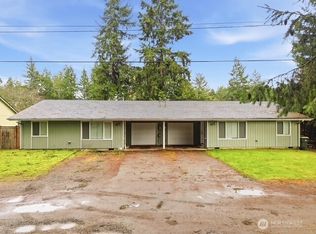
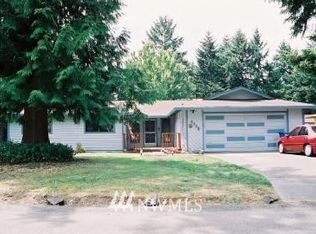
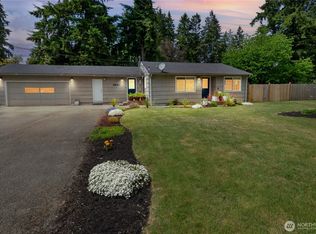
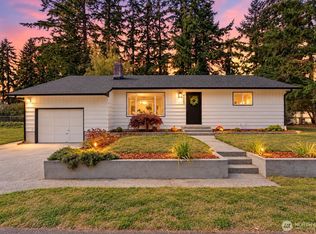
- $475,0003 bd2 ba1.1k sqftCollege View Place, Lacey, WA 98503Active
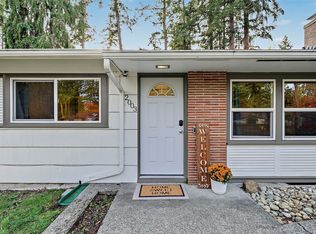 MLS ID #2602258, Amanda Culp. NWMLS as distributed by MLS GRID
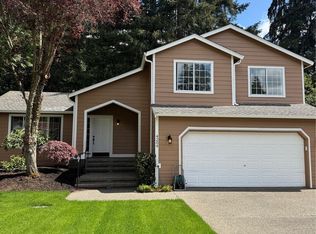
- $477,0003 bd2 ba1.3k sqftInterlake, Lacey, WA 98503Active
 MLS ID #2586617, Rachel Platt. NWMLS as distributed by MLS GRID
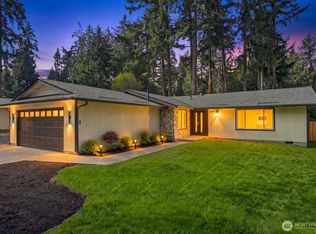
- $500,0003 bd3 ba1.7k sqft4204 Arbor Court SE, Lacey, WA 98503Active
 MLS ID #2518938, Michael Barber. NWMLS as distributed by MLS GRID
- $550,0003 bd2 ba1.6k sqft4201 Clearwater Drive SE, Lacey, WA 98503Active
 MLS ID #2583904, Anna Rogov. NWMLS as distributed by MLS GRID
