Here is the perfect chance to buy your first home or upgrade! Set on a corner lot in a quiet neighborhood and cul-de-sac, this home is perfect for all seasons. Inside, a beautiful updated kitchen with gas available and an attached dining area invite you to entertain. Enjoy two separate living areas with beautiful flooring and ready for your personal touches. Three bedrooms, including a primary with an en suite bath and walk-in closet. Enjoy the cozy fireplace in the winter and the cool A/C in the summer, plus plenty of yard for year-round fun. The location is hard to beat - close to I-5, Yelm Highway, JBLM, shopping, restaurants, and more. Plus, walkable to one of Lacey's best parks, great schools, and large green space. Plenty of parking and flexibility with no HOA. Schedule your showing today!
Active
Listed by: Realty One Group Bold • Neil S. Sharp • 360-561-1415
$450,000
4803 33rd Court SE, Lacey, WA 98503
3beds
1,392sqft
Single Family Residence
Built in 1976
7,792 Square Feet Lot
$448,000 Zestimate®
$323/sqft
$-- HOA
What's special
Cozy fireplaceGas availableWalk-in closetAttached dining areaBeautiful flooringCorner lotQuiet neighborhood and cul-de-sac
- --
- on Zillow
- 277
- views
- 28
- saves
Zillow last checked:
Listing updated:
Listed by:
Neil S. Sharp 360-561-1415 neil@neilsharprealty.com,
Realty One Group Bold
Source: NWMLS as distributed by MLS GRID,MLS#: 2588645
Facts & features
Interior
Bedrooms & bathrooms
- Bedrooms: 3
- Bathrooms: 2
- Full bathrooms: 1
- 3/4 bathrooms: 1
- Main level bathrooms: 2
- Main level bedrooms: 3
Primary bedroom
- Level: Main
Bedroom
- Level: Main
Bedroom
- Level: Main
Bathroom full
- Level: Main
Bathroom three quarter
- Level: Main
Dining room
- Level: Main
Family room
- Level: Main
Kitchen without eating space
- Level: Main
Living room
- Level: Main
Heating
- Fireplace, Heat Pump, Electric, Natural Gas, Wood
Cooling
- Has cooling: Yes
Appliances
- Included: Dishwasher, Disposal, Dryer, Refrigerator, Stove(s)/Range(s), Washer, Dishwasher(s), Dryer(s), Garbage Disposal, Refrigerator(s), Washer(s), Water Heater: Electric, Water Heater Location: Garage
Features
- Bath Off Primary, Ceiling Fan(s)
- Flooring: Ceramic Tile, Vinyl, Carpet
- Windows: Dbl Pane/Storm Window
- Basement: None
- Number of fireplaces: 1
- Fireplace features: Wood Burning, Main Level: 1, Fireplace
Interior area
- Total structure area: 1,392
- Total interior livable area: 1,392 sqft
Property
Parking
- Total spaces: 6
- Parking features: Driveway, Attached Garage, RV Parking
- Has attached garage: Yes
- Covered spaces: 2
- Uncovered spaces: 4
Features
- Levels: One
- Stories: 1
- Patio & porch: Bath Off Primary, Ceiling Fan(s), Dbl Pane/Storm Window, Fireplace, Security System, Walk-In Closet(s), Water Heater
Lot
- Size: 7,792 Square Feet
- Features: Corner Lot, Cul-De-Sac, Paved, Cable TV, Fenced-Partially, High Speed Internet, RV Parking
- Topography: Level
- Residential vegetation: Garden Space
Details
- Parcel number: 36120000500
- Zoning: LD
- Zoning description: Jurisdiction: City
- Special conditions: Standard
Construction
Type & style
- Home type: SingleFamily
- Architectural style: Traditional,1 Story
- Property subtype: Single Family Residence
Materials
- Cement/Concrete, Wood Siding
- Foundation: Poured Concrete
- Roof: Composition
Condition
- Good
- Year built: 1976
- Major remodel year: 1991
Utilities & green energy
- Electric: Company: Puget Sound Energy
- Sewer: Sewer Connected, Company: City of Lacey
- Water: Public, Company: City of Lacey
- Utilities for property: Comcast, Comcast
Community & HOA
Community
- Security: Security System
- Subdivision: Lacey
Location
- Region: Lacey
Financial & listing details
- Price per square foot: $323/sqft
- Tax assessed value: $425,700
- Annual tax amount: $3,905
- Date on market: 9/30/2026
- Listing terms: Conventional,FHA,VA Loan
- Inclusions: Dishwasher(s), Dryer(s), Garbage Disposal, Refrigerator(s), Stove(s)/Range(s), Washer(s)
Estimated market value
$448,000
$426,000 - $470,000
$2,560/mo
Price history
| Date | Event | Price |
|---|---|---|
| 9/30/2026 | Listed for sale | $450,000+19.6%$323/sqft |
Source:  NWMLS as distributed by MLS GRID #2588645 Report a problem | ||
| 11/29/2021 | Sold | $376,100+5.9%$270/sqft |
Source: NWMLS as distributed by MLS GRID #1851921 Report a problem | ||
| 10/31/2021 | Pending sale | $354,999$255/sqft |
Source: NWMLS as distributed by MLS GRID #1851921 Report a problem | ||
| 10/29/2021 | Listed for sale | $354,999+69%$255/sqft |
Source: NWMLS as distributed by MLS GRID #1851921 Report a problem | ||
| 9/27/2005 | Sold | $210,000+32.1%$151/sqft |
Source: NWMLS as distributed by MLS GRID #25114625 Report a problem | ||
| 5/31/2004 | Sold | $159,000+31.4%$114/sqft |
Source: NWMLS as distributed by MLS GRID #24056243 Report a problem | ||
| 3/10/1998 | Sold | $121,000$87/sqft |
Source: NWMLS as distributed by MLS GRID #33159518 Report a problem | ||
Public tax history
| Year | Property taxes | Tax assessment |
|---|---|---|
| 2025 | $4,416 +13.1% | $425,700 +13.3% |
| 2024 | $3,905 +14.1% | $375,600 +5% |
| 2023 | $3,424 +2.1% | $357,800 +1.6% |
| 2022 | $3,355 -1.7% | $352,200 +20.2% |
| 2021 | $3,411 +743.6% | $293,000 +20.7% |
| 2020 | $404 -3.4% | $242,800 +4.2% |
| 2019 | $418 -0.9% | $233,000 +2.8% |
| 2018 | $422 -10.8% | $226,700 +19.3% |
| 2017 | $473 | $190,000 +12.1% |
| 2016 | $473 | $169,550 +2.7% |
| 2014 | $473 | $165,050 +6.8% |
| 2013 | -- | $154,550 |
| 2012 | $462 | -- |
| 2011 | -- | -- |
| 2010 | -- | -- |
| 2009 | $356 | -- |
| 2008 | -- | -- |
| 2007 | $365 -47.8% | -- |
| 2006 | $699 -61% | -- |
| 2005 | $1,795 | -- |
| 2004 | -- | -- |
| 2002 | -- | -- |
| 2001 | $1,711 +7.3% | $112,900 +11.7% |
| 2000 | $1,594 | $101,100 |
Find assessor info on the county website
Monthly payment
Est. payment
Payment breakdown
Explore the cost of this home by adjusting the details. Changes won't be saved.Climate risks
Neighborhood: 98503
Nearby schools
Schools provided by the listing agent
- Elementary: Lakes Elem
- Middle: Komachin Mid
- High: Timberline High
Source: NWMLS as distributed by MLS GRID. This data may not be complete. We recommend contacting the local school district to confirm school assignments for this home.


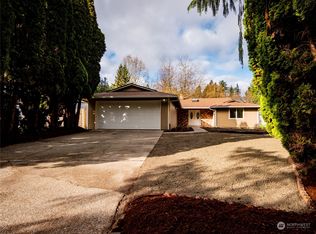
Similar homes
- $450,0003 bd2 ba1.2k sqftBel Air Park, Lacey, WA 98503Active
 MLS ID #2564975, Desiree Day. NWMLS as distributed by MLS GRID
- $470,0003 bd2 ba1.4k sqftInterlake, Lacey, WA 98503Active
 MLS ID #2602295, Philip Harlan. NWMLS as distributed by MLS GRID
- $449,9003 bd3 ba1.5k sqftLexington Div 1, Lacey, WA 98503Active
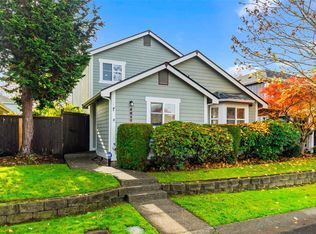 MLS ID #2601791, Paul Oczkewicz. NWMLS as distributed by MLS GRID
- $450,0003 bd2 ba1.3k sqft4424 30TH Avenue SE, Lacey, WA 98503Active
 MLS ID #2546458, Wandaliz Tirado. NWMLS as distributed by MLS GRID
