Just remodeled & move-in ready in Lacey's College Springs neighborhood! This beautifully updated 3 bed/3 bath, 1,716 sq ft two-story home checks every box. New fireplace in the oversized master suite with walk-in closet and private bath — your personal retreat. The spacious bonus room is ideal for a home office, playroom, or flex space. Giant pantry, updated kitchen, and designer shelving throughout. Enjoy fresh finishes and updated systems so you can move in and relax from day one. Outside, the low-maintenance yard means weekends are yours. The attached 2-car garage adds convenience year-round. College Springs offers a quiet, established feel with unbeatable Lacey access — minutes to JBLM, I-5, Capitol City Golf Course, St. Martin's University, shopping, dining, and top-rated North Thurston schools. Whether you're commuting to the base or heading into Olympia, you're right in the middle of it all. Seller financing available — don't let rates hold you back. Ask for details.
Active
Listed by: Real Broker LLC • Ryan Garrison
Price cut: $8.1K (8/11)
$459,000
4043 Wonderwood Lane SE, Lacey, WA 98503
3beds
1,716sqft
Single Family Residence
Built in 2001
3,632 Square Feet Lot
$-- Zestimate®
$267/sqft
$55/mo HOA
What's special
- 40 days |
- 275 |
- 34 |
Zillow last checked:
Listing updated:
Listed by:
Ryan Garrison,
Real Broker LLC
Source: NWMLS as distributed by MLS GRID,MLS#: 2551867
Facts & features
Interior
Bedrooms & bathrooms
- Bedrooms: 3
- Bathrooms: 3
- Full bathrooms: 2
- 1/2 bathrooms: 1
- Main level bathrooms: 1
Primary bedroom
- Level: Second
Bedroom
- Level: Second
Bedroom
- Level: Second
Bathroom full
- Level: Second
Bathroom full
- Level: Second
Other
- Level: Main
Dining room
- Level: Main
Entry hall
- Level: Main
Kitchen without eating space
- Level: Main
Living room
- Level: Main
Heating
- Fireplace, Forced Air, Electric
Cooling
- None
Appliances
- Included: Dishwasher, Dryer, Microwave, Stove(s)/Range(s), Washer, Dishwasher(s), Dryer(s), Microwave(s), Washer(s), Water Heater Location: Garage
Features
- Flooring: Vinyl Plank, Carpet
- Number of fireplaces: 1
- Fireplace features: Upper Level: 1, Fireplace
Interior area
- Total structure area: 1,716
- Total interior livable area: 1,716 sqft
Property
Parking
- Total spaces: 2
- Parking features: Attached Garage
- Has attached garage: Yes
- Covered spaces: 2
Features
- Levels: Two
- Stories: 2
- Entry location: Main
- Patio & porch: Fireplace
Lot
- Size: 3,632 Square Feet
Details
- Parcel number: 41850002500
- Special conditions: Standard
Construction
Type & style
- Home type: SingleFamily
- Architectural style: 2 Story
- Property subtype: Single Family Residence
Materials
- Metal/Vinyl
- Roof: Composition
Condition
- Year built: 2001
- Major remodel year: 2001
Utilities & green energy
- Electric: Company: Puget Sound Energy
- Sewer: Sewer Connected, Company: City of Lacey
- Water: Public, Company: City of Lacey
Community & HOA
Community
- Subdivision: Lacey
HOA
- Services included: Common Area Maintenance
- HOA fee: $55 monthly
Location
- Region: Lacey
Financial & listing details
- Price per square foot: $267/sqft
- Tax assessed value: $413,800
- Annual tax amount: $4,511
- Date on market: 7/8/2026
- Cumulative days on market: 42 days
- Listing terms: Conventional,FHA,Lease Purchase,VA Loan
- Inclusions: Dishwasher(s), Dryer(s), Microwave(s), Stove(s)/Range(s), Washer(s)
Estimated market value
Not available
Estimated sales range
Not available
Not available
Price history
| Date | Event | Price |
|---|---|---|
| 8/11/2026 | Price change | $459,000-1.7%$267/sqft |
Source:  NWMLS as distributed by MLS GRID #2551867 Report a problem NWMLS as distributed by MLS GRID #2551867 Report a problem | ||
| 7/31/2026 | Price change | $467,067-1.5%$272/sqft |
Source: NWMLS as distributed by MLS GRID #2551867 Report a problem | ||
| 7/16/2026 | Listed for rent | $3,150+26%$2/sqft |
Source: Zillow Rentals Report a problem | ||
| 7/9/2026 | Listed for sale | $474,067+5.3%$276/sqft |
Source: NWMLS as distributed by MLS GRID #2551867 Report a problem | ||
| 10/3/2022 | Sold | $450,000+28.6%$262/sqft |
Source: Public Record Report a problem | ||
| 3/25/2020 | Listing removed | $349,900$204/sqft |
Source: eXp Realty #1559476 Report a problem | ||
| 3/9/2020 | Listed for sale | $349,900$204/sqft |
Source: eXp Realty #1559476 Report a problem | ||
| 2/15/2020 | Pending sale | $349,900$204/sqft |
Source: eXp Realty #1559476 Report a problem | ||
| 2/6/2020 | Price change | $349,900+2.9%$204/sqft |
Source: eXp Realty #1559476 Report a problem | ||
| 1/30/2020 | Listing removed | $2,500$1/sqft |
Source: Owner Report a problem | ||
| 1/27/2020 | Price change | $2,500+25.3%$1/sqft |
Source: Owner Report a problem | ||
| 12/26/2019 | Price change | $339,900+3.3%$198/sqft |
Source: Owner Report a problem | ||
| 11/30/2019 | Listed for sale | $329,000+9.7%$192/sqft |
Source: Owner Report a problem | ||
| 10/25/2019 | Price change | $1,995+5.3%$1/sqft |
Source: Owner Report a problem | ||
| 10/2/2019 | Price change | $1,895+5.3%$1/sqft |
Source: Owner Report a problem | ||
| 8/16/2019 | Listing removed | $299,990$175/sqft |
Source: Owner Report a problem | ||
| 8/16/2019 | Listed for rent | $1,800+9.1%$1/sqft |
Source: Owner Report a problem | ||
| 5/10/2019 | Listed for sale | $299,990+82.9%$175/sqft |
Source: Owner Report a problem | ||
| 12/1/2017 | Listing removed | $1,650$1/sqft |
Source: Owner Report a problem | ||
| 11/28/2017 | Price change | $1,650+6.5%$1/sqft |
Source: Owner Report a problem | ||
| 11/25/2017 | Listed for rent | $1,550$1/sqft |
Source: Owner Report a problem | ||
| 6/30/2016 | Listing removed | $1,550+19.7%$1/sqft |
Source: Owner Report a problem | ||
| 10/25/2012 | Listing removed | $1,295$1/sqft |
Source: Owner Report a problem | ||
| 9/7/2012 | Listed for rent | $1,295$1/sqft |
Source: Owner Report a problem | ||
| 11/24/2003 | Sold | $164,000+15.3%$96/sqft |
Source: NWMLS as distributed by MLS GRID #23136413 Report a problem | ||
| 3/29/2001 | Sold | $142,196$83/sqft |
Source: Public Record Report a problem | ||
Public tax history
| Year | Property taxes | Tax assessment |
|---|---|---|
| 2024 | $4,301 +14.8% | $413,800 +5.6% |
| 2023 | $3,747 +0.9% | $391,700 +0.5% |
| 2022 | $3,712 +2.4% | $389,800 +25.2% |
| 2021 | $3,625 +13.7% | $311,400 +22.1% |
| 2020 | $3,187 +21.5% | $255,000 +7.3% |
| 2019 | $2,622 -11.1% | $237,600 -0.8% |
| 2018 | $2,949 +19.8% | $239,600 +13.5% |
| 2017 | $2,463 | $211,050 +9.4% |
| 2016 | $2,463 | $192,850 +2.4% |
| 2014 | $2,463 | $188,300 +20.3% |
| 2013 | -- | $156,500 |
| 2012 | $2,173 | -- |
| 2011 | -- | -- |
| 2010 | -- | -- |
| 2009 | $2,142 | -- |
| 2008 | -- | -- |
| 2007 | $2,151 -22.7% | -- |
| 2006 | $2,784 +50.2% | -- |
| 2005 | $1,853 | -- |
| 2004 | -- | -- |
| 2002 | -- | -- |
| 2001 | $384 | $25,000 +635.3% |
| 2000 | -- | $3,400 |
Find assessor info on the county website
Monthly payment
Est. payment
Payment breakdown
Explore the cost of this home by adjusting the details. Changes won't be saved.Climate risks
Neighborhood: 98503
Nearby schools
GreatSchools rating
- 5/10Chambers Prairie Elementary SchoolGrades: K-5Distance: 1.5 mi
- 7/10Komachin Middle SchoolGrades: 6-8Distance: 0.4 mi
- 6/10Timberline High SchoolGrades: 9-12Distance: 1 mi
Schools provided by the listing agent
- Elementary: Chambers Prairie El
- Middle: Komachin Mid
- High: Timberline High
Source: NWMLS as distributed by MLS GRID. This data may not be complete. We recommend contacting the local school district to confirm school assignments for this home.
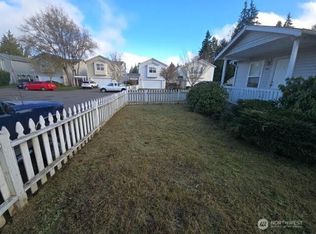
- $331,0002 bd2 ba1.1k sqft4925 41st Ln SE, Lacey, WA 98503Sold
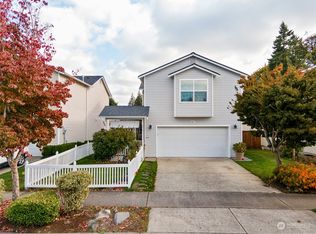
- $450,0003 bd2 ba1.7k sqft4100 Wonderwood Ln SE, Lacey, WA 98503Sold
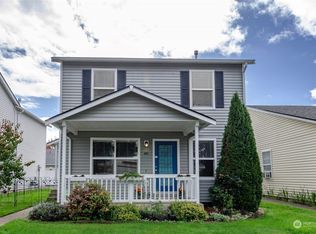
- $420,0003 bd3 ba1.6k sqft4861 41st Ln SE, Lacey, WA 98503Sold
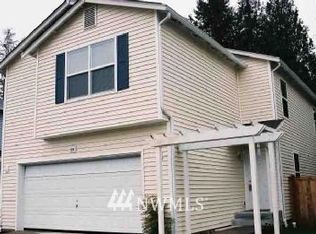
- $384,5004 bd3 ba1.8k sqft4130 Wonderwood Dr SE, Lacey, WA 98503Off Market
- $406,0003 bd3 ba1.7k sqft4124 Wonderwood Ln SE, Lacey, WA 98503Sold
- $435,0003 bd3 ba1.6k sqft4827 41st Ln SE, Lacey, WA 98503Sold
- $430,0003 bd3 ba1.5k sqft4200 Wonderwood Ln SE, Lacey, WA 98503Sold
- $460,0003 bd3 ba1.6k sqft4828 42nd Ln SE, Lacey, WA 98503Sold
A local agent can set up tours, give advice and negotiate with sellers.
A local lender can help you make sure your offer is ready when you are.
Similar homes
- $499,0003 bd3 ba1.7k sqftJackson Farm, Lacey, WA 98503Active
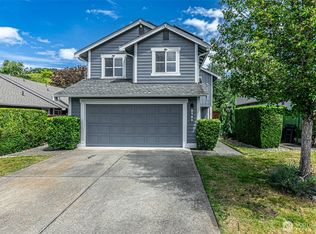 MLS ID #2499646, Laurie Blinsmon. NWMLS as distributed by MLS GRID
 - $480,0003 bd3 ba1.5k sqft8600 Oxford Avenue SE, Lacey, WA 98503Active
 MLS ID #2496936, Jodi Davis-Ausbun. NWMLS as distributed by MLS GRID
 - $499,9503 bd3 ba1.8k sqftMadison Heights, Olympia, WA 98501Active
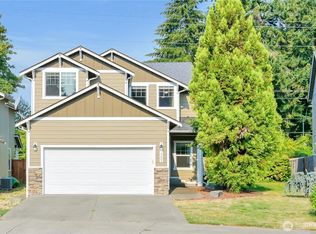 MLS ID #2566028, Brandon P. Johnson. NWMLS as distributed by MLS GRID
 - $455,0003 bd3 ba1.4k sqftVillage At Union Mills, Olympia, WA 98513Active
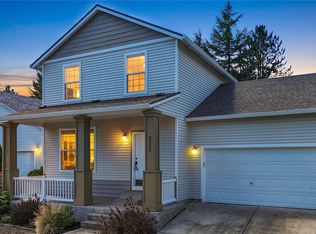 MLS ID #2560913, Marti Baker. NWMLS as distributed by MLS GRID
 - $429,9003 bd3 ba1.4k sqft6514 Oklahoma Street SE, Lacey, WA 98516ActiveMLS ID #2562709, Kristine M Conrads. NWMLS as distributed by MLS GRID
- $500,0004 bd3 ba1.7k sqft5449 50th Loop SE, Lacey, WA 98503ActiveMLS ID #2524236, Rhonda C Olnick. NWMLS as distributed by MLS GRID
- $420,0002 bd3 ba1.4k sqft5427 Boardwalk Street SE, Lacey, WA 98503ActiveMLS ID #2530250, Matthew J Williamson. NWMLS as distributed by MLS GRID
- $495,0003 bd3 ba1.5k sqft3446 Hera Street NE, Lacey, WA 98516ActiveMLS ID #2566527, Jordan Keating. NWMLS as distributed by MLS GRID
- $450,0003 bd2 ba1.7k sqft921 5th Avenue SE, Olympia, WA 98501ActiveMLS ID #2558644, Karen Schrank. NWMLS as distributed by MLS GRID
- $499,9504 bd3 ba2k sqft5800 Balustrade Boulevard SE, Lacey, WA 98513ActiveMLS ID #2557655, Micah D Tilley. NWMLS as distributed by MLS GRID
- $499,9994 bd3 ba1.8k sqft6549 Steamer Drive SE, Lacey, WA 98513ActiveMLS ID #2551772, James Marszalek. NWMLS as distributed by MLS GRID
- $500,0003 bd3 ba2k sqft3245 57th Avenue SE, Olympia, WA 98501ContingentMLS ID #2488226, Jenn Hamilton. NWMLS as distributed by MLS GRID
- $465,0003 bd3 ba2k sqft7625 Rushmore Way NE, Lacey, WA 98516ActiveMLS ID #2530922, Jessica Kammeyer. NWMLS as distributed by MLS GRID
- $485,0003 bd3 ba1.4k sqft7637 Brianna Court SE, Olympia, WA 98513ActiveMLS ID #2514679, Todd W McAntosh. NWMLS as distributed by MLS GRID
- $475,0003 bd3 ba1.9k sqft4316 Freemont Street NE, Olympia, WA 98516ActiveMLS ID #2540559, Robert McLellan. NWMLS as distributed by MLS GRID
- $389,9003 bd3 ba1.5k sqft6620 Millstone Lane SE #L104, Lacey, WA 98513ActiveMLS ID #2552213, Heather Fancher. NWMLS as distributed by MLS GRID
- $514,0004 bd3 ba2.1k sqft2523 10th Court SE, Olympia, WA 98501ActiveMLS ID #2566242, Missy Watts. NWMLS as distributed by MLS GRID
- $435,0003 bd3 ba1.8k sqftSorrento Hoa, Lacey, WA 98513ActiveMLS ID #2535279, Joshua Abbey. NWMLS as distributed by MLS GRID
- $489,9504 bd3 ba1.8k sqft7716 Brianna Court SE, Olympia, WA 98513ActiveMLS ID #2531126, Brittani Dill. NWMLS as distributed by MLS GRID
- $380,0004 bd2 ba2k sqft3516 Meadowbrook Lane SE, Lacey, WA 98503ActiveMLS ID #2503681, Ron D. McCullah. NWMLS as distributed by MLS GRID
