Welcome to this affordable and inviting three-bedroom home in Horizon Pointe, it’s an opportunity you won’t want to miss. Step inside and enjoy a spacious, functional layout featuring new carpet, a comfortable living area, dining space, and a well-designed kitchen that flows effortlessly for everyday living. A convenient half bath with utility room adds practicality on the main level. Upstairs, the primary bedroom offers its own private bathroom and walk-in closet, while two additional bedrooms share a generous full bath. Outside, you’ll find a freshly painted fence and a relaxing outdoor space perfect for weekend unwinding. The welcoming front porch, large garage, and additional off-street parking add even more convenience. Horizon Pointe offers parks, playgrounds, proximity to schools, shopping, golf, and easy access to JBLM. This home delivers affordability, livability, and everyday convenience—and with a motivated seller, it’s ready for its next chapter. Come be part of this vibrant community.
Active
Listed by: Skyline Properties, Inc. • Kristine M Conrads
Price cut: $10K (9/18)
$419,900
6514 Oklahoma Street SE, Lacey, WA 98516
3beds
1,419sqft
Single Family Residence
Built in 2006
2,252 Square Feet Lot
$419,400 Zestimate®
$296/sqft
$64/mo HOA
What's special
Additional off-street parkingLarge garageWalk-in closetSpacious bathroomSpacious floor planTwo additional bedroomsWelcoming front porch
- --
- on Zillow
- 305
- views
- 14
- saves
Zillow last checked:
Listing updated:
Listed by:
Kristine M Conrads,
Skyline Properties, Inc.
Source: NWMLS as distributed by MLS GRID,MLS#: 2562709
Facts & features
Interior
Bedrooms & bathrooms
- Bedrooms: 3
- Bathrooms: 3
- Full bathrooms: 2
- 3/4 bathrooms: 1
- Main level bathrooms: 1
Primary bedroom
- Level: Second
Bedroom
- Level: Second
Bedroom
- Level: Second
Bathroom full
- Level: Second
Bathroom full
- Level: Second
Bathroom three quarter
- Level: Main
Dining room
- Level: Main
Entry hall
- Level: Main
Kitchen with eating space
- Level: Main
Kitchen without eating space
- Level: Main
Living room
- Level: Main
Utility room
- Level: Main
Heating
- Radiant, Wall Furnace, Electric
Cooling
- None
Appliances
- Included: Dishwasher, Dryer, Microwave, Refrigerator, Stove(s)/Range(s), Washer, Dishwasher(s), Dryer(s), Microwave(s), Refrigerator(s), Washer(s)
Features
- Flooring: Vinyl, Carpet
- Has fireplace: No
Interior area
- Total structure area: 1,419
- Total interior livable area: 1,419 sqft
Property
Parking
- Total spaces: 2
- Parking features: Attached Garage
- Has attached garage: Yes
- Covered spaces: 2
Features
- Levels: Two
- Stories: 2
- Entry location: Main
Lot
- Size: 2,252 Square Feet
- Features: Curbs, Sidewalk, Fenced-Fully, Patio
Details
- Parcel number: 55290103400
- Special conditions: Standard
Construction
Type & style
- Home type: SingleFamily
- Architectural style: 2 Story
- Property subtype: Single Family Residence
Materials
- Wood Products
- Foundation: Poured Concrete
- Roof: Composition
Condition
- Year built: 2006
Utilities & green energy
- Electric: Company: PSE
- Sewer: Sewer Connected, Company: City of Lacey
- Water: Public, Company: City of Lacey
Community & HOA
Community
- Features: CCRs, Park, Playground
- Subdivision: Horizon Pointe
HOA
- Services included: Common Area Maintenance
- HOA fee: $193 quarterly
- HOA phone: 800-537-9619
Location
- Region: Lacey
Financial & listing details
- Price per square foot: $296/sqft
- Tax assessed value: $399,800
- Annual tax amount: $4,147
- Date on market: 8/1/2026
- Listing terms: Conventional,FHA,VA Loan
- Inclusions: Dishwasher(s), Dryer(s), Microwave(s), Refrigerator(s), Stove(s)/Range(s), Washer(s)
Estimated market value
$419,400
$398,000 - $440,000
$2,434/mo
Price history
| Date | Event | Price |
|---|---|---|
| 9/18/2026 | Price change | $419,900-2.3%$296/sqft |
Source:  NWMLS as distributed by MLS GRID #2562709 Report a problem NWMLS as distributed by MLS GRID #2562709 Report a problem | ||
| 8/1/2026 | Listed for sale | $429,900+93.7%$303/sqft |
Source: NWMLS as distributed by MLS GRID #2562709 Report a problem | ||
| 12/29/2006 | Sold | $221,950$156/sqft |
Source: NWMLS as distributed by MLS GRID #26194278 Report a problem | ||
Public tax history
| Year | Property taxes | Tax assessment |
|---|---|---|
| 2025 | $4,147 +3.4% | $399,800 +3.6% |
| 2024 | $4,011 +15.4% | $385,900 +6.3% |
| 2023 | $3,475 +1.9% | $363,200 +1.4% |
| 2022 | $3,412 +4.8% | $358,200 +28.1% |
| 2021 | $3,255 +13.7% | $279,600 +22% |
| 2020 | $2,864 +46.7% | $229,100 +0.8% |
| 2019 | $1,953 -11.5% | $227,300 +27.6% |
| 2018 | $2,206 +22.3% | $178,200 +20.1% |
| 2017 | $1,804 | $148,400 +1.3% |
| 2016 | $1,804 | $146,550 +6.4% |
| 2014 | $1,804 | $137,750 +0.9% |
| 2013 | -- | $136,550 |
| 2012 | $1,722 | -- |
| 2011 | -- | -- |
| 2010 | -- | -- |
| 2009 | $1,724 | -- |
| 2008 | -- | -- |
| 2007 | $1,737 | -- |
Find assessor info on the county website
Monthly payment
Est. payment
Payment breakdown
Explore the cost of this home by adjusting the details. Changes won't be saved.Climate risks
Neighborhood: 98513
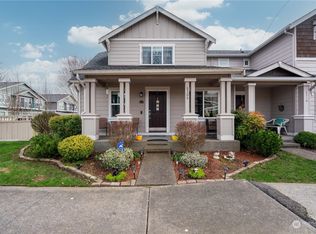
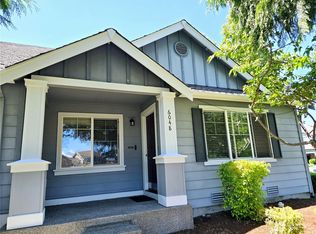
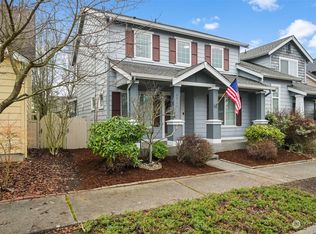
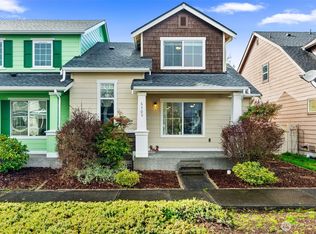
Similar homes
- $410,0002 bd3 ba1.3k sqft5823 Pennsylvania Street SE, Lacey, WA 98513Active
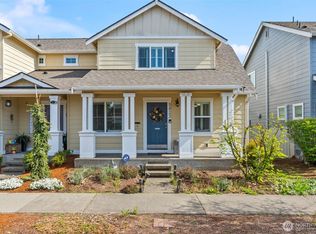 MLS ID #2479908, Jordan Doughty. NWMLS as distributed by MLS GRID
 - $335,0002 bd2 ba1k sqftIsland Collection@horizon Point Ph 01, Lacey, WA 98513Active
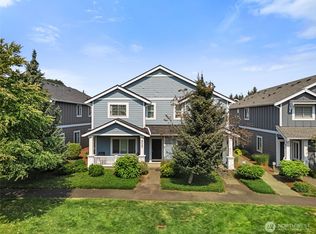 MLS ID #2561322, Marsha Lea Bhatt. NWMLS as distributed by MLS GRID
 - $429,9993 bd3 ba1.6k sqft4939 Normandy Drive SE, Olympia, WA 98501Active
 MLS ID #2581070, Andrew Dodds. NWMLS as distributed by MLS GRID
 - $497,5004 bd3 ba1.8k sqft6549 Steamer Drive SE, Lacey, WA 98513Active
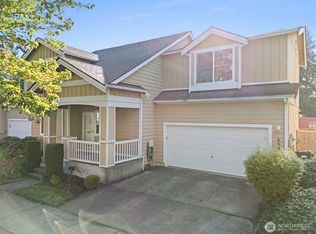 MLS ID #2551772, James Marszalek. NWMLS as distributed by MLS GRID
