Welcome to a home that feels warm, comfortable, and instantly welcoming the moment you step inside. Vaulted ceilings and rich wood trim create an inviting sense of space, while the cozy gas fireplace adds the perfect touch of charm for quiet evenings or lively gatherings. The main floor flows effortlessly from the living room to the dining area and kitchen, making everyday routines feel easy and connected. Whether you’re preparing meals, hosting friends, or enjoying a slow morning, this layout supports the kind of living that makes a house truly feel like home. Upstairs, three comfortable bedrooms—including a spacious primary suite—offer peaceful retreats filled with natural light. A dedicated laundry room and gas forced-air heating add convenience and comfort throughout the seasons. Step outside to a fully fenced yard designed for relaxation, play, and privacy. The covered deck invites morning coffee, evening unwinding, and weekend barbecues no matter the weather. A two-car garage and storage shed provide space for hobbies, tools, and everything that helps life stay organized. Nestled in the desirable Cain Road neighborhood, this home blends charm, comfort, and practicality. It’s warm, welcoming, and ready for someone to fall in love with it the moment they walk through the door.
Active
Listed by: Terrafin • Corey Lofton
$489,950
2520 28th Avenue SE, Olympia, WA 98501
3beds
1,563sqft
Single Family Residence
Built in 1989
6,799 Square Feet Lot
$488,700 Zestimate®
$313/sqft
$-- HOA
What's special
Cozy gas fireplaceTwo-car garageRich wood trimSpacious primary suiteVaulted ceilingsThree comfortable bedroomsGas forced-air heating
- 41 days
- 498
- 40
Likely to sell faster than
Zillow last checked:
Listing updated:
Listed by:
Corey Lofton,
Terrafin
Source: NWMLS as distributed by MLS GRID,MLS#: 2549348
Facts & features
Interior
Bedrooms & bathrooms
- Bedrooms: 3
- Bathrooms: 3
- Full bathrooms: 2
- 1/2 bathrooms: 1
- Main level bathrooms: 1
Family room
- Level: Main
Heating
- Forced Air, Natural Gas
Cooling
- Forced Air
Appliances
- Included: Dishwasher, Disposal, Dishwasher(s), Garbage Disposal, Water Heater: Gas
Features
- Bath Off Primary, Dining Room
- Flooring: Carpet
- Basement: None
- Has fireplace: No
- Fireplace features: Pellet Stove
Interior area
- Total structure area: 1,563
- Total interior livable area: 1,563 sqft
Property
Parking
- Total spaces: 4
- Parking features: Driveway, Attached Garage, Off Street, RV Parking
- Has attached garage: Yes
- Covered spaces: 2
- Uncovered spaces: 2
Features
- Levels: Two
- Stories: 2
- Entry location: Main
- Patio & porch: Bath Off Primary, Dining Room, Vaulted Ceiling(s), Water Heater
Lot
- Size: 6,799 Square Feet
- Features: Cul-De-Sac, Paved, Deck, Fenced-Fully, Gas Available, Outbuildings, Patio, RV Parking
- Topography: Level
- Residential vegetation: Garden Space
Details
- Parcel number: 48840001400
- Special conditions: Standard
Construction
Type & style
- Home type: SingleFamily
- Architectural style: 2 Story
- Property subtype: Single Family Residence
Materials
- Wood Siding
- Foundation: Poured Concrete
- Roof: Composition
Condition
- Year built: 1989
- Major remodel year: 1989
Utilities & green energy
- Electric: Company: Puget Sound Energy
- Sewer: Sewer Connected, Company: City of Olympia
- Water: Public, Company: City of Olympia
Community & HOA
Community
- Features: CCRs
- Subdivision: South Eastside Olympia
Location
- Region: Olympia
Financial & listing details
- Price per square foot: $313/sqft
- Tax assessed value: $411,000
- Annual tax amount: $4,310
- Date on market: 7/29/2026
- Cumulative days on market: 42 days
- Listing terms: Conventional,FHA,VA Loan
- Inclusions: Dishwasher(s), Garbage Disposal
- Total actual rent: 2500
Estimated market value
$488,700
$464,000 - $513,000
$2,614/mo
Price history
| Date | Event | Price |
|---|---|---|
| 7/30/2026 | Listed for sale | $489,950+82.8%$313/sqft |
Source:  NWMLS as distributed by MLS GRID #2549348 Report a problem NWMLS as distributed by MLS GRID #2549348 Report a problem | ||
| 9/18/2024 | Listing removed | $2,395$2/sqft |
Source: Zillow Rentals Report a problem | ||
| 9/14/2024 | Price change | $2,395-4%$2/sqft |
Source: Zillow Rentals Report a problem | ||
| 8/27/2024 | Price change | $2,495-3.9%$2/sqft |
Source: Zillow Rentals Report a problem | ||
| 8/14/2024 | Price change | $2,595-3.7%$2/sqft |
Source: Zillow Rentals Report a problem | ||
| 8/7/2024 | Listed for rent | $2,695$2/sqft |
Source: Zillow Rentals Report a problem | ||
| 3/13/2007 | Sold | $268,000$171/sqft |
Source: NWMLS as distributed by MLS GRID #27012588 Report a problem | ||
Public tax history
| Year | Property taxes | Tax assessment |
|---|---|---|
| 2024 | $4,310 +2.9% | $411,000 +2.6% |
| 2023 | $4,190 +8% | $400,400 +3% |
| 2022 | $3,879 +3.2% | $388,600 +23.6% |
| 2021 | $3,760 +5.7% | $314,500 +14.2% |
| 2020 | $3,557 +16.7% | $275,300 +7.3% |
| 2019 | $3,048 -7.2% | $256,600 +3.6% |
| 2018 | $3,286 +17.6% | $247,800 +6.8% |
| 2017 | $2,795 | $231,950 +7.3% |
| 2016 | $2,795 | $216,200 -3.2% |
| 2014 | $2,795 | $223,350 +13.5% |
| 2013 | -- | $196,850 |
| 2012 | $2,417 | -- |
| 2011 | -- | -- |
| 2010 | -- | -- |
| 2009 | $2,235 | -- |
| 2008 | -- | -- |
| 2007 | $2,236 -39.2% | -- |
| 2006 | $3,678 +62.2% | -- |
| 2005 | $2,267 | -- |
| 2004 | -- | -- |
| 2002 | -- | -- |
| 2001 | $1,964 -0.5% | $126,100 |
| 2000 | $1,973 | $126,100 |
Find assessor info on the county website
Monthly payment
Est. payment
Payment breakdown
Explore the cost of this home by adjusting the details. Changes won't be saved.Climate risks
Neighborhood: Cain Road
Similar homes
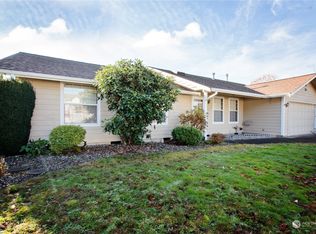
- $465,0003 bd2 ba1.3k sqft2228 Tandem Court SE, Olympia, WA 98501Contingent
 MLS ID #2541095, William Demers. NWMLS as distributed by MLS GRID

 - $548,0003 bd2 ba1.7k sqftBriar Lea, Olympia, WA 98501Active
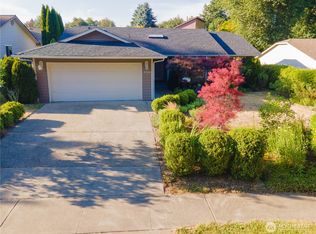 MLS ID #2576514, Yijun Liu. NWMLS as distributed by MLS GRID
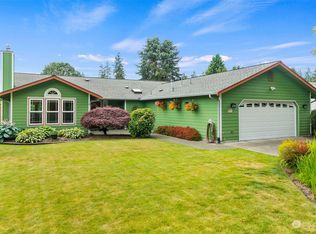
 - $495,0003 bd3 ba1.5k sqftWhisper Ridge, Olympia, WA 98501Active
 MLS ID #2515784, Christina Janis. NWMLS as distributed by MLS GRID
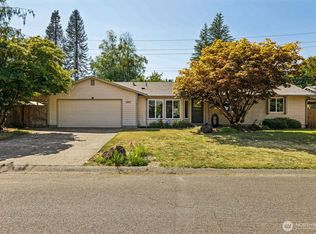
 - $569,0003 bd3 ba1.7k sqft3327 28th Avenue SE, Olympia, WA 98501Active
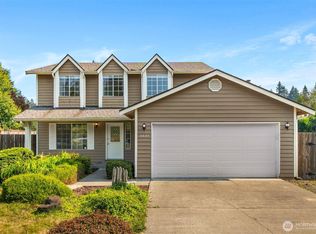 MLS ID #2565776, Tucker Bradshaw. NWMLS as distributed by MLS GRID
