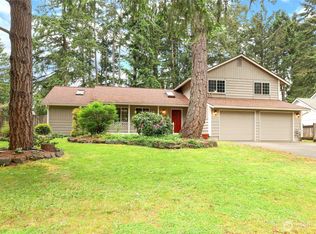
Don’t miss this beautiful 3-bedroom, 2.5-bath home on a fully fenced corner lot with a well-maintained yard. The bright, functional interior features vaulted ceilings, abundant natural light, fresh paint, newer LVP flooring, and separate living, dining, and family rooms. A propane heater in the family room provides warmth throughout the home. Step outside to the fantastic screened-in patio—perfect for morning coffee, relaxing, or entertaining—with an adjacent barbecue area. All appliances stay. Conveniently located near schools, shopping, I-5, and JBLM, this move-in-ready home offers comfort, convenience, and exceptional value. Come see it today!
Active
Listed by: KW Greater Seattle • Bing Yu
$485,000
1239 Juniper Dr SE, Olympia, WA 98513
3beds
1,528sqft
Single Family Residence
Built in 1989
9,169 Square Feet Lot
$482,000 Zestimate®
$317/sqft
$22/mo HOA
What's special
Fantastic screened-in patioAbundant natural lightNewer lvp flooringAdjacent barbecue areaVaulted ceilingsFully fenced corner lotWell-maintained yard
- 15 days
- 431
- 26
Likely to sell faster than
Zillow last checked:
Listing updated:
Listed by:
Bing Yu,
KW Greater Seattle,
Kaming Wong,
KW Greater Seattle
Source: NWMLS as distributed by MLS GRID,MLS#: 2573681
Facts & features
Interior
Bedrooms & bathrooms
- Bedrooms: 3
- Bathrooms: 3
- Full bathrooms: 2
- 1/2 bathrooms: 1
Bedroom
- Level: Third
Bedroom
- Level: Third
Bedroom
- Level: Third
Bathroom full
- Level: Second
Bathroom full
- Level: Second
Other
- Level: Lower
Dining room
- Level: Main
Entry hall
- Level: Main
Family room
- Level: Main
Kitchen with eating space
- Level: Main
Living room
- Level: Main
Rec room
- Level: Lower
Heating
- Forced Air, Heat Pump, High Efficiency (Unspecified), Electric, Natural Gas
Cooling
- None
Appliances
- Included: Dishwasher, Disposal, Dryer, Refrigerator, Stove(s)/Range(s), Washer, Dishwasher(s), Dryer(s), Garbage Disposal, Refrigerator(s), Washer(s)
Features
- Dining Room
- Flooring: Ceramic Tile, Laminate
- Windows: Dbl Pane/Storm Window, Skylight(s)
- Basement: Finished
- Has fireplace: No
- Fireplace features: Wood Burning
Interior area
- Total structure area: 1,528
- Total interior livable area: 1,528 sqft
Property
Parking
- Total spaces: 4
- Parking features: Attached Garage
- Has attached garage: Yes
- Covered spaces: 2
- Uncovered spaces: 2
Features
- Levels: Three Or More
- Entry location: Main
- Patio & porch: Dbl Pane/Storm Window, Dining Room, Skylight(s), Vaulted Ceiling(s)
- Has view: Yes
- View description: Territorial
Lot
- Size: 9,169 Square Feet
- Features: Paved, Sidewalk, Deck, Fenced-Fully, Outbuildings
- Topography: Dune
- Residential vegetation: Brush, Fruit Trees, Garden Space
Details
- Parcel number: 61790740700
- Special conditions: Standard
Construction
Type & style
- Home type: SingleFamily
- Architectural style: Craftsman,Tri-Level
- Property subtype: Single Family Residence
Materials
- Wood Siding, Wood Products
- Foundation: Poured Concrete
- Roof: Composition
Condition
- Year built: 1989
- Major remodel year: 1994
Utilities & green energy
- Sewer: Septic Tank
- Water: Public
Community & HOA
Community
- Features: CCRs
- Subdivision: Hawks Prairie
HOA
- Services included: Common Area Maintenance
- HOA fee: $260 annually
Location
- Region: Olympia
Financial & listing details
- Price per square foot: $317/sqft
- Tax assessed value: $399,300
- Annual tax amount: $4,933
- Date on market: 8/23/2026
- Cumulative days on market: 17 days
- Listing terms: Conventional,VA Loan
- Inclusions: Dishwasher(s), Dryer(s), Garbage Disposal, Refrigerator(s), Stove(s)/Range(s), Washer(s)
Estimated market value
$482,000
$458,000 - $506,000
$2,549/mo
Price history
| Date | Event | Price |
|---|---|---|
| 8/25/2026 | Listed for sale | $485,000+12.8%$317/sqft |
Source:  NWMLS as distributed by MLS GRID #2573681 Report a problem NWMLS as distributed by MLS GRID #2573681 Report a problem | ||
| 3/9/2022 | Sold | $430,000+11.7%$281/sqft |
Source: NWMLS as distributed by MLS GRID #1883601 Report a problem | ||
| 2/3/2022 | Pending sale | $385,000$252/sqft |
Source: NWMLS as distributed by MLS GRID #1883601 Report a problem | ||
| 2/2/2022 | Listed for sale | $385,000+69.8%$252/sqft |
Source: NWMLS as distributed by MLS GRID #1883601 Report a problem | ||
| 6/23/2006 | Sold | $226,676$148/sqft |
Source: NWMLS as distributed by MLS GRID #26035543 Report a problem | ||
Public tax history
| Year | Property taxes | Tax assessment |
|---|---|---|
| 2024 | $4,327 +10.6% | $399,300 +2.2% |
| 2023 | $3,912 -0.5% | $390,600 +0.2% |
| 2022 | $3,930 -1.7% | $389,900 +18.7% |
| 2021 | $4,000 +15.9% | $328,400 +25.1% |
| 2020 | $3,451 +44.7% | $262,500 +5.4% |
| 2019 | $2,385 -15.5% | $249,000 +23.8% |
| 2018 | $2,824 +21.6% | $201,100 +15.7% |
| 2017 | $2,323 | $173,850 +2% |
| 2016 | $2,323 | $170,400 +4.2% |
| 2014 | $2,323 | $163,600 +12.1% |
| 2013 | -- | $146,000 |
| 2012 | $1,809 | -- |
| 2011 | -- | -- |
| 2010 | -- | -- |
| 2009 | $2,117 | -- |
| 2008 | -- | -- |
| 2007 | $2,032 -32.4% | -- |
| 2006 | $3,006 +61.6% | -- |
| 2005 | $1,860 | -- |
| 2004 | -- | -- |
| 2002 | -- | -- |
| 2001 | $1,764 +1.5% | $108,600 +4.6% |
| 2000 | $1,738 | $103,800 |
Find assessor info on the county website
Monthly payment
Est. payment
Payment breakdown
Explore the cost of this home by adjusting the details. Changes won't be saved.Climate risks
Neighborhood: 98513
Similar homes
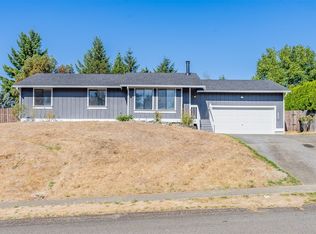
- $485,0003 bd3 ba1.5k sqft9711 Vantage Terrace Court SE, Olympia, WA 98513Active
 MLS ID #2542496, Matthew J Williamson. NWMLS as distributed by MLS GRID
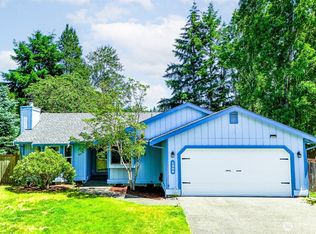
 - $475,0003 bd2 ba1.6k sqftMeridian Acres, Olympia, WA 98513Active
 MLS ID #2555528, Mark Hopkins. NWMLS as distributed by MLS GRID
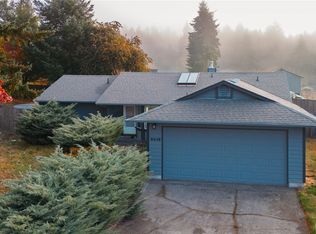
 - $420,0003 bd1 ba1k sqft1706 Foxfire Drive SE, Olympia, WA 98513Active
 MLS ID #2567923, Paul R. Klenk. NWMLS as distributed by MLS GRID
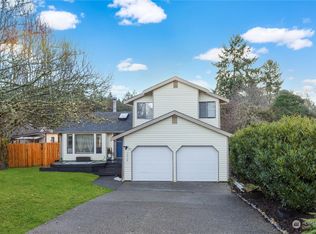
 - $524,9503 bd3 ba2k sqftMeridian Acres Div 1, Olympia, WA 98513Contingent
 MLS ID #2521580, Tami Spurbeck. NWMLS as distributed by MLS GRID
