Spacious and inviting home situated on a premium corner lot in the desirable Meridian Acres community. This thoughtfully designed floor plan features soaring vaulted ceilings, skylights, and abundant natural light throughout. The main level offers exceptional flexibility with a bright updated kitchen and dining nook, formal living and dining areas, a cozy family room, convenient half bath, and versatile bonus space perfect for a sunroom, office, or guest retreat. Upstairs, you’ll find three generously sized bedrooms and two full bathrooms, including a spacious primary suite with a private en suite bath featuring a soaking tub and separate shower. Enjoy outdoor living at its finest with a wraparound composite deck overlooking the fully fenced backyard complete with mature trees, terraced landscaping, a custom firepit area, and plenty of room for gardening or entertaining. Additional highlights include valuable RV parking, an attached oversized two car garage, and a peaceful setting just minutes from shopping, parks, schools, and an easy commute to Joint Base Lewis-McChord.
Contingent
Listed by: Redfin • Tami Spurbeck
Price cut: $15.1K (8/12)
$524,950
9306 Northwood Drive SE, Olympia, WA 98513
3beds
2,077sqft
Single Family Residence
Built in 1985
0.34 Acres Lot
$522,000 Zestimate®
$253/sqft
$10/mo HOA
What's special
Bright updated kitchenValuable rv parkingAbundant natural light throughoutSpacious primary suiteWraparound composite deckTerraced landscapingCustom firepit area
- 103 days |
- 537 |
- 40 |
Zillow last checked:
Listing updated:
Listed by:
Tami Spurbeck,
Redfin
Source: NWMLS as distributed by MLS GRID,MLS#: 2521580
Facts & features
Interior
Bedrooms & bathrooms
- Bedrooms: 3
- Bathrooms: 3
- Full bathrooms: 2
- 1/2 bathrooms: 1
- Main level bathrooms: 1
Primary bedroom
- Level: Second
Bedroom
- Level: Second
Bedroom
- Level: Second
Bathroom full
- Level: Second
Bathroom full
- Level: Second
Other
- Level: Main
Other
- Level: Main
Bonus room
- Level: Lower
Dining room
- Level: Main
Entry hall
- Level: Main
Kitchen with eating space
- Level: Main
Living room
- Level: Main
Utility room
- Level: Lower
Heating
- Heat Pump, Electric, Natural Gas
Cooling
- None
Appliances
- Included: Dishwasher, Refrigerator, Stove(s)/Range(s), Dishwasher(s), Refrigerator(s)
Features
- Bath Off Primary
- Flooring: Ceramic Tile, Carpet
- Basement: None
- Has fireplace: No
Interior area
- Total structure area: 2,077
- Total interior livable area: 2,077 sqft
Property
Parking
- Total spaces: 2
- Parking features: Driveway, Attached Garage, RV Parking
- Has attached garage: Yes
- Covered spaces: 2
Features
- Levels: Multi/Split
- Entry location: Main
- Patio & porch: Bath Off Primary
- Has view: Yes
- View description: Territorial
Lot
- Size: 0.34 Acres
- Features: Corner Lot, Fenced-Fully, Outdoor Fireplace, Patio, RV Parking
- Topography: Terraces
- Residential vegetation: Garden Space, Wooded
Details
- Parcel number: 61870000100
- Special conditions: Standard
Construction
Type & style
- Home type: SingleFamily
- Architectural style: Multi Level
- Property subtype: Single Family Residence
Materials
- Cement Planked, Wood Siding, Cement Plank
- Foundation: Block
- Roof: Composition
Condition
- Year built: 1985
Utilities & green energy
- Electric: Company: PSE
- Sewer: Septic Tank, Company: NA
- Water: Public, Company: City of Lacey
- Utilities for property: Xfinity
Community & HOA
Community
- Features: Park
- Subdivision: Olympia
HOA
- Services included: Road Maintenance
- HOA fee: $10 monthly
Location
- Region: Olympia
Financial & listing details
- Price per square foot: $253/sqft
- Tax assessed value: $483,700
- Annual tax amount: $5,626
- Date on market: 5/14/2026
- Cumulative days on market: 105 days
- Listing terms: Conventional,FHA,VA Loan
- Inclusions: Dishwasher(s), Refrigerator(s), Stove(s)/Range(s)
Estimated market value
$522,000
$496,000 - $548,000
$2,613/mo
Price history
| Date | Event | Price |
|---|---|---|
| 8/12/2026 | Price change | $524,950-2.8%$253/sqft |
Source:  NWMLS as distributed by MLS GRID #2521580 Report a problem NWMLS as distributed by MLS GRID #2521580 Report a problem | ||
| 7/7/2026 | Price change | $540,000-1.8%$260/sqft |
Source: NWMLS as distributed by MLS GRID #2521580 Report a problem | ||
| 6/3/2026 | Price change | $550,000-1.8%$265/sqft |
Source: NWMLS as distributed by MLS GRID #2521580 Report a problem | ||
| 5/15/2026 | Listed for sale | $560,000+27.3%$270/sqft |
Source: NWMLS as distributed by MLS GRID #2521580 Report a problem | ||
| 10/15/2021 | Sold | $440,000+3.5%$212/sqft |
Source: NWMLS as distributed by MLS GRID #1838316 Report a problem | ||
| 9/15/2021 | Pending sale | $425,000$205/sqft |
Source:  RE/MAX International #1838316 Report a problem RE/MAX International #1838316 Report a problem | ||
| 9/12/2021 | Listed for sale | $425,000$205/sqft |
Source: RE/MAX International #1838316 Report a problem | ||
Public tax history
| Year | Property taxes | Tax assessment |
|---|---|---|
| 2024 | $5,201 +12.7% | $483,700 +4.2% |
| 2023 | $4,615 -1.8% | $464,400 -1.2% |
| 2022 | $4,702 +0.1% | $470,200 +21.1% |
| 2021 | $4,698 +14.5% | $388,400 +23.3% |
| 2020 | $4,104 +16.3% | $314,900 +9.6% |
| 2019 | $3,530 -11.5% | $287,400 -5.9% |
| 2018 | $3,988 +20.5% | $305,400 +20.8% |
| 2017 | $3,309 | $252,800 +7.3% |
| 2016 | $3,309 | $235,650 -1% |
| 2014 | $3,309 | $238,050 +14% |
| 2013 | -- | $208,900 |
| 2012 | $2,550 | -- |
| 2011 | -- | -- |
| 2010 | -- | -- |
| 2009 | $2,762 | -- |
| 2008 | -- | -- |
| 2007 | $2,683 -22.4% | -- |
| 2006 | $3,458 +53.4% | -- |
| 2005 | $2,254 | -- |
| 2004 | -- | -- |
| 2002 | -- | -- |
| 2001 | $2,235 +8.1% | $138,400 +11.4% |
| 2000 | $2,067 | $124,200 |
Find assessor info on the county website
Monthly payment
Est. payment
Payment breakdown
Explore the cost of this home by adjusting the details. Changes won't be saved.Climate risks
Neighborhood: 98513
Nearby schools
GreatSchools rating
- 4/10Lydia Hawk Elementary SchoolGrades: K-5Distance: 1.7 mi
- 5/10Nisqually Middle SchoolGrades: 6-8Distance: 1.3 mi
- 4/10River Ridge High SchoolGrades: 9-12Distance: 0.4 mi
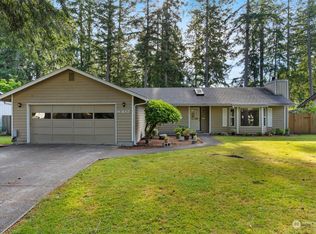
- $482,0003 bd2 ba1.5k sqft9307 Northwood Dr SE, Olympia, WA 98513Sold

- $558,5004 bd3 ba1.9k sqft233 Clay Ct SE, Olympia, WA 98513Sold
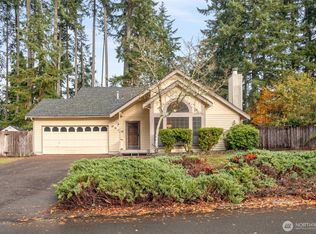
- $470,0003 bd3 ba1.9k sqft9326 Northwood Dr SE, Olympia, WA 98513Sold
- $475,0003 bd2 ba1.6k sqft232 Planer Ct SE, Chehalis, WA 98513For Sale

- $487,0003 bd2 ba1.4k sqft9241 3rd Way SE, Olympia, WA 98513Off Market
- $484,2003 bd2 ba1.4k sqft9247 3rd Way SE, Olympia, WA 98513Off Market
- $500,0003 bd2 ba1.6k sqft229 Planer Ct SE, Olympia, WA 98513Sold
- $440,0003 bd2 ba1.4k sqft9203 3rd Way SE, Olympia, WA 98513Sold
A local agent can set up tours, give advice and negotiate with sellers.
A local lender can help you make sure your offer is ready when you are.
Similar homes
- $475,0003 bd2 ba1.6k sqftMeridian Acres, Olympia, WA 98513ActiveMLS ID #2555528, Mark Hopkins. NWMLS as distributed by MLS GRID
- $485,0003 bd3 ba1.5k sqft1239 Juniper Dr SE, Olympia, WA 98513Active
 MLS ID #2573681, Bing Yu. NWMLS as distributed by MLS GRID
 - $510,0003 bd3 ba1.5k sqft9711 Vantage Terrace Court SE, Olympia, WA 98513Active
 MLS ID #2542496, Matthew J Williamson. NWMLS as distributed by MLS GRID
 - $494,9503 bd2 ba1.7k sqftMeadows Div 3, Olympia, WA 98513Active
 MLS ID #2487937, Shannon Mairs. NWMLS as distributed by MLS GRID
 - $565,0004 bd2 ba2k sqft11033 Kuhlman Road SE, Olympia, WA 98513ActiveMLS ID #2563973, Jordan Keating. NWMLS as distributed by MLS GRID
- $505,0003 bd2 ba1.9k sqftTanglewilde Div 14, Lacey, WA 98503ActiveMLS ID #2551089, Jenny Sawyer. NWMLS as distributed by MLS GRID
- $525,0003 bd2 ba1.4k sqft3922 14th Court NE, Olympia, WA 98506ActiveMLS ID #2561723, Jay Hultberg. NWMLS as distributed by MLS GRID
- $499,9503 bd2 ba1.5k sqftLakemont Div 02, Olympia, WA 98513ContingentMLS ID #2543108, Maggie May Willis. NWMLS as distributed by MLS GRID
- $619,5003 bd2 ba1.6k sqft6820 Meridian Road SE, Olympia, WA 98513ActiveMLS ID #2569241, Dean Menard. NWMLS as distributed by MLS GRID
- $479,5003 bd2 ba1.4k sqft3930 Oxford Loop SE, Lacey, WA 98503ActiveMLS ID #2549138, Dave Champagne. NWMLS as distributed by MLS GRID
- $479,0004 bd2 ba1.5k sqft8609 Lake Forest Drive SE, Lacey, WA 98503ActiveMLS ID #2569403, Danielle Vocke. NWMLS as distributed by MLS GRID
- $524,0005 bd4 ba2.5k sqftCzikall, Lacey, WA 98503ActiveMLS ID #2547068, Wesley Daughenbaugh. NWMLS as distributed by MLS GRID
- $449,9003 bd3 ba1.4k sqftWoodland Creek, Olympia, WA 98516ActiveMLS ID #2551116, Lisa Quaade. NWMLS as distributed by MLS GRID
- $474,9503 bd2 ba1.3k sqft709 Enterprise Drive NE, Lacey, WA 98516ActiveMLS ID #2524067, Omar Soliman. NWMLS as distributed by MLS GRID
- $543,0004 bd3 ba2.6k sqft8573 Conifer Court SE, Olympia, WA 98513ActiveMLS ID #2519005, Keenan French. NWMLS as distributed by MLS GRID
- $449,5004 bd3 ba2.2k sqftTanglewilde, Lacey, WA 98503ActiveMLS ID #2565727, Patrick W. Mercado. NWMLS as distributed by MLS GRID
- $525,0004 bd3 ba1.8k sqft4721 Parkside Drive SE, Lacey, WA 98503ActiveMLS ID #2550639, Jillian West. NWMLS as distributed by MLS GRID
- $469,0004 bd2 ba1.6k sqft5111 21st Avenue SE, Lacey, WA 98503ActiveMLS ID #2564587, Cheri Wilkins. NWMLS as distributed by MLS GRID
- $440,0003 bd2 ba1.9k sqft527 Ranger Drive SE, Olympia, WA 98503ActiveMLS ID #2538684, Anastacia Harrell. NWMLS as distributed by MLS GRID
- $560,0004 bd3 ba2k sqft3630 Silver Maple Court SE, Lacey, WA 98503ActiveMLS ID #2527516, Laura Lundin. NWMLS as distributed by MLS GRID
