Welcome to this charming single-story 3-bedroom, 1.75-bath home in a convenient Lacey location close to schools, shopping, dining, and easy access to JBLM. Inside, you’ll find a functional layout with durable vinyl plank and laminate flooring throughout, comfortable living spaces, and a spacious kitchen with ample cabinet and counter space. The oversized garage offers plenty of room for parking, storage, or a workshop. Recent upgrades include new roof, updated bathrooms, and new appliances! Enjoy the flexibility of no HOA and space to make your own, all while being just minutes from everyday amenities and commuter routes.
Active
Listed by: Premier Real Estate Partners • Omar Soliman
Price cut: $5K (7/17)
$474,950
709 Enterprise Drive NE, Lacey, WA 98516
3beds
1,371sqft
:
Get pre-qualified$2,969/mo
Single Family Residence
Built in 1974
8,476 Square Feet Lot
$475,500 Zestimate®
$346/sqft
$-- HOA
What's special
Comfortable living spaces
- 73 days |
- 264 |
- 25 |
Zillow last checked:
Listing updated:
Listed by:
Omar Soliman,
Premier Real Estate Partners
Source: NWMLS as distributed by MLS GRID,MLS#: 2524067
Facts & features
Interior
Bedrooms & bathrooms
- Bedrooms: 3
- Bathrooms: 2
- Full bathrooms: 1
- 3/4 bathrooms: 1
- Main level bathrooms: 2
- Main level bedrooms: 3
Primary bedroom
- Level: Main
Bedroom
- Level: Main
Bedroom
- Level: Main
Bathroom full
- Level: Main
Bathroom three quarter
- Level: Main
Dining room
- Level: Main
Entry hall
- Level: Main
Kitchen with eating space
- Level: Main
Living room
- Level: Main
Heating
- Fireplace, Forced Air, Electric, Natural Gas, Wood
Cooling
- None
Appliances
- Included: Dishwasher, Dryer, Microwave, Refrigerator, Stove(s)/Range(s), Washer, Dishwasher(s), Dryer(s), Microwave(s), Refrigerator(s), Washer(s), Water Heater: Electric, Water Heater Location: Garage
Features
- Bath Off Primary, Ceiling Fan(s), Dining Room
- Flooring: Laminate, Vinyl Plank
- Windows: Dbl Pane/Storm Window
- Basement: None
- Number of fireplaces: 1
- Fireplace features: Wood Burning, Main Level: 1, Fireplace
Interior area
- Total structure area: 1,371
- Total interior livable area: 1,371 sqft
Property
Parking
- Total spaces: 2
- Parking features: Driveway, Attached Garage
- Has attached garage: Yes
- Covered spaces: 2
Features
- Levels: One
- Stories: 1
- Entry location: Main
- Patio & porch: Bath Off Primary, Ceiling Fan(s), Dbl Pane/Storm Window, Dining Room, Fireplace, Water Heater
Lot
- Size: 8,476 Square Feet
- Features: Paved, Sidewalk, Fenced-Fully, Gas Available, High Speed Internet, Patio
- Topography: Level
Details
- Parcel number: 62170004200
- Special conditions: Standard
Construction
Type & style
- Home type: SingleFamily
- Architectural style: 1 Story
- Property subtype: Single Family Residence
Materials
- Wood Siding
- Foundation: Poured Concrete
- Roof: Composition
Condition
- Year built: 1974
- Major remodel year: 1991
Utilities & green energy
- Electric: Company: PSE
- Sewer: Septic Tank
- Water: Public, Company: City of Lacey Utility Billing
Community & HOA
Community
- Subdivision: Lacey
Location
- Region: Lacey
Financial & listing details
- Price per square foot: $346/sqft
- Tax assessed value: $371,800
- Annual tax amount: $4,277
- Date on market: 5/21/2026
- Cumulative days on market: 67 days
- Listing terms: Conventional,FHA,VA Loan
- Inclusions: Dishwasher(s), Dryer(s), Microwave(s), Refrigerator(s), Stove(s)/Range(s), Washer(s)
Estimated market value
$475,500
$452,000 - $499,000
$2,386/mo
Price history
| Date | Event | Price |
|---|---|---|
| 7/17/2026 | Price change | $474,950-1%$346/sqft |
Source:  NWMLS as distributed by MLS GRID #2524067 Report a problem NWMLS as distributed by MLS GRID #2524067 Report a problem | ||
| 6/11/2026 | Price change | $479,950-2%$350/sqft |
Source: NWMLS as distributed by MLS GRID #2524067 Report a problem | ||
| 6/2/2026 | Listed for sale | $489,950$357/sqft |
Source: NWMLS as distributed by MLS GRID #2524067 Report a problem | ||
| 5/25/2026 | Pending sale | $489,950$357/sqft |
Source: NWMLS as distributed by MLS GRID #2524067 Report a problem | ||
| 5/14/2026 | Listed for sale | $489,950+8.9%$357/sqft |
Source: NWMLS as distributed by MLS GRID #2524067 Report a problem | ||
| 8/30/2024 | Sold | $449,950$328/sqft |
Source: NWMLS as distributed by MLS GRID #2257327 Report a problem | ||
| 8/3/2024 | Pending sale | $449,950$328/sqft |
Source: NWMLS as distributed by MLS GRID #2257327 Report a problem | ||
| 7/31/2024 | Price change | $449,950-3.2%$328/sqft |
Source: NWMLS as distributed by MLS GRID #2257327 Report a problem | ||
| 7/8/2024 | Listed for sale | $465,000+192.5%$339/sqft |
Source: NWMLS as distributed by MLS GRID #2257327 Report a problem | ||
| 2/9/2012 | Sold | $159,000+1.3%$116/sqft |
Source: NWMLS as distributed by MLS GRID #293859 Report a problem | ||
| 10/29/2011 | Price change | $156,900+441%$114/sqft |
Source: isNowListed.com Report a problem | ||
| 9/21/2011 | Price change | $29,000-78.8%$21/sqft |
Source: Auction.com Report a problem | ||
| 8/23/2011 | Listed for sale | $136,900-9.7%$100/sqft |
Source: RE/MAX TOP EXECUTIVES #264427 Report a problem | ||
| 7/21/2011 | Listing removed | -- |
Source: Williams & Williams Worldwide Real Estate Auction Report a problem | ||
| 6/18/2011 | Listed for sale | -- |
Source: Williams & Williams Worldwide Real Estate Auction Report a problem | ||
| 12/10/2010 | Sold | $151,584-13.3%$111/sqft |
Source: Public Record Report a problem | ||
| 12/28/2004 | Sold | $174,900$128/sqft |
Source: NWMLS as distributed by MLS GRID #24155603 Report a problem | ||
Public tax history
| Year | Property taxes | Tax assessment |
|---|---|---|
| 2024 | $3,916 +10.9% | $371,800 +2.1% |
| 2023 | $3,532 +4.3% | $364,000 +3.9% |
| 2022 | $3,385 +1.9% | $350,400 +24.5% |
| 2021 | $3,323 +7.9% | $281,500 +15.9% |
| 2020 | $3,079 +33.7% | $242,900 +15.7% |
| 2019 | $2,303 -2.5% | $210,000 +1.6% |
| 2018 | $2,363 +17% | $206,600 +31.3% |
| 2017 | $2,020 | $157,350 +1.5% |
| 2016 | $2,020 | $155,000 +2.3% |
| 2014 | $2,020 | $151,500 +13.8% |
| 2013 | -- | $133,100 |
| 2012 | $1,651 | -- |
| 2011 | -- | -- |
| 2010 | -- | -- |
| 2009 | $1,839 | -- |
| 2008 | -- | -- |
| 2007 | $1,847 -29.6% | -- |
| 2006 | $2,624 +55.6% | -- |
| 2005 | $1,686 | -- |
| 2004 | -- | -- |
| 2002 | -- | -- |
| 2001 | $1,481 +1.5% | $97,700 +5.6% |
| 2000 | $1,459 | $92,500 |
Find assessor info on the county website
Monthly payment
Est. payment
Payment breakdown
Explore the cost of this home by adjusting the details. Changes won't be saved.Climate risks
Neighborhood: 98516
Nearby schools
GreatSchools rating
- 5/10Pleasant Glade Elementary SchoolGrades: PK-5Distance: 0.4 mi
- 5/10Chinook Middle SchoolGrades: 6-8Distance: 0.2 mi
- 7/10North Thurston High SchoolGrades: 9-12Distance: 0.4 mi
Schools provided by the listing agent
- Elementary: Pleasant Glade Elem
- Middle: Chinook Mid
- High: North Thurston High
Source: NWMLS as distributed by MLS GRID. This data may not be complete. We recommend contacting the local school district to confirm school assignments for this home.
- $340,0004 bd2 ba1.7k sqft630 Enterprise Dr NE, Lacey, WA 98516Sold

- $590,0004 bd4 ba2k sqft1033 Midway Dr NE, Lacey, WA 98516Sold
- $494,8003 bd2 ba1.5k sqft818 Shangrila Pl NE, Olympia, WA 98516Off Market
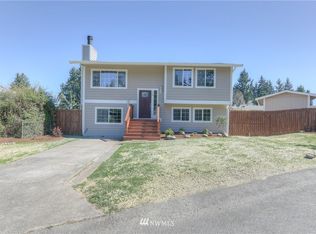
- $530,0003 bd2 ba1.9k sqft812 Shangrila Pl NE, Lacey, WA 98516Sold

- $855,100-- bd-- ba4.3k sqft4401 Saratoga Pl NE #58, Olympia, WA 98516Off Market
- $460,0003 bd3 ba1.9k sqft4415 Langley Pl NE, Lacey, WA 98516Sold
- $227,0002 bd1 ba900 sqft821 Essex Pl NE #1-B, Lacey, WA 98516Sold
- $530,0003 bd3 ba2.1k sqft4217 Hornet Pl NE, Lacey, WA 98516Sold
A local agent can set up tours, give advice and negotiate with sellers.
A local lender can help you make sure your offer is ready when you are.
Similar homes
- $472,5003 bd3 ba1.4k sqftWoodland Creek, Olympia, WA 98516Active
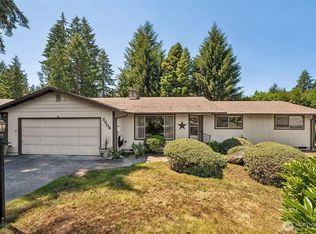 MLS ID #2551116, Lisa Quaade. NWMLS as distributed by MLS GRID
 - $510,0003 bd2 ba1.4k sqftTolmie Park Estates Div 1, Olympia, WA 98516Active
 MLS ID #2542877, Laine E. Ostrom. NWMLS as distributed by MLS GRID
 - $429,0003 bd2 ba1.3k sqftTanglewilde East Div 2, Olympia, WA 98516Active
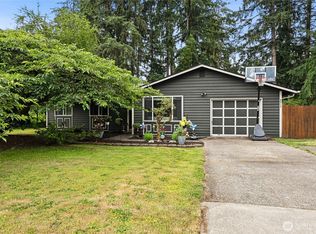 MLS ID #2542248, David Brian Wahlers. NWMLS as distributed by MLS GRID
 - $449,0004 bd2 ba1.2k sqft8504 Quinault Drive NE, Olympia, WA 98516Active
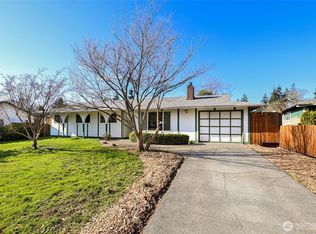 MLS ID #2477360, Matthew J Williamson. NWMLS as distributed by MLS GRID
 - $487,5003 bd2 ba1.3k sqftCollege View Place, Lacey, WA 98503ActiveMLS ID #2527952, Lucas Graham. NWMLS as distributed by MLS GRID
- $465,0003 bd3 ba1.7k sqftSummerwalk, Lacey, WA 98503ActiveMLS ID #2559790, Ryan Kautz. NWMLS as distributed by MLS GRID
- $450,0003 bd2 ba1.3k sqft4424 30TH Avenue SE, Lacey, WA 98503ActiveMLS ID #2546458, Wandaliz Tirado. NWMLS as distributed by MLS GRID
- $445,0003 bd2 ba1.9k sqft527 Ranger Drive SE, Olympia, WA 98503ActiveMLS ID #2538684, Anastacia Harrell. NWMLS as distributed by MLS GRID
- $499,9503 bd2 ba1.7k sqftMeadows Div 3, Olympia, WA 98513ActiveMLS ID #2487937, Shannon Mairs. NWMLS as distributed by MLS GRID
- $480,0003 bd3 ba1.5k sqft8600 Oxford Avenue SE, Lacey, WA 98503ActiveMLS ID #2496936, Jodi Davis-Ausbun. NWMLS as distributed by MLS GRID
- $440,0003 bd2 ba1.8k sqft4514 24th Avenue SE, Lacey, WA 98503ActiveMLS ID #2545618, Ashleigh Camberg. NWMLS as distributed by MLS GRID
- $399,9003 bd1 ba936 sqft9538 Helen Avenue NE, Olympia, WA 98516ActiveMLS ID #2541750, Chad M. Link. NWMLS as distributed by MLS GRID
- $515,0003 bd2 ba1.9k sqftTanglewilde Div 14, Lacey, WA 98503ActiveMLS ID #2551089, Jenny Sawyer. NWMLS as distributed by MLS GRID
- $499,9503 bd2 ba1.5k sqftLakemont Div 02, Olympia, WA 98513ActiveMLS ID #2543108, Maggie May Willis. NWMLS as distributed by MLS GRID
- $480,0003 bd3 ba1.4k sqft1812 Humphrey Street SE, Olympia, WA 98501ActiveMLS ID #2534877, Hannah Carpenter. NWMLS as distributed by MLS GRID
- $480,0003 bd2 ba1.3k sqft5124 Tri Lake Drive SE, Olympia, WA 98513ActiveMLS ID #2522358, Cary Farrah. NWMLS as distributed by MLS GRID
- $510,0003 bd3 ba1.5k sqft9711 Vantage Terrace Court SE, Olympia, WA 98513ActiveMLS ID #2542496, Matthew J Williamson. NWMLS as distributed by MLS GRID
- $489,9503 bd3 ba1.8k sqftStonegate At Avonlea, Lacey, WA 98503ActiveMLS ID #2522521, Matthew J Williamson. NWMLS as distributed by MLS GRID
- $525,0003 bd3 ba1.8k sqft8305 Sweetbrier Loop SE, Olympia, WA 98513ActiveMLS ID #2530000, Sandra Padilla. NWMLS as distributed by MLS GRID
- $524,0003 bd2 ba1.6k sqft3102 60th Loop SE, Olympia, WA 98501ActiveMLS ID #2525915, Justin Carter. NWMLS as distributed by MLS GRID
