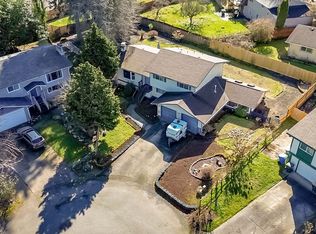
Location, layout, and livability all come together in this well-situated Lacey home! Tucked away on a cul-de-sac yet just minutes to schools, shopping, restaurants, and easy I-5 access, this home makes daily life effortless. Upstairs welcomes you with vaulted ceilings and a bright white kitchen featuring stainless appliances and gas cooktop—a cheerful space for cooking and gathering. Downstairs offers flexibility galore with a spacious family room, ¾ bath, dedicated office, and an additional flex room perfect for exercise, hobbies, or play. Outside, enjoy a fully fenced backyard complete with raised garden beds, storage shed and fire pit (and a supply of wood!) — ready for your green thumb. There’s even a concrete side pad for your camper or boat parking needs. Most of the windows have been updated to white vinyl, adding comfort and efficiency. Roof is just 5 years old and Furnace is 2 years old! A home that truly checks the boxes — location, space, and versatility! HOT OUT OF THE GATES OFFER~Seller offering $15,000 toward carpet allowance or use towards lender fees or buy-down the rate! You won't want to miss this beauty!
Sold
Listed by: KW Lake Washington So • Robbyn Adelsman
Bought with: eXp Realty
$460,000
4415 Langley Place NE, Lacey, WA 98516
3beds
1,976sqft
Single Family Residence
Built in 1977
8,197 Square Feet Lot
$458,600 Zestimate®
$233/sqft
$2,662 Estimated rent
Home value
$458,600
$426,000 - $491,000
$2,662/mo
Zestimate® history
Owner options
List your home for rent
$2,662/mo
Rent Zestimate®
Find your next renter with Zillow Rental Manager. Plus, with online applications, you can quickly screen prospective tenants – for free.
$2,662/mo
Rent Zestimate®
Refinance and save
$2,824/mo
Est. payment
Refinancing to a lower rate could help reduce your monthly payments and save thousands over the life of the loan.
$2,824/mo
Est. payment
Explore your selling options
Work with a Zillow partner agent
Leverage their expertise and Zillow's premium Showcase listings to get your home seen by more buyers.
Get startedList with your own agent
Get your home in front of millions of buyers by listing it on Zillow.
Learn how to do itSell it yourself
Take full control of how buyers see your home on Zillow by listing For Sale by Owner (FSBO).
List your homeWhat's special
Bright white kitchenDedicated officeRaised garden bedsSpacious family roomFully fenced backyardStainless appliancesVaulted ceilings
Zillow last checked:
Listing updated:
Listed by:
Robbyn Adelsman,
KW Lake Washington So
Bought with:
Jessica Yi, 24013583
eXp Realty
Source: NWMLS as distributed by MLS GRID,MLS#: 2467500
Facts & features
Interior
Bedrooms & bathrooms
- Bedrooms: 3
- Bathrooms: 3
- Full bathrooms: 1
- 3/4 bathrooms: 1
- 1/2 bathrooms: 1
Primary bedroom
- Level: Second
Bedroom
- Level: Second
Bedroom
- Level: Second
Bathroom full
- Level: Second
Bathroom three quarter
- Level: Lower
Other
- Level: Second
Den office
- Level: Lower
Dining room
- Level: Second
Entry hall
- Level: Split
Family room
- Level: Lower
Kitchen with eating space
- Level: Second
Living room
- Level: Second
Rec room
- Level: Lower
Utility room
- Level: Lower
Heating
- Fireplace, Forced Air, Natural Gas
Cooling
- None
Appliances
- Included: Dishwasher, Disposal, Dryer, Refrigerator, Stove(s)/Range(s), Washer, Dishwasher(s), Dryer(s), Garbage Disposal, Refrigerator(s), Washer(s), Water Heater Location: Basement
Features
- Ceiling Fan(s), Dining Room, High Tech Cabling
- Flooring: Vinyl, Carpet
- Windows: Dbl Pane/Storm Window, Skylight(s)
- Basement: Finished
- Number of fireplaces: 2
- Fireplace features: Gas, Lower Level: 1, Upper Level: 1, Fireplace
Interior area
- Total structure area: 1,976
- Total interior livable area: 1,976 sqft
Property
Parking
- Total spaces: 5
- Parking features: Attached Garage
- Has attached garage: Yes
- Covered spaces: 1
- Uncovered spaces: 4
Features
- Levels: Multi/Split
- Entry location: Split
- Patio & porch: Ceiling Fan(s), Dbl Pane/Storm Window, Dining Room, Fireplace, High Tech Cabling, Skylight(s)
Lot
- Size: 8,197 Square Feet
- Features: Cul-De-Sac, Paved, Cable TV, Deck, Fenced-Fully, High Speed Internet, Patio
- Topography: Level,Rolling,Terraces
- Residential vegetation: Garden Space
Details
- Parcel number: 62170002600
- Zoning: MD
- Zoning description: Jurisdiction: City
- Special conditions: Standard
Construction
Type & style
- Home type: SingleFamily
- Architectural style: Split Entry
- Property subtype: Single Family Residence
Materials
- Wood Siding
- Foundation: Slab
- Roof: Composition
Condition
- Good
- Year built: 1977
- Major remodel year: 1991
Utilities & green energy
- Electric: Company: Puget South Energy
- Sewer: Sewer Connected, Company: City of Lacey
- Water: Public, Company: City of Lacey
- Utilities for property: Comcast, Xfinity
Community & HOA
Community
- Subdivision: Lacey
Location
- Region: Lacey
Financial & listing details
- Price per square foot: $233/sqft
- Tax assessed value: $375,000
- Annual tax amount: $3,950
- Date on market: 4/3/2026
- Cumulative days on market: 110 days
- Listing terms: Conventional,FHA,VA Loan
- Inclusions: Dishwasher(s), Dryer(s), Garbage Disposal, Refrigerator(s), Stove(s)/Range(s), Washer(s)
Price history
| Date | Event | Price |
|---|---|---|
| 3/6/2026 | Sold | $460,000-3.2%$233/sqft |
Source:  NWMLS as distributed by MLS GRID #2467500 Report a problem NWMLS as distributed by MLS GRID #2467500 Report a problem | ||
| 2/14/2026 | Pending sale | $475,000$240/sqft |
Source: NWMLS as distributed by MLS GRID #2467500 Report a problem | ||
| 2/11/2026 | Listed for sale | $475,000$240/sqft |
Source: NWMLS as distributed by MLS GRID #2467500 Report a problem | ||
Public tax history
| Year | Property taxes | Tax assessment |
|---|---|---|
| 2024 | $3,950 +9.9% | $375,000 +1.2% |
| 2023 | $3,593 +3.3% | $370,400 +2.9% |
| 2022 | $3,477 +2% | $360,100 +24.6% |
| 2021 | $3,410 +10.1% | $289,000 +18.3% |
| 2020 | $3,097 +28.7% | $244,300 +13% |
| 2019 | $2,407 -20.4% | $216,100 |
| 2018 | $3,025 +22.5% | $216,100 +8.9% |
| 2017 | $2,470 | $198,400 +3.9% |
| 2016 | $2,470 | $190,950 +2.6% |
| 2014 | $2,470 | $186,050 +15.6% |
| 2013 | -- | $160,950 |
| 2012 | $1,988 | -- |
| 2011 | -- | -- |
| 2010 | -- | -- |
| 2009 | $2,115 | -- |
| 2008 | -- | -- |
| 2007 | $2,127 -27.4% | -- |
| 2006 | $2,930 +55.6% | -- |
| 2005 | $1,883 | -- |
| 2004 | -- | -- |
| 2002 | -- | -- |
| 2001 | $1,874 +4% | $123,700 +8.2% |
| 2000 | $1,801 | $114,300 |
Find assessor info on the county website
Neighborhood: 98516
Nearby homes
- $507,0004 bd2 ba1.6k sqft4419 Langley Pl NE, Lacey, WA 98516Sold
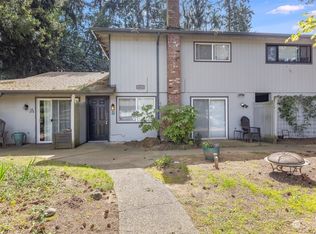
- $270,0002 bd1 ba856 sqft4511 Lexington Pl NE #4B, Lacey, WA 98516Sold
- $340,0004 bd2 ba1.7k sqft630 Enterprise Dr NE, Lacey, WA 98516Sold

- $855,100-- bd-- ba4.3k sqft4401 Saratoga Pl NE #58, Olympia, WA 98516Off Market

- $227,0002 bd1 ba900 sqft821 Essex Pl NE #1-B, Lacey, WA 98516Sold
- $251,5002 bd1 ba950 sqft821 Essex Pl NE #1-C, Lacey, WA 98516Sold
- $590,0004 bd4 ba2k sqft1033 Midway Dr NE, Lacey, WA 98516Sold
- $474,9503 bd2 ba1.3k sqft709 Enterprise Dr NE, Lacey, WA 98516For Sale
Nearby schools
GreatSchools rating
- 5/10Pleasant Glade Elementary SchoolGrades: PK-5Distance: 0.5 mi
- 5/10Chinook Middle SchoolGrades: 6-8Distance: 0.2 mi
- 7/10North Thurston High SchoolGrades: 9-12Distance: 0.4 mi
Schools provided by the listing agent
- Elementary: Pleasant Glade Elem
- Middle: Chinook Mid
- High: North Thurston High
Source: NWMLS as distributed by MLS GRID. This data may not be complete. We recommend contacting the local school district to confirm school assignments for this home.
Get a cash offer in 3 minutes
Find out how much your home could sell for in as little as 3 minutes with a no-obligation cash offer.
Estimated market value
$458,600
Get a cash offer in 3 minutes
Find out how much your home could sell for in as little as 3 minutes with a no-obligation cash offer.
Estimated market value
$458,600
- Washington
- Thurston County
- Lacey
- 98516
- 4415 Langley Place NE
Nearby cities
Nearby zip codes
Other Lacey Topics
