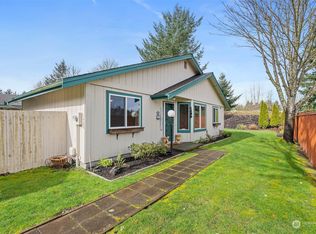
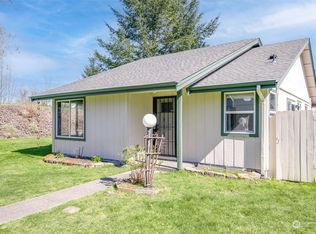
Tucked away on a quiet cul-de-sac in Lacey, this home offers a functional layout, spacious living areas, and a beautifully remodeled kitchen that adds a modern touch to the home. Bright natural light fills the main living spaces, while the generous yard provides room to garden, entertain, or simply enjoy the outdoors. Conveniently located near parks, shopping, schools, and major commuting routes with easy access to JBLM. Great opportunity to make this home your own in an established neighborhood!
Active
Listed by: eXp Realty • Aubrey Davenport
$519,000
6608 Sierra Court SE, Lacey, WA 98503
3beds
1,836sqft
Single Family Residence
Built in 1978
0.26 Acres Lot
$518,300 Zestimate®
$283/sqft
$50/mo HOA
What's special
Functional layoutQuiet cul-de-sacBeautifully remodeled kitchen
- 110 days
- 132
- 9
Zillow last checked:
Listing updated:
Listed by:
Aubrey Davenport,
eXp Realty,
Donya Karimi,
Skyline Properties, Inc.
Source: NWMLS as distributed by MLS GRID,MLS#: 2519823
Facts & features
Interior
Bedrooms & bathrooms
- Bedrooms: 3
- Bathrooms: 3
- Full bathrooms: 2
- 1/2 bathrooms: 1
- Main level bathrooms: 2
- Main level bedrooms: 1
Primary bedroom
- Level: Main
Bedroom
- Level: Lower
Bedroom
- Level: Lower
Bathroom full
- Level: Lower
Bathroom full
- Level: Main
Other
- Level: Lower
Other
- Level: Main
Dining room
- Level: Main
Entry hall
- Level: Main
Family room
- Level: Lower
Kitchen with eating space
- Level: Main
Living room
- Level: Main
Utility room
- Level: Lower
Heating
- Fireplace, Forced Air, Stove/Free Standing, Electric, Pellet
Cooling
- Forced Air
Appliances
- Included: Dishwasher, Disposal, Microwave, Stove(s)/Range(s), Tankless Water Heater, Trash Compactor, Dishwasher(s), Garbage Disposal, Microwave(s), Water Heater: Gas - Tankless on Demand, Water Heater Location: Basement
Features
- Bath Off Primary, Dining Room
- Flooring: Hardwood, Vinyl, Carpet
- Windows: Dbl Pane/Storm Window, Skylight(s)
- Basement: Daylight,Finished
- Number of fireplaces: 2
- Fireplace features: Pellet Stove, Lower Level: 1, Main Level: 1, Fireplace
Interior area
- Total structure area: 1,836
- Total interior livable area: 1,836 sqft
Property
Parking
- Total spaces: 8
- Parking features: Attached Garage, Off Street
- Has attached garage: Yes
- Covered spaces: 2
- Uncovered spaces: 6
Features
- Levels: One
- Stories: 1
- Entry location: Main
- Patio & porch: Bath Off Primary, Dbl Pane/Storm Window, Dining Room, Fireplace, Skylight(s), Vaulted Ceiling(s), Water Heater
- Has view: Yes
- View description: Territorial
Lot
- Size: 0.26 Acres
- Features: Cul-De-Sac, Paved, Cable TV, Deck, Fenced-Partially, Gas Available, High Speed Internet, Patio
- Topography: Partial Slope
Details
- Parcel number: 62850005300
- Special conditions: Standard
Construction
Type & style
- Home type: SingleFamily
- Architectural style: 1 Story w/Bsmnt.
- Property subtype: Single Family Residence
Materials
- Wood Siding
- Foundation: Poured Concrete
- Roof: Composition
Condition
- Year built: 1978
Utilities & green energy
- Electric: Company: PSE
- Sewer: Septic Tank, Company: Septic
- Water: Community, Public, Company: City of Lacey
- Utilities for property: Xfinity, Xfinity
Community & HOA
Community
- Subdivision: Hicks Lake
HOA
- Services included: Common Area Maintenance
- HOA fee: $50 monthly
- HOA phone: 509-961-8101
Location
- Region: Lacey
Financial & listing details
- Price per square foot: $283/sqft
- Tax assessed value: $414,800
- Annual tax amount: $4,672
- Date on market: 7/2/2026
- Cumulative days on market: 69 days
- Listing terms: Conventional,FHA,VA Loan
- Inclusions: Dishwasher(s), Garbage Disposal, Microwave(s), Stove(s)/Range(s), Trash Compactor
Estimated market value
$518,300
$492,000 - $544,000
$2,290/mo
Price history
| Date | Event | Price |
|---|---|---|
| 9/2/2026 | Listed for sale | $519,000-3.7%$283/sqft |
Source:  NWMLS as distributed by MLS GRID #2519823 Report a problem NWMLS as distributed by MLS GRID #2519823 Report a problem | ||
| 7/21/2026 | Listing removed | $539,000$294/sqft |
Source: eXp Realty #2519823 Report a problem | ||
| 7/1/2026 | Price change | $539,000-1.6%$294/sqft |
Source: NWMLS as distributed by MLS GRID #2519823 Report a problem | ||
| 6/15/2026 | Price change | $548,000-0.4%$298/sqft |
Source: eXp Realty #2519823 Report a problem | ||
| 5/21/2026 | Listed for sale | $550,000+272.4%$300/sqft |
Source: eXp Realty #2519823 Report a problem | ||
| 10/29/2001 | Sold | $147,700$80/sqft |
Source: NWMLS as distributed by MLS GRID #21072766 Report a problem | ||
Public tax history
| Year | Property taxes | Tax assessment |
|---|---|---|
| 2024 | $4,311 +12.6% | $414,800 +3.6% |
| 2023 | $3,828 +8% | $400,200 +7.5% |
| 2022 | $3,546 -2.4% | $372,300 +19.3% |
| 2021 | $3,632 +12.4% | $312,000 +20.7% |
| 2020 | $3,231 +23.1% | $258,500 +4% |
| 2019 | $2,625 -8.5% | $248,500 +3.6% |
| 2018 | $2,870 +20.2% | $239,900 +21.2% |
| 2017 | $2,388 | $197,900 +4.4% |
| 2016 | $2,388 | $189,500 +3.8% |
| 2014 | $2,388 | $182,600 +11.7% |
| 2013 | -- | $163,500 |
| 2012 | $2,098 | -- |
| 2011 | -- | -- |
| 2010 | -- | -- |
| 2009 | $2,429 | -- |
| 2008 | -- | -- |
| 2007 | $2,571 -18.3% | -- |
| 2006 | $3,146 +55.5% | -- |
| 2005 | $2,024 | -- |
| 2004 | -- | -- |
| 2002 | -- | -- |
| 2001 | $1,843 -3.2% | $121,700 +0.7% |
| 2000 | $1,904 | $120,900 |
Find assessor info on the county website
Monthly payment
Est. payment
Payment breakdown
Explore the cost of this home by adjusting the details. Changes won't be saved.Climate risks
Neighborhood: 98503
Nearby schools
Schools provided by the listing agent
- Elementary: Lacey Elem
- Middle: Salish Middle
- High: North Thurston High
Source: NWMLS as distributed by MLS GRID. This data may not be complete. We recommend contacting the local school district to confirm school assignments for this home.
Similar homes
- $549,9003 bd3 ba2k sqftMontebello, Lacey, WA 98503Active
 MLS ID #2570308, Jeanne Tranum. NWMLS as distributed by MLS GRID
 - $549,5003 bd3 ba1.9k sqft5815 7th Avenue SE, Lacey, WA 98503Active
 MLS ID #2564346, Aaron N. Thomas. NWMLS as distributed by MLS GRID
 - $535,0003 bd2 ba2.4k sqft608 School Street SE, Lacey, WA 98503Active
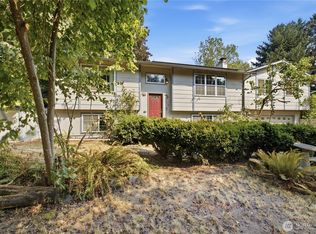 MLS ID #2576964, Sarina Hoffman. NWMLS as distributed by MLS GRID
 - $557,0003 bd3 ba2.2k sqft1314 Starlite Court E, Lacey, WA 98503Active
 MLS ID #2514869, Austin Hellickson. NWMLS as distributed by MLS GRID
