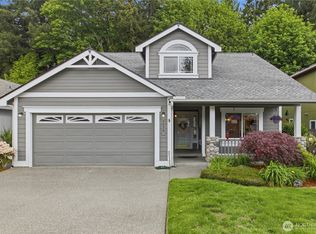
This 4 bedroom house is in a prime location. With an empty city lot next door, no one will build next to you either! This is the perfect place to entertain, relax or just to spread out. Enter on your covered front porch to your formal from sitting area and/or dining room. This place has a great circular flow and plenty of natural light from the transom windows throughout. The kitchen opens up into the second living room and overlooks the back yard with a wall of trees for privacy. One bedroom is on the main floor with an appointed half bath, while you will find the primary with en-suite and 2 additional guest bedrooms and bathroom upstairs. The back yard is fully fenced and complete with an oversized and freshly painted back deck. It sits directly across from Rainier Vista where there are pickleball, tennis and volley ball courts and 100 acres of lush green grass, gazebos, kids park, skate park and baseball field for your enjoyment year round. You have to come see this one for yourself!
Active
Listed by: Real Broker LLC • Jillian West
Price cut: $5K (8/13)
$525,000
4721 Parkside Drive SE, Lacey, WA 98503
4beds
1,890sqft
Single Family Residence
Built in 1996
5,906 Square Feet Lot
$525,000 Zestimate®
$278/sqft
$-- HOA
What's special
Great circular flowCovered front porch
- 58 days
- 253
- 25
Zillow last checked:
Listing updated:
Listed by:
Jillian West,
Real Broker LLC,
Joseph Slawter,
Real Broker LLC
Source: NWMLS as distributed by MLS GRID,MLS#: 2550639
Facts & features
Interior
Bedrooms & bathrooms
- Bedrooms: 4
- Bathrooms: 3
- Full bathrooms: 2
- 1/2 bathrooms: 1
- Main level bathrooms: 1
- Main level bedrooms: 1
Dining room
- Level: Main
Entry hall
- Level: Main
Family room
- Level: Main
Kitchen with eating space
- Level: Main
Living room
- Level: Main
Heating
- Heat Pump, Electric, Natural Gas
Cooling
- Heat Pump
Appliances
- Included: Dishwasher, Disposal, Dryer, Microwave, Refrigerator, Stove(s)/Range(s), Washer, Dishwasher(s), Dryer(s), Garbage Disposal, Microwave(s), Refrigerator(s), Washer(s)
Features
- Bath Off Primary, Ceiling Fan(s), Dining Room, Pantry
- Flooring: Laminate, Vinyl Plank
- Windows: Dbl Pane/Storm Window
- Basement: None
- Has fireplace: No
Interior area
- Total structure area: 1,890
- Total interior livable area: 1,890 sqft
Property
Parking
- Total spaces: 2
- Parking features: Attached Garage
- Has attached garage: Yes
- Covered spaces: 2
Features
- Levels: Two
- Stories: 2
- Entry location: Main
- Patio & porch: Bath Off Primary, Ceiling Fan(s), Dbl Pane/Storm Window, Dining Room, Pantry
- Has view: Yes
- View description: Territorial
Lot
- Size: 5,906 Square Feet
- Features: Cable TV, Deck, Fenced-Fully, Gas Available, High Speed Internet
- Topography: Level
- Residential vegetation: Fruit Trees
Details
- Parcel number: 67840005700
- Special conditions: Standard
Construction
Type & style
- Home type: SingleFamily
- Architectural style: 2 Story
- Property subtype: Single Family Residence
Materials
- Wood Products
- Foundation: Poured Concrete
- Roof: Composition
Condition
- Year built: 1996
- Major remodel year: 1996
Utilities & green energy
- Electric: Company: PSE
- Sewer: Sewer Connected, Company: City of Lacey
- Water: Public, Company: City of Lacey
Community & HOA
Community
- Subdivision: Lacey
Location
- Region: Lacey
Financial & listing details
- Price per square foot: $278/sqft
- Tax assessed value: $472,400
- Annual tax amount: $5,019
- Date on market: 7/11/2026
- Cumulative days on market: 60 days
- Listing terms: Conventional,FHA,VA Loan
- Inclusions: Dishwasher(s), Dryer(s), Garbage Disposal, Microwave(s), Refrigerator(s), Stove(s)/Range(s), Washer(s)
Estimated market value
$525,000
$499,000 - $551,000
$2,734/mo
Price history
| Date | Event | Price |
|---|---|---|
| 8/13/2026 | Price change | $525,000-0.9%$278/sqft |
Source:  NWMLS as distributed by MLS GRID #2550639 Report a problem NWMLS as distributed by MLS GRID #2550639 Report a problem | ||
| 7/25/2026 | Price change | $530,000-1.7%$280/sqft |
Source: NWMLS as distributed by MLS GRID #2550639 Report a problem | ||
| 7/18/2026 | Price change | $539,000-2.9%$285/sqft |
Source: NWMLS as distributed by MLS GRID #2550639 Report a problem | ||
| 7/12/2026 | Listed for sale | $555,000+12.1%$294/sqft |
Source: NWMLS as distributed by MLS GRID #2550639 Report a problem | ||
| 5/23/2022 | Sold | $495,000-1%$262/sqft |
Source: NWMLS as distributed by MLS GRID #1913735 Report a problem | ||
| 4/14/2022 | Pending sale | $500,000$265/sqft |
Source: NWMLS as distributed by MLS GRID #1913735 Report a problem | ||
| 4/8/2022 | Listed for sale | $500,000+257.4%$265/sqft |
Source: NWMLS as distributed by MLS GRID #1913735 Report a problem | ||
| 9/10/1997 | Sold | $139,900$74/sqft |
Source: Public Record Report a problem | ||
Public tax history
| Year | Property taxes | Tax assessment |
|---|---|---|
| 2024 | $4,909 +17.9% | $472,400 +8.5% |
| 2023 | $4,163 -0.1% | $435,300 -0.5% |
| 2022 | $4,167 +0.4% | $437,700 +22.7% |
| 2021 | $4,149 +13.7% | $356,600 +22% |
| 2020 | $3,650 +24% | $292,200 +8.1% |
| 2019 | $2,945 -10.2% | $270,200 +0.4% |
| 2018 | $3,278 +20.9% | $269,200 +18% |
| 2017 | $2,711 | $228,150 +8.4% |
| 2016 | $2,711 | $210,500 +1.5% |
| 2014 | $2,711 | $207,350 +20.1% |
| 2013 | -- | $172,600 |
| 2012 | $2,398 | -- |
| 2011 | -- | -- |
| 2010 | -- | -- |
| 2009 | $2,386 | -- |
| 2008 | -- | -- |
| 2007 | $2,374 -31.7% | -- |
| 2006 | $3,478 | -- |
| 2005 | -- | -- |
| 2004 | -- | -- |
| 2002 | -- | -- |
| 2001 | $2,216 +1% | $146,400 +5% |
| 2000 | $2,195 | $139,400 |
Find assessor info on the county website
Monthly payment
Est. payment
Payment breakdown
Explore the cost of this home by adjusting the details. Changes won't be saved.Climate risks
Neighborhood: 98503
Similar homes
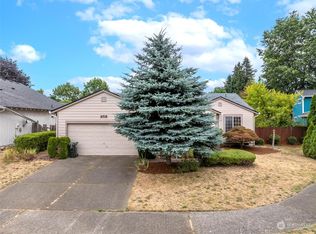
- $557,5004 bd3 ba2k sqft3630 Silver Maple Court SE, Lacey, WA 98503Active
 MLS ID #2527516, Laura Lundin. NWMLS as distributed by MLS GRID
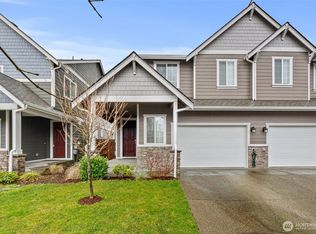
 - $450,0003 bd3 ba1.7k sqftSummerwalk, Lacey, WA 98503Active
 MLS ID #2559790, Ryan Kautz. NWMLS as distributed by MLS GRID
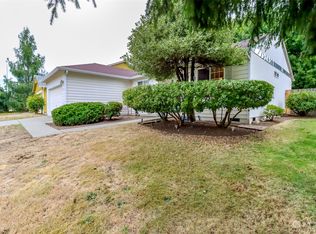
 - $490,0004 bd2 ba1.4k sqft4828 College Lane SE, Lacey, WA 98503Active
 MLS ID #2563855, Nicole Marie Larson. NWMLS as distributed by MLS GRID
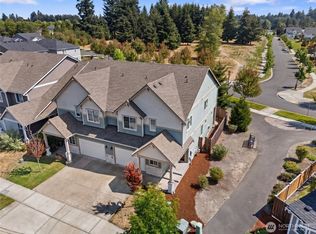
 - $549,9003 bd3 ba2k sqftMontebello, Lacey, WA 98503Active
 MLS ID #2570308, Jeanne Tranum. NWMLS as distributed by MLS GRID
